- Overview
- Description
- Property Details
- Location
- Facts & Features
- Getting Around
- Nearby Homes
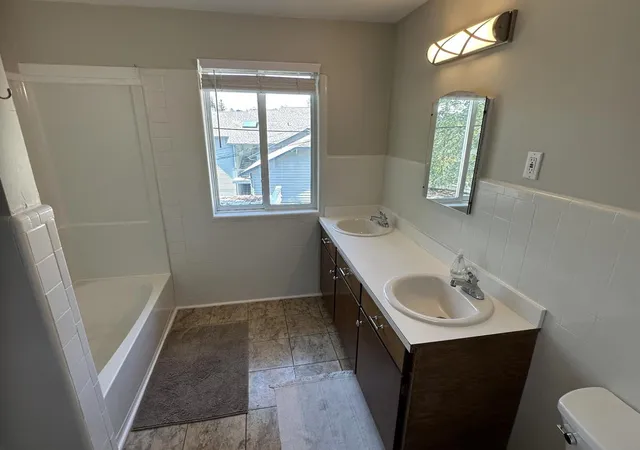

Street View
$665,000
Monthly Est:$3,310
 5 Beds
 3 Baths
 3,950sqft
820 W / 828 11th Ave, Spokane, WA 99204
$665,000
$3,310/moEst:
Get Pre-Approved
Single Family Residence
Built in 1949
$-- HOA
8,732 sqft lot
$168/sq.ft
Description
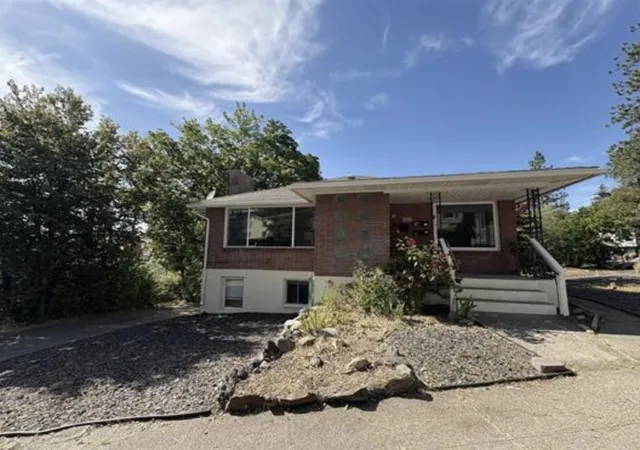
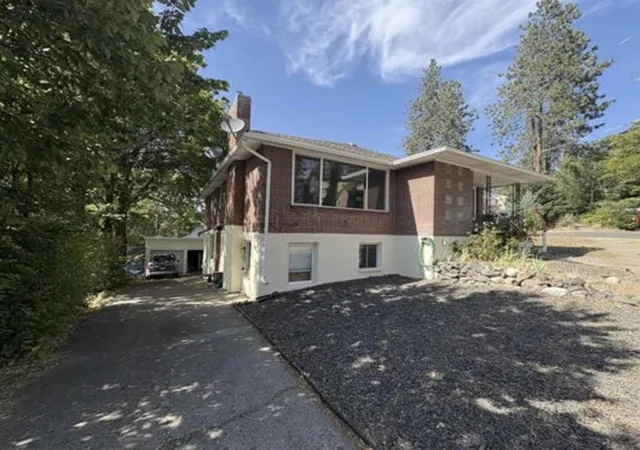
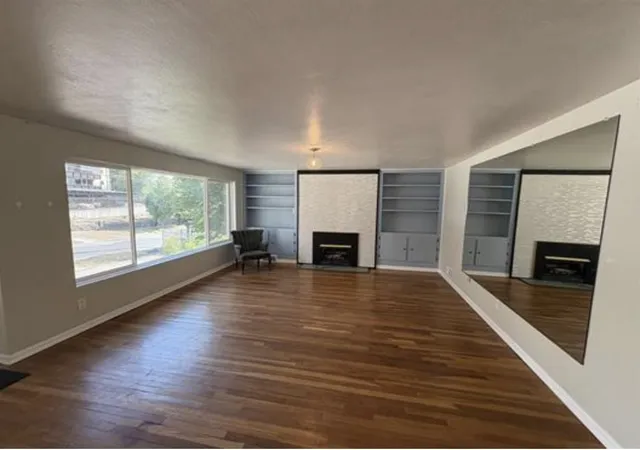
This unique property offers the perfect blend of comfortable living and income potential—ideal for owner-occupants or savvy investors! Choose the spacious unit that fits your lifestyle and rent out the others to help offset your mortgage or build long-term wealth. The property includes: A 1,500 sq. ft. 3-bedroom, 1-bath main unit featuring central gas heat, air conditioning, a cozy gas fireplace, large primary bedroom, and in-unit laundry hookups. A well-appointed 1-bedroom unit (~700 sq. ft.) and a studio unit (~475 sq. ft.), each equipped with efficient mini-split heating and cooling systems. A shared laundry room located in the basement utility area. Also included are two detached garages (on a separate parcel directly behind the property), each with 2 bays—one includes an additional storage area. All units have full bathrooms and enjoy a convenient location near shopping, dining, and both Sacred Heart and Deaconess Hospitals.
- Houzeo last checked: 49 minutes ago
- Listing updated: October 20, 2026 at 7:22 am
- Listing Provided by: Tanner Williams | Keller Williams Realty Coeur d (208) 667-2399
- Source: Spokane MLS-WA | MLS#: 202625717

Property Details
Status
Active
Type
Single Family Residence
No. of Stories
2
County
City
Neighborhood
Year Built
1949
HOA Fees
-
Finished Area
3,950 sqft
Lot Size
8,732 sqft lot
Basement Area
- sqft
MLS Name
Spokane MLS
MLS Number
202625717
MLS Status
Active
Days on Market
9

Continue Your Journey in App
Find your dream home, receive real-time updates, and many more!
Download App
Continue Your Journey in App
Find your dream home, receive real-time updates, and many more!
Location
Facts & Features
Rooms
Bedrooms & bathrooms
Bedrooms: 5
Bathrooms: 3
Basement
Level: Basement
First Floor
Level: First
Interior
Heating
Gas, Forced Air
Appliances
Free Standing Range, Dishwasher, Refrigerator, Washer, Dryer
Cooling
Central Air, Wall Unit(s)
Construction
Year Built
Year Built: 1949
Home type
Single Family Residence
Roof
Composition
Construction Materials
Brick
Architectural Style
Ranch
Utilities & Energy
Basement
Full, Finished, Laundry, Walk Out Access
Parking Features
Detached, Slab, Off Site, Shared Driveway
Fireplace Features
Gas
Other Features
Community Features
Storage, Laundry Room
Lot Features
Views, Corner Lot, Oversized Lot
Price History
| Date | Event | Price |
|---|---|---|
10/13/2026 Source: | Listed for Sale | $665,000 -2.06% $168/sqft |
12/13/2025 Source: | Listing Removed | $679,000 $172/sqft |
07/25/2025 Source: | Price Decreased | $679,000 -1.45% $172/sqft |
07/02/2025 Source: | Price Decreased | $689,000 -1.29% $174/sqft |
06/13/2025 Source: | Listed for Sale | $698,000 $177/sqft |

Cliff-Cannon Ranks #20 in Spokane, WA

Homes

Rental Prices

Median Home Price
Nearby Homes



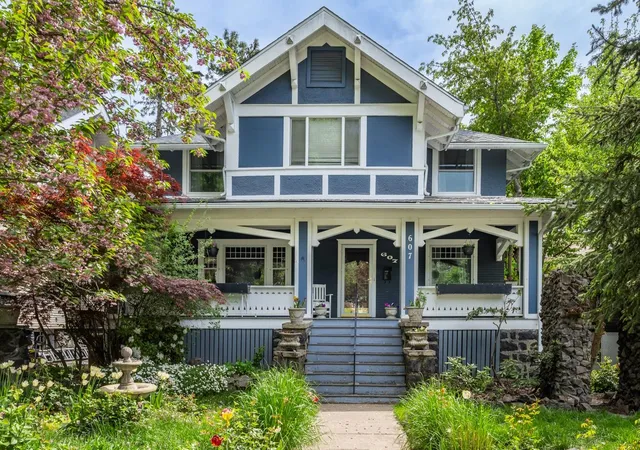
Find Homes by Property Features in Spokane, WA


Based on information from the Spokane Association of REALTORS® through Oct 23, 2026, 06:00AM. IDX information is provided exclusively for consumers’ personal, non-commercial use, that it may not be used for any purpose other than to identify prospective properties consumers may be interested in purchasing. Information is deemed reliable but is not guaranteed accurate. ©2026 Spokane Association of REALTORS®. All Rights Reserved.
 Advertising Broker: Christy Lee-Naumann | Real Estate by You LLC
