- Overview
- Description
- Property Details
- Location
- Facts & Features
- Getting Around
- Nearby Homes
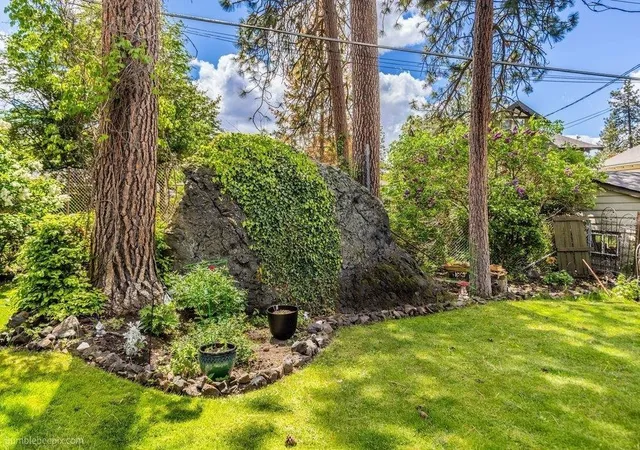

Street View
$415,000
Monthly Est:$2,066
 4 Beds
 2 Baths
 3,130sqft
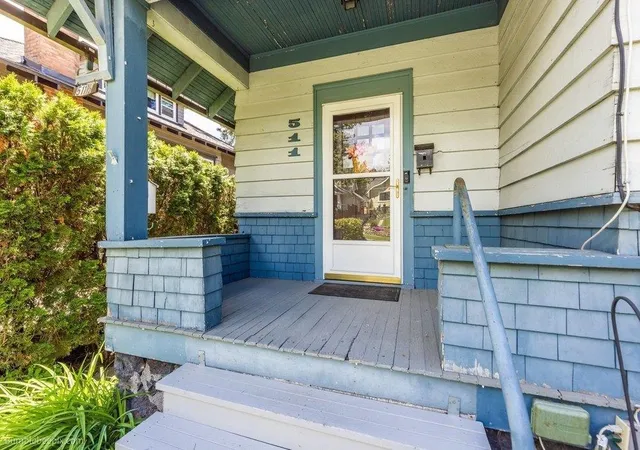
511 W 14th Avenue, Spokane, WA 99204
$415,000
$2,066/moEst:
Get Pre-Approved
Single Family Residence
Built in 1908
$-- HOA
7,100 sqft lot
$133/sq.ft
Description
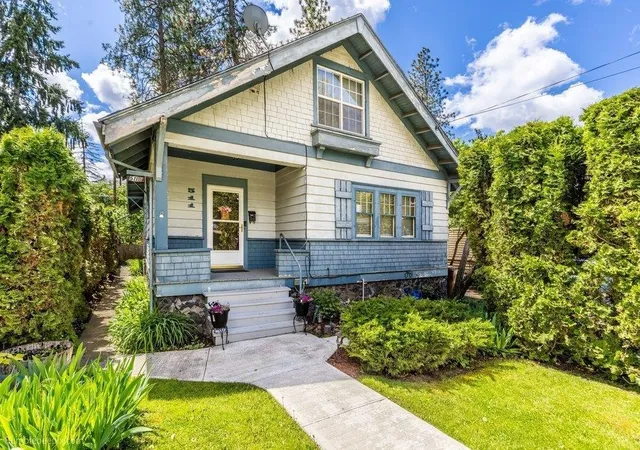
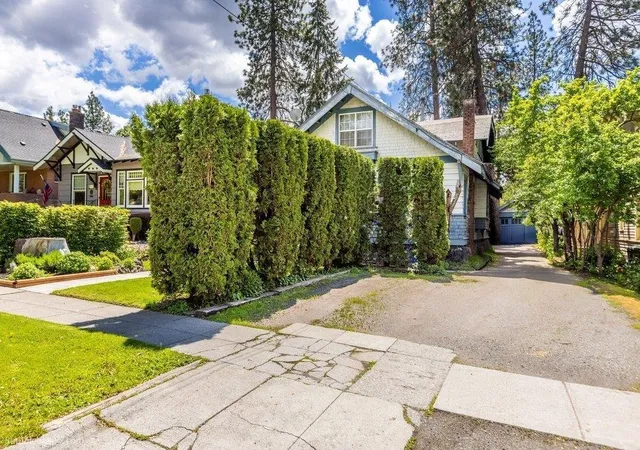
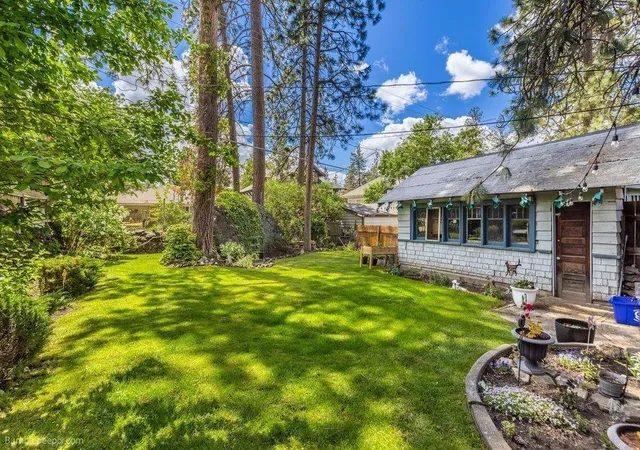
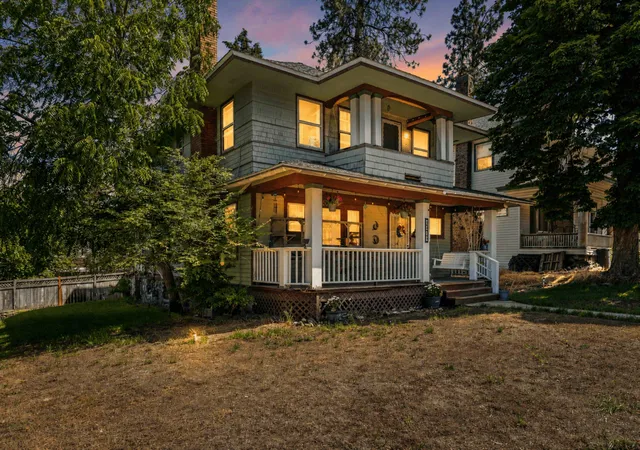
New roof being installed! Built in 1908, this character-filled South Hill duplex offers 3,130 square feet of versatile living space with two separate units, making it an excellent opportunity for owner-occupants, multigenerational households, or those looking to live in one unit while generating rental income from the other. The main-floor unit features 2,580 sq. ft., 3 bedrooms, 1 bathroom. The remainder of the basement is clean and partially finished, offering ample storage or future customization potential. The second-floor unit offers 550 sq. ft., 1 bedroom, and 1 bathroom, providing a separate living space for extended family or tenants. Fully vacant, the property is ready for its next owner to make it their own. Additional features include a private backyard, detached garage, and off-street parking. Conveniently located in Spokane’s desirable South Hill neighborhood, just half a mile from Manito Park.
- Houzeo last checked: 12 minutes ago
- Listing updated: October 28, 2026 at 3:44 pm
- Listing Provided by: Danny Pontius | RE/MAX Citibrokers (509) 444-0365
- Source: Spokane MLS-WA as distributed by MLS GRID | MLS#: 202625790

Property Details
Status
Pending
Type
Single Family Residence
No. of Stories
2
County
City
Neighborhood
Year Built
1908
HOA Fees
-
Finished Area
3,130 sqft
Lot Size
7,100 sqft lot
Basement Area
- sqft
MLS Name
Spokane MLS
MLS Number
202625790
MLS Status
Pending-Inspection
Days on Market
17

Continue Your Journey in App
Find your dream home, receive real-time updates, and many more!
Continue Your Journey in App
Find your dream home, receive real-time updates, and many more!
Location
Facts & Features
Rooms
Bedrooms & bathrooms
Bedrooms: 4
Bathrooms: 2
Basement
Level: Basement
First Floor
Level: First
Second Floor
Level: Second
Interior
Interior Features
Hot Water, Pantry, Kitchen Island, Natural Woodwork, In Law Floorplan
Flooring
Wood
Heating
Gas, Forced Air
Appliances
Free Standing Range, Dishwasher, Refrigerator
Construction
Year Built
Year Built: 1908
Home type
Single Family Residence
Construction Materials
Wood Siding
Architectural Style
Victorian
Roof
Composition
Utilities & Energy
Basement
Full, Partially Finished, Laundry
Parking Features
Detached, Off Site
Fireplace Features
Masonry
Other Features
Lot Features
Fenced Yard, Sprinkler Automatic, Treed, Level
Patio And Porch Features
Deck
Price History
| Date | Event | Price |
|---|---|---|
10/28/2026 Source: | Pending | $415,000 $133/sqft |
08/21/2026 Source: | Price Decreased | $415,000 -0.95% $133/sqft |
07/17/2026 Source: | Listed for Sale | $419,000 -1.41% $134/sqft |
07/16/2026 Source: | Listing Removed | $425,000 $136/sqft |
02/12/2026 Source: | Listed for Sale | $425,000 $136/sqft |

Cliff-Cannon Ranks #20 in Spokane, WA

Homes

Rental Prices

Median Home Price
Nearby Homes



Find Homes by Property Features in Spokane, WA


Based on information from the Spokane Association of REALTORS® through Nov 01, 2026, 10:15AM. IDX information is provided exclusively for consumers’ personal, non-commercial use, that it may not be used for any purpose other than to identify prospective properties consumers may be interested in purchasing. Information is deemed reliable but is not guaranteed accurate. ©2026 Spokane Association of REALTORS®. All Rights Reserved.
 Advertising Broker: Christy Lee-Naumann | Real Estate by You LLC
