- Overview
- Description
- Property Details
- Location
- HOA Management
- Facts & Features
- Getting Around
- Nearby Homes

Street View
$1,390,000
Monthly Est:$6,919
 4 Beds
 4 Baths
4 full baths
 4,598sqft
1808 Huntley Ridge Dr, Concord, NC 28025
$1,390,000
$6,919/moEst:
Get Pre-Approved
Single Family Residence
Built in 2018
$60/mo HOA
2.5 acres lot
$302/sq.ft
Description
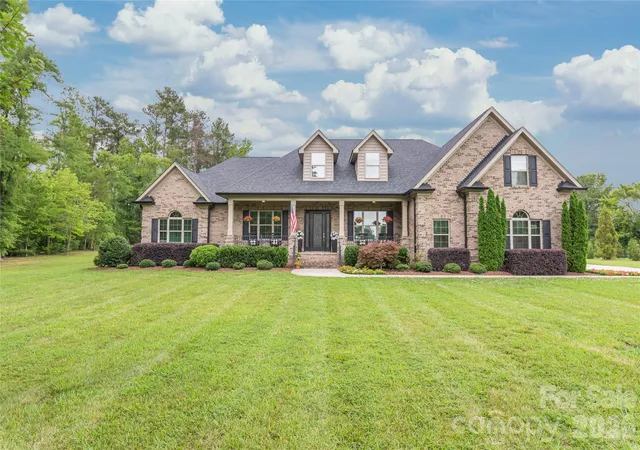
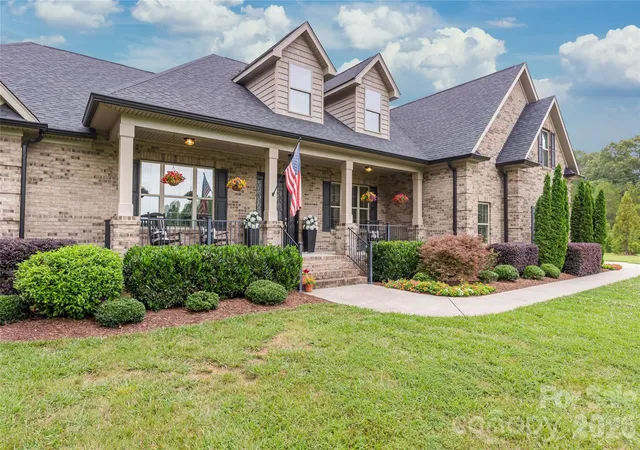
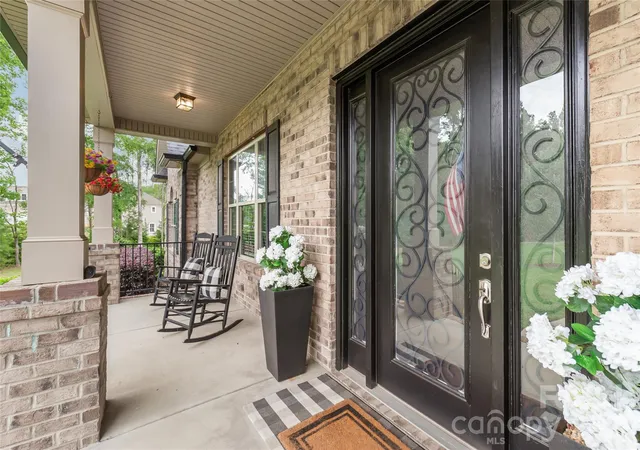
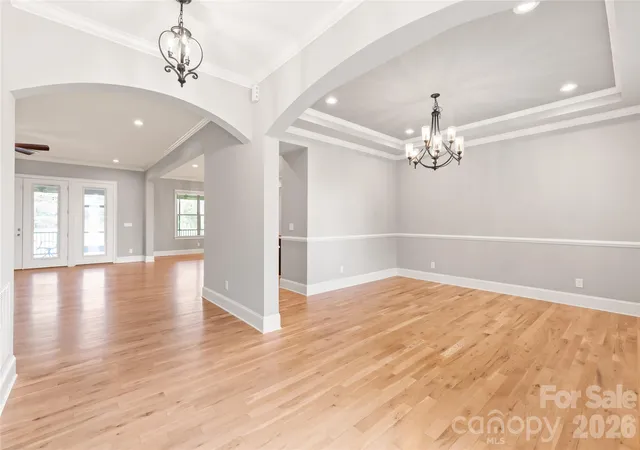
A home of this caliber is a rarity! Gracefully situated on 2.5 pristine acres in the coveted Hickory Ridge School District, this exceptional custom-built full brick estate is a timeless expression of quality craftsmanship, Southern elegance, and understated French Country influence. Impeccably maintained and thoughtfully designed, it offers 4 bedrooms, a private office, versatile flex room with an adjacent full bath, oversized bonus room, and abundant walk-in attic storage. From the moment you enter through the striking wrought iron front door, you're greeted by soaring ceilings, rich solid white oak hardwoods, arched openings, intricate millwork, and a level of craftsmanship that is increasingly difficult to find. Designed for both everyday living and effortless entertaining, the expansive floor plan centers around a stunning chef's kitchen featuring a massive granite island, custom tile backsplash, stainless steel appliances, and seamless flow into the inviting great room with a stacked stone fireplace, custom built-ins, and oversized glass doors opening to an expansive screened porch. The private primary retreat is a true sanctuary, complete with a tray ceiling, spa-inspired bath offering dual vanities, an oversized dual-head walk-in shower, generous walk-in closet, and separate linen closet. Beyond the porch, the sprawling level backyard creates an extraordinary backdrop with endless possibilities, including ample room for the luxury pool you've always envisioned. For added peace of mind, the home is equipped with an automatic whole-home Generac generator, ensuring comfort and convenience when it matters most. Perfectly tucked away to offer peace and privacy, yet only minutes from Mint Hill, Harrisburg, shopping, dining, and I-485, this remarkable estate delivers the rare combination of timeless architecture, uncompromising quality, and the space to create a lifetime of memories. Homes built with this level of intention simply don't come along often!
- Houzeo last checked: 11 minutes ago
- Listing updated: September 12, 2026 at 2:21 am
- Listing Provided by: Kelli Holt (336) 264-8822 | Real Broker, LLC (855) 450-0442
- Source: Canopy MLS as distributed by MLS GRID | MLS#: 4401612

Property Details
Status
Active Under Contract
Type
Single Family Residence
No. of Stories
-
County
City
Neighborhood
--
Year Built
2018
HOA Fees
$60/mo
Finished Area
4,598 sqft
Lot Size
2.5 acres lot
Basement Area
- sqft
MLS Name
Canopy MLS as distributed by MLS GRID
MLS Number
4401612
MLS Status
Under Contract-Show
Days on Market
106
Cumulative Days on Market
52

Continue Your Journey in App
Find your dream home, receive real-time updates, and many more!
Continue Your Journey in App
Find your dream home, receive real-time updates, and many more!
Location
HOA Management
Laura Huntley
HOA Fees
$60/ Monthly
Disclaimer: Amenities are based on third-party information and may vary; buyers must independently verify all amenities, as information is deemed reliable but not guaranteed.
Facts & Features
Rooms
Bedrooms & bathrooms
Bedrooms: 4
Bathrooms: 4
Interior
Sewer
Septic Installed
Cooling
Ceiling Fan(s), Central Air
Interior Features
Attic Walk In, Breakfast Bar, Built In Features, Cable Prewire, Drop Zone, Entrance Foyer, Kitchen Island, Open Floorplan, Pantry, Walk In Closet(s), Walk In Pantry, Other See Remarks
Heating
Forced Air, Propane
Flooring
Carpet, Tile, Wood
Appliances
Electric Water Heater
Exterior Features
Fire Pit
Window Features
Insulated Window(s)
Construction
Year Built
Year Built: 2018
Home type
Single Family Residence
Foundation Details
Crawl Space
Architectural Style
Transitional
Construction Materials
Brick Full
Roof
Architectural Shingle
Utilities & Energy
Parking Features
Driveway, Attached Garage, Garage Door Opener, Garage Faces Side, Keypad Entry
Fireplace Features
Great Room
Laundry Features
Electric Dryer Hookup, Inside, Laundry Room, Main Level, Sink, Washer Hookup
Utilities
Cable Connected, Propane, Underground Utilities
Water Source
Well
Other Features
Lot Features
Level
Subdivision Name
Huntley Ridge
Patio And Porch Features
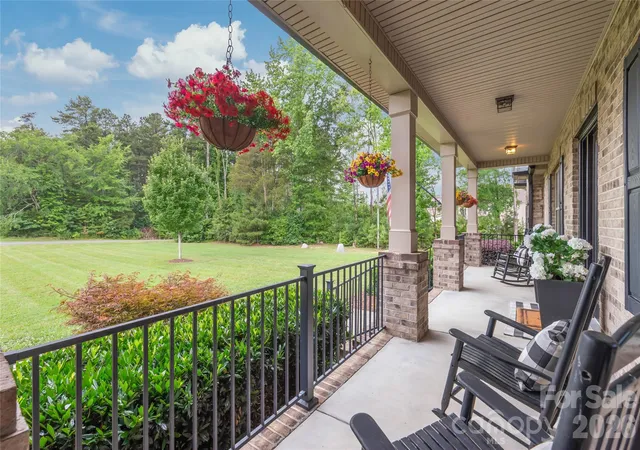
Covered, Front Porch, Rear Porch, Screened
Price History
| Date | Event | Price |
|---|---|---|
09/12/2026 Source: #CAR4401612 | Contingent (Active Under Contract) | $1,390,000 $302/sqft |
07/21/2026 Source: | Listed for Sale | $1,390,000 $302/sqft |
07/08/2026 Source: | Coming Soon | $1,390,000 $302/sqft |

Nearby Homes

Find Homes by Property Features in Concord, NC
Nearby New Homes For Sale

Based on information from Canopy MLS through Nov 04, 2026, 09:15AM as submitted to and distributed by MLS GRID. All data is obtained from various sources and may not have been verified by the broker or MLS GRID. Supplied Open House Information is subject to change without notice. All information should be independently reviewed and verified for accuracy. Properties may or may not be listed by the office/agent presenting the information. IDX information is provided exclusively for consumers’ personal, noncommercial use. It may not be used for any purpose other than to identify prospective properties which the consumers may be interested in purchasing. The data is deemed reliable but is not guaranteed by MLS GRID. The use of the MLS GRID Data may be subject to an end-user license agreement prescribed by the Member Participant’s applicable MLS, if any, and as amended from time to time. ©2026 Canopy MLS. All Rights Reserved.
 Advertising Broker: Nicholas Huscroft | Chosen Realty
