- Overview
- Description
- Property Details
- Location
- Facts & Features
- Getting Around
- Nearby Homes



$334,900
Monthly Est:$1,667
 3 Beds
 3 Baths
2 full baths + 1 half bath
 1,702sqft
181 Mason Springs Dr, Nicholasville, KY 40356
$334,900
$1,667/moEst:
Get Pre-Approved
Single Family Residence
Built in 2002
$-- HOA
0.18 acre lot
$197/sq.ft
Description
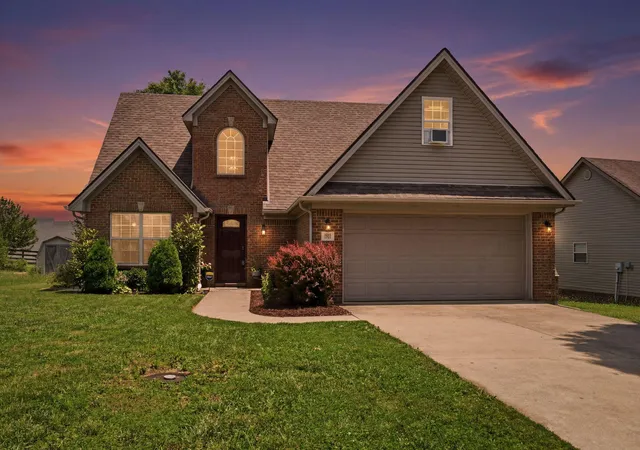
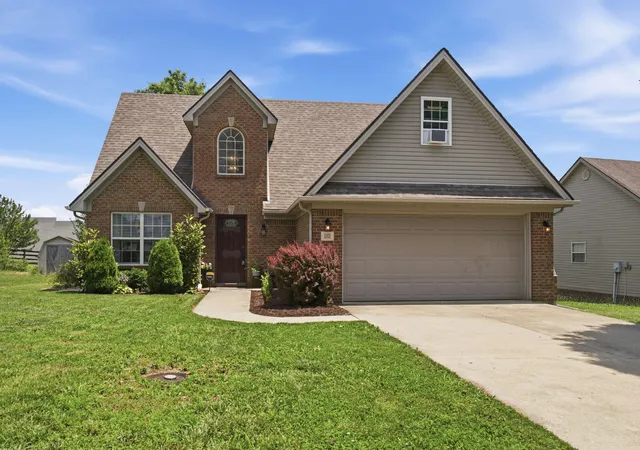
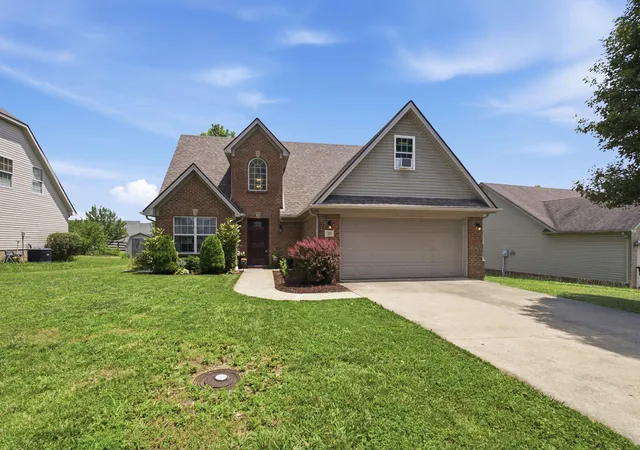
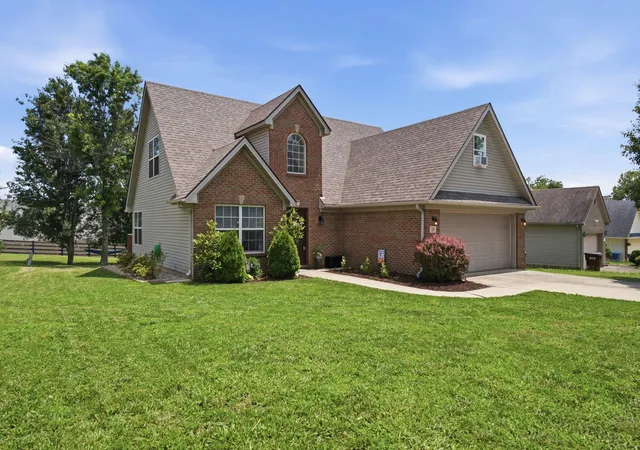
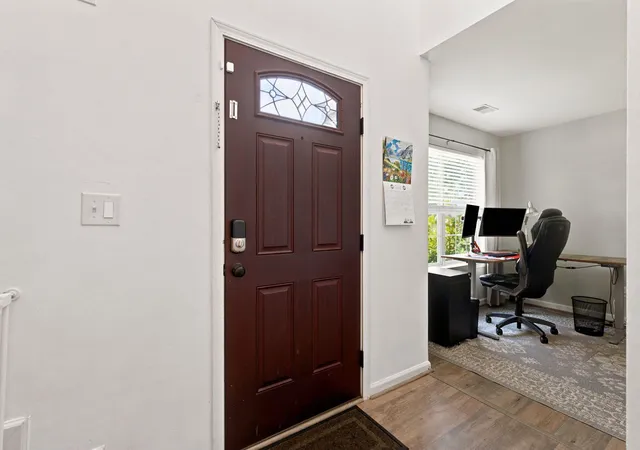
Move-in Ready 3 Bedroom 2.5 Bath home with an open floor plan in the ever popular Keene Crossing! This home features a first floor primary suite with large bath, double vanity, soaking tub, separate walk-in shower, tiled flooring and large walk-in closet. Walking into this home, there's an entry foyer and to the left is a home office or dining room, pass through to the updated kitchen with newer cabinetry, gorgeous stone counter tops, stainless appliances, and easy to care for LVP flooring. The kitchen has an eating area and also overlooks to the vaulted great room with gas-log fireplace. The first floor laundry completes the 1st level. Upstairs features two additional bedrooms on opposite sides, an updated full bath and bonus area over the garage perfect for a craft room, play or study room. Outside is a nice-sized deck overlooking a generously sized yard with a few trees for shade making it perfect for entertaining and enjoying with friends, family or neighbors. This home is conveniently located close to all the new shopping and restaurants on US27. The recently opened Aldi, Panera, Chipotle, Cattleman's (opening soon), and Lowes are all minutes away. Don't let this fabulous home get away from being yours!
- Houzeo last checked: 14 minutes ago
- Listing updated: September 1, 2026 at 7:46 pm
- Listing Provided by: Tyanne Whitworth (859) 553-6028 | RE/MAX Elite Lexington (859) 245-1165
- Source: Lexington Bluegrass AOR (Imagine) MLS-KY | MLS#: 26015203

Property Details
Status
Pending
Type
Single Family Residence
No. of Stories
-
County
City
Neighborhood
--
Year Built
2002
HOA Fees
-
Finished Area
1,702 sqft
Lot Size
0.18 acre lot
Basement Area
- sqft
MLS Name
Lexington Bluegrass AOR (Imagine) MLS
MLS Number
26015203
MLS Status
Contingent
Days on Market
89
Cumulative Days on Market
53

Continue Your Journey in App
Find your dream home, receive real-time updates, and many more!
Download App
Continue Your Journey in App
Find your dream home, receive real-time updates, and many more!
Location
Facts & Features
Rooms
Bedrooms & bathrooms
Bedrooms: 3
Bathrooms: 3
Interior
Flooring
Carpet, Ceramic Tile, Tile
Exterior Features
Fire Pit
Window Features
Blinds
Interior Features
Breakfast Bar, Ceiling Fan(s), Entrance Foyer, Primary Downstairs, Walk In Closet(s)
Heating
Electric, Heat Pump
Appliances
Dishwasher, Disposal, Microwave, Range, Refrigerator
Cooling
Electric, Heat Pump, Window Unit(s)
Sewer
Public Sewer
Construction
Year Built
Year Built: 2002
Home type
Single Family Residence
Construction Materials
Vinyl Siding, Brick Veneer
Roof
Dimensional Style, Shingle
Foundation Details
Slab
Utilities & Energy
Fireplace Features
Factory Built, Gas Log, Great Room
Water Source
Public
Parking Features
Attached Garage, Driveway, Garage Faces Front
Laundry Features
Electric Dryer Hookup, Main Level, Washer Hookup
Utilities
Electricity Connected, Natural Gas Available, Sewer Connected, Water Connected
Other Features
Patio And Porch Features
Deck
Subdivision Name
Keene Crossing
Lot Features
Few Trees
Community Features
Park
Price History
| Date | Event | Price |
|---|---|---|
09/01/2026 Source: | Pending | $334,900 $197/sqft |
07/09/2026 Source: | Listed for Sale | $334,900 -2.90% $197/sqft |
07/09/2026 Source: | Price Increased | $344,900 +11.22% $203/sqft |
04/30/2025 Source: | Sold | $310,100 $182/sqft |

Nearby Homes






Find Homes by Property Features in Nicholasville, KY
Nearby New Homes For Sale


Based on information from the IMAGINE MLS® through Oct 06, 2026, 12:45PM. Copyrighted by the Imagine MLS®. IDX information is provided exclusively for consumers' personal, non-commercial use. It may not be used for any purpose other than to identify prospective properties consumers may be interested in purchasing. Data on this website is deemed reliable but is not guaranteed accurate by the MLS. © 2026 IMAGINE MLS®. All Rights Reserved.
 Advertising Broker: Donna Mink | Mink Realty