- Overview
- Description
- Property Details
- Location
- HOA Management
- Facts & Features
- Getting Around
- Nearby Homes




$2,495,000
Monthly Est:$12,419
 5 Beds
 6 Baths
5 full baths + 1 half bath
 5,427sqft
181 Park Crst Dr, Troutman, NC 28166
$2,495,000
$12,419/moEst:
Get Pre-Approved
Single Family Residence
Built in 2021
$58.33/mo HOA
1 acre lot
$460/sq.ft
Description
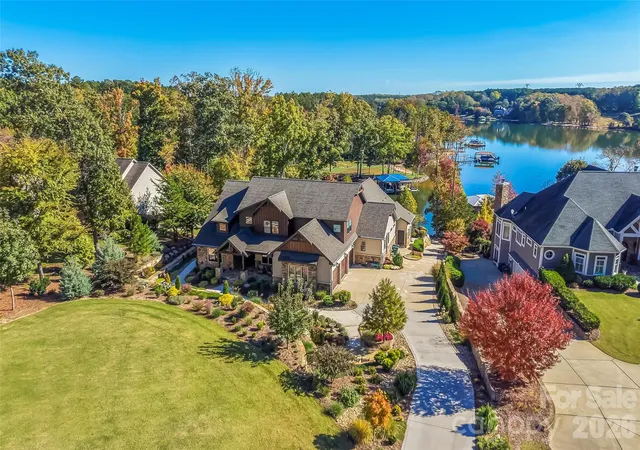
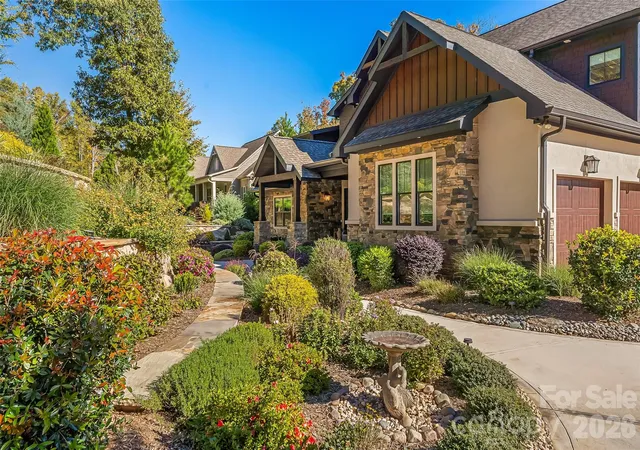
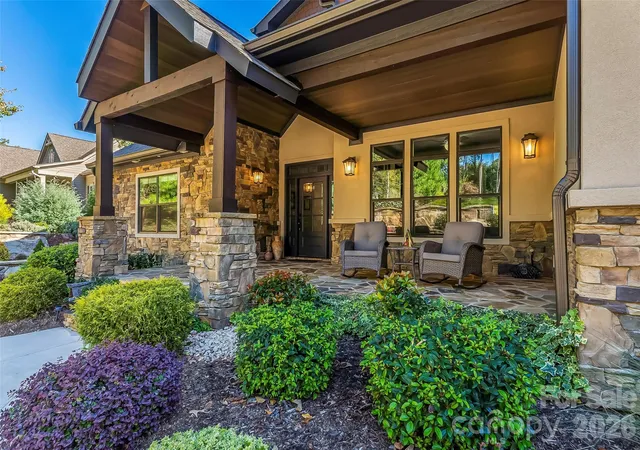
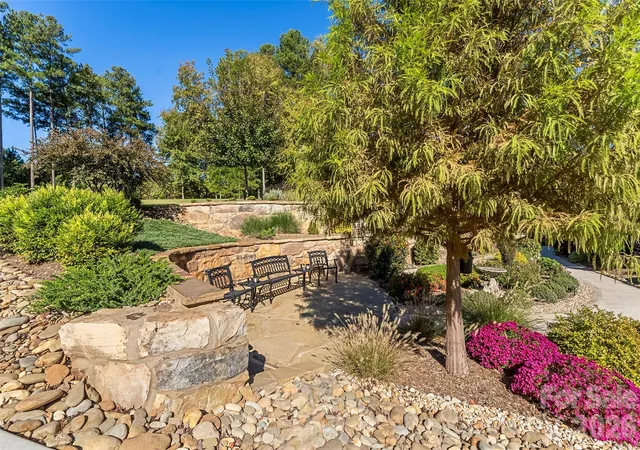
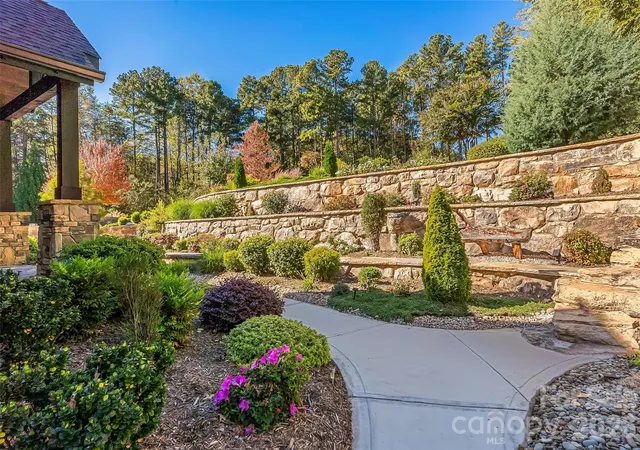
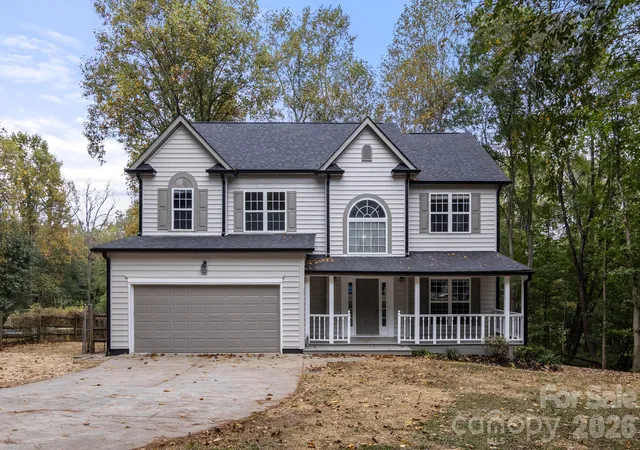
Welcome to luxury Lake Norman living located in the desirable Falls Cove-Parkwood community! Situated on a meticulously landscaped 1-acre lot on a quiet cul-de-sac, this custom 1.5-story home offers breathtaking water views, beautifully crafted natural stone retaining walls throughout its charming curated landscape followed with a tranquil architectural water fountain elevating the homes natural sanctuary feel. Includes a deeded covered boat dock and platform for your own PWC. The main level features a gourmet kitchen, a dedicated studio, a spacious primary suite and two additional bedrooms each-with its own private bath,-plus open-concept living, lots of natural lighting, custom built-ins, and two cozy gas fireplaces. The second level features two additional bedrooms with private baths perfect for guests, plus flexible space ideal for an office, home gym, hobby room or extra guest room, anchored by a large recreational room with kitchen area and bar that leads to a second story Trex deck where you can enjoy breathtaking sunrises. Exceptional exterior amenities include a covered front porch, rear porch, and a custom fire pit designed for evening relaxation and outdoor entertaining, Complete with exterior she shed, an outdoor shower and exterior half-bath providing easy cleanup. Built with high-end finishes, stone and hardboard siding accents, complete with a 3 car garage adding ample parking and storage space. Convenient to local amenities while offering ultimate privacy and peaceful surroundings. Enjoy a beautifully lush landscaped yard with many sitting areas throughout. Golf cart path provides easy access to covered boat dock, in cove off main channel with own private beach. Too many things to list, Have to see to appreciate all this home has to offer. So many extras........
- Houzeo last checked: 59 minutes ago
- Listing updated: November 5, 2026 at 7:14 am
- Listing Provided by: Samantha Kerley (704) 880-2772 , Linda Harrison | Howard Hanna Allen Tate Statesville (704) 253-4340
- Source: Canopy MLS as distributed by MLS GRID | MLS#: 4432963

Property Details
Status
Active
Type
Single Family Residence
No. of Stories
-
County
City
Neighborhood
--
Year Built
2021
HOA Fees
$58.33/mo
Finished Area
5,427 sqft
Lot Size
1 acre lot
Basement Area
- sqft
MLS Name
Canopy MLS as distributed by MLS GRID
MLS Number
4432963
MLS Status
Active
Days on Market
1

Continue Your Journey in App
Find your dream home, receive real-time updates, and many more!
Continue Your Journey in App
Find your dream home, receive real-time updates, and many more!
Location
HOA Management
Falls Cove Property Owner
HOA Fees
$700/ Annually
Disclaimer: Amenities are based on third-party information and may vary; buyers must independently verify all amenities, as information is deemed reliable but not guaranteed.
Facts & Features
Rooms
Bedrooms & bathrooms
Bedrooms: 5
Bathrooms: 6
Interior
Flooring
Hardwood, Tile
Heating
Electric, Geothermal, Heat Pump
Exterior Features
Fire Pit, In Ground Irrigation, Outdoor Shower, Other See Remarks
Sewer
Septic Installed
Appliances
Convection Oven, Dishwasher, Disposal, Double Oven, Electric Cooktop, Electric Oven, Exhaust Hood, Filtration System, Gas Water Heater, Microwave, Refrigerator With Ice Maker, Tankless Water Heater, Wall Oven, Washer/dryer
Interior Features
Attic Walk In, Built In Features, Drop Zone, Entrance Foyer, Kitchen Island, Open Floorplan, Storage, Walk In Closet(s), Walk In Pantry, Wet Bar
Cooling
Ceiling Fan(s), Central Air, Electric
Window Features
Window Treatments
Construction
Year Built
Year Built: 2021
Home type
Single Family Residence
Roof
Architectural Shingle
Foundation Details
Crawl Space
Construction Materials
Hardboard Siding, Stone, Synthetic Stucco
Utilities & Energy
Fireplace Features
Gas, Kitchen, Living Room
Water Source
County Water
Laundry Features
Utility Room, Main Level
Security Features
Carbon Monoxide Detector(s), Smoke Detector(s)
Utilities
Electricity Connected, Natural Gas
Parking Features
Driveway, Attached Garage, Garage Door Opener, Garage Faces Side
Other Features
Subdivision Name
Falls Cove Parkwood
Lot Features
Cul De Sac, Sloped, Wooded, Views, Waterfront
Patio And Porch Features
Covered, Deck, Front Porch, Patio, Rear Porch
Price History
| Date | Event | Price |
|---|---|---|
11/05/2026 Source: | Listed for Sale | $2,495,000 $460/sqft |
11/02/2026 Source: | Coming Soon | $2,495,000 +1278.45% $460/sqft |
08/08/2011 Source: | Sold | $181,000 $33/sqft |

Nearby Homes


Find Homes by Property Features in Troutman, NC
Nearby New Homes For Sale

Based on information from Canopy MLS through Nov 06, 2026, 07:00AM as submitted to and distributed by MLS GRID. All data is obtained from various sources and may not have been verified by the broker or MLS GRID. Supplied Open House Information is subject to change without notice. All information should be independently reviewed and verified for accuracy. Properties may or may not be listed by the office/agent presenting the information. IDX information is provided exclusively for consumers’ personal, noncommercial use. It may not be used for any purpose other than to identify prospective properties which the consumers may be interested in purchasing. The data is deemed reliable but is not guaranteed by MLS GRID. The use of the MLS GRID Data may be subject to an end-user license agreement prescribed by the Member Participant’s applicable MLS, if any, and as amended from time to time. ©2026 Canopy MLS. All Rights Reserved.
 Advertising Broker: Nicholas Huscroft | Chosen Realty
