- Overview
- Description
- Property Details
- Location
- HOA Management
- Facts & Features
- Getting Around
- Nearby Homes
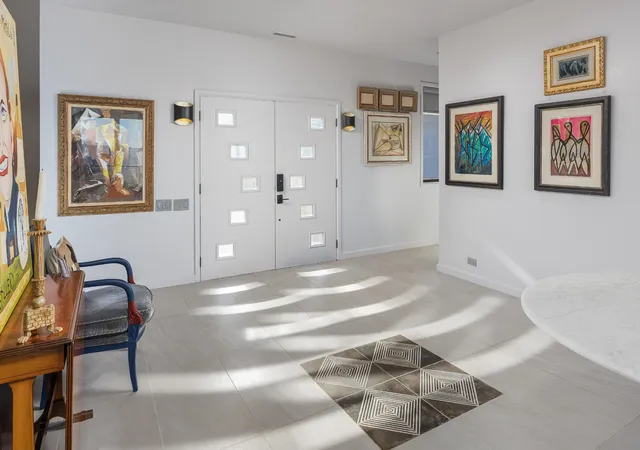

Street View
$1,100,000
Monthly Est:$5,475
 3 Beds
 5 Baths
3 full baths + 2 half baths
 3,390sqft
181 Sky High Trl, Dunlap, TN 37327
$1,100,000
$5,475/moEst:
Get Pre-Approved
Single Family Residence
Built in 2020
$106.25/mo HOA
4.27 acres lot
$324/sq.ft
Description
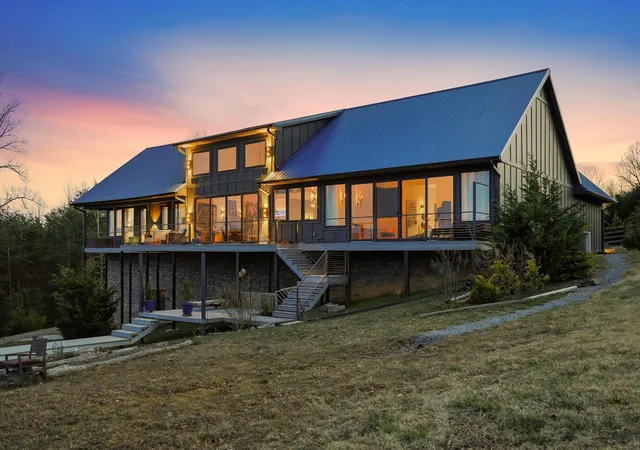
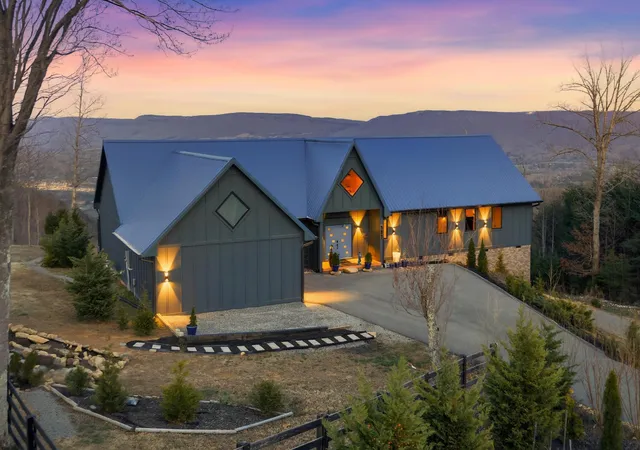
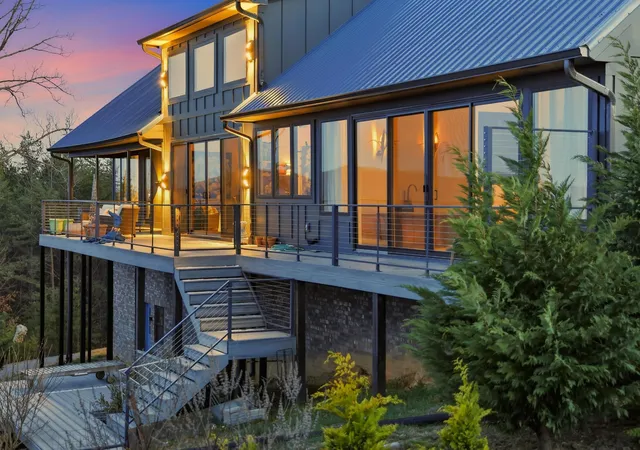
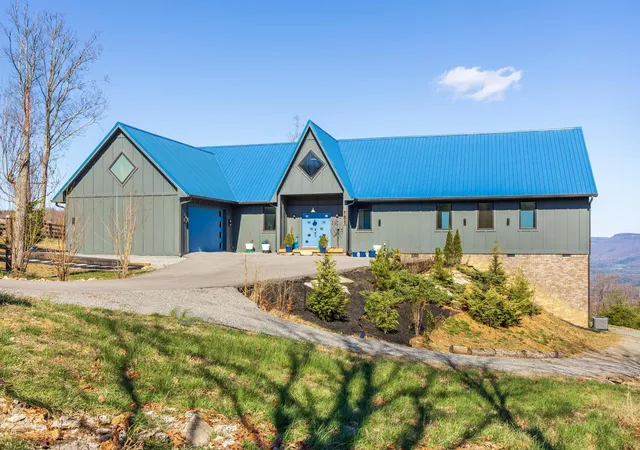
Breathtaking view - ''Sunrise while living above the clouds'' Prime location. 407 linear feet of brow frontage over looking charming Dunlap, Tennessee's Sequatchie Valley. A Kaleidoscope of variations of views from sunrises to the rising of full moons. Nestled upon 4.3 acres at the end of a cul-de-sac street for privacy and solitude. TRULY A RARE FIND! This custom built home combines quality w/modern minimalism where clean lines and soft hues evoke quiet luxury. Thereby creating a seamless connection between the interior and the exterior and/or serenity of nature and the glorious skyline. Panoramic views from an elevation of 1920 feet above sea level. ''Breathtaking'' to say the least! Creative with modern elements. This contemporary interior design captivates the spirit of intimacy and/or modern vibes. Open floor plan concept w/amazing acoustics and a sanctuary of natural light. The gourmet kitchen (conceived by a Cordon Bleu-trained chef) is a culinary masterpiece. Custom cabinetry with drawer storage and extra long in width and extra deep Dekton counters provide a blend of elegance and practicality. State-of-the-art Dacor appliances and unobstructed views from practically every angle. Multiple sinks. Great room wet bar. Low-E glass across the entire rear side of the house whereas nature blends with luxury. All bedrooms are a suites with walk-in closets; an open air concept featuring private deck access. Each room is ideal for guests and/or entertaining. Custom thin, steel deck railings, powder coated and horizontal wire for unobstructed views (view maximized). Multi-level decking, overlooking the Sequatchie Valley. This designer home owner crated a ''motel'' conceptually in layout, to offer valley views while cooking, dining and relaxing... Too many features to mention: from copper sinks (note copper, bronze and warm signature fixtures...
- Houzeo last checked: 0 minutes ago
- Listing updated: September 29, 2026 at 6:46 pm
- Listing Provided by: James Perry (423) 400-2424 DRE #228482 | The James Company Real Estate Brokers and Devel. (423) 499-9999
- Source: Nashville (RealTracs Mid) MLS-TN | MLS#: 3540480

Property Details
Status
Active
Type
Single Family Residence
No. of Stories
2
County
City
Neighborhood
--
Year Built
2020
HOA Fees
$106.25/mo
Finished Area
3,390 sqft
Lot Size
4.27 acres lot
Basement Area
- sqft
MLS Name
Nashville (RealTracs Mid) MLS
MLS Number
3540480
MLS Status
Active
Days on Market
36

Continue Your Journey in App
Find your dream home, receive real-time updates, and many more!
Download App
Continue Your Journey in App
Find your dream home, receive real-time updates, and many more!
Location
HOA Management
N/A
HOA Fees
$1,275/ Annually
Amenities
 Amenities and services may be covered by one or multiple associations and service providers.
 Security Gate
 Park Playground
Disclaimer: Amenities are based on third-party information and may vary; buyers must independently verify all amenities, as information is deemed reliable but not guaranteed.
Facts & Features
Rooms
Bedrooms & bathrooms
Bedrooms: 3
Bathrooms: 5
Interior
Sewer
Septic Tank
Interior Features
Ceiling Fan(s), Entrance Foyer, High Ceilings, Open Floorplan, Smart Thermostat, Walk In Closet(s), High Speed Internet, Kitchen Island
Cooling
Ceiling Fan(s), Central Air
Flooring
Carpet, Tile
Heating
Central, Electric, Energy Star Qualified Equipment
Exterior Features
Smart Lock(s)
Appliances
Oven, Microwave, Ice Maker, Double Oven, Dishwasher, Cooktop, Built In Electric Oven
Construction
Year Built
Year Built: 2020
Home type
Single Family Residence
Roof
Metal
Architectural Style
Contemporary
Foundation Details
Block
Construction Materials
Fiber Cement, Other, Brick
Utilities & Energy
Laundry Features
Electric Dryer Hookup
Water Source
Public
Basement
Crawl Space, Other
Utilities
Electricity Available, Water Available
Security Features
Carbon Monoxide Detector(s), Smoke Detector(s)
Association Amenities
Park, Gated
Fireplace Features
Living Room, Gas
Parking Features
Garage Faces Side, Asphalt, Gravel
Other Features
Subdivision Name
Bluff View Ests
Lot Features
Wooded, Views, Cul De Sac, Other
Patio And Porch Features
Deck
Price History
| Date | Event | Price |
|---|---|---|
04/07/2026 Source: | Listed for Sale | $1,100,000 +0.46% $324/sqft |
09/12/2025 Source: | Off Market | $1,095,000 -8.67% $323/sqft |
12/16/2024 Source: | Listing Removed | $1,199,000 $354/sqft |
10/04/2024 Source: | Off Market | $1,199,000 $354/sqft |


Nearby Homes




Find Homes by Property Features in Dunlap, TN
Nearby New Homes For Sale

Based on information from Realtracs® through Oct 10, 2026, 06:01PM. Data courtesy of Realtracs® MLS as distributed by MLS GRID. Some IDX listings have been excluded from this website. All data is obtained from various sources and may not have been verified by the broker or MLS GRID. Supplied Open House Information is subject to change without notice. All information should be independently reviewed and verified for accuracy. Properties may or may not be listed by the office/agent presenting the information. IDX information is provided exclusively for consumers’ personal, noncommercial use. It may not be used for any purpose other than to identify prospective properties consumers may be interested in purchasing. The data is deemed reliable but is not guaranteed by MLS GRID. The use of the MLS GRID Data may be subject to an end-user license agreement prescribed by Realtracs® MLS. © 2026 RealTracs Solutions. All Rights Reserved. Angela Fowler Real Estate, LLC | 423.320.4620 | afowler@catt.com Mailing Address: 452 Kailors Cove Cir, Ringgold, GA 30736
 Advertising Broker: Angela Fowler | Angela Fowler Real Estate, LLC.