- Overview
- Description
- Property Details
- Location
- Facts & Features
- Getting Around
- Nearby Homes


$314,900
Monthly Est:$1,567
 3 Beds
 1 Bath
1 full bath
 1,442sqft
1810 Central Dr, Kannapolis, NC 28083
$314,900
$1,567/moEst:
Get Pre-Approved
Single Family Residence
Built in 1936
$-- HOA
0.66 acre lot
$218/sq.ft
Description
Brick ranch meets modern farmhouse charm at 1810 Central Drive. Situated on a 0.655-acre double lot in the heart of Kannapolis, this inviting home blends original character with thoughtful updates. A rocking-chair front porch welcomes you inside, where fresh paint, beautifully refinished original hardwood floors, abundant natural light and a brick hearth with wood-stove create a warm and comfortable living space. The renovated kitchen features sage green cabinetry with soft-close drawers, open wood shelving, stainless steel appliances, crisp countertops and warm brass accents. Improvements extend beyond the finishes with an updated electrical panel and encapsulated crawlspace with dehumidifier. The home offers 1,442 square feet of main-level living space, plus an additional 1,251 square feet of unfinished basement, providing plenty of room for storage, a home gym, hobbies or future possibilities. A carport with attached and lower-level workshop space provides even more versatility for the carpenter, hobbyist or vehicle enthusiast. Outside, the double lot offers a generous lawn, mature trees and possibilities for the future. Subject to zoning and applicable approvals, the additional lot may offer subdivision potential, creating an opportunity to explore multigenerational living, an additional homesite or investment possibilities. And then there’s downtown Kannapolis. The revitalized downtown offers a fun mix of old and new, from baseball at Atrium Health Ballpark, home of the Kannapolis Cannon Ballers, to movies beneath the marquee of the historic Gem Theatre, one of the oldest single-screen theaters with balcony seating in the country. West Avenue adds restaurants, shops, fountains, public gathering spaces and a putting green, while nearby Village Park hosts concerts, community events, a carousel and the beloved Rotary Express train. Classic brick, modern farmhouse style, substantial basement and workshop space, a double lot with future possibilities, and a thriving downtown nearby make 1810 Central Drive much more than just another ranch. Seller is offering a Home Warranty for the first year of ownership and $5,000 seller paid concessions.
- Houzeo last checked: 3 hours ago
- Listing updated: September 18, 2026 at 11:09 pm
- Listing Provided by: Nadine Chisom (704) 793-3705 | Keller Williams Premier (704) 788-8008
- Source: Canopy MLS | MLS#: 4421078

Property Details
Status
Active
Type
Single Family Residence
No. of Stories
-
County
City
Neighborhood
--
Year Built
1936
HOA Fees
-
Finished Area
1,442 sqft
Lot Size
0.66 acre lot
Basement Area
- sqft
MLS Name
Canopy MLS
MLS Number
4421078
MLS Status
Active
Days on Market
29
Cumulative Days on Market
15

Continue Your Journey in App
Find your dream home, receive real-time updates, and many more!
Download App
Continue Your Journey in App
Find your dream home, receive real-time updates, and many more!
Location
Facts & Features
Rooms
Bedrooms & bathrooms
Bedrooms: 3
Bathroom: 1
Interior
Sewer
Public Sewer
Appliances
Electric Cooktop, Electric Oven, Electric Water Heater, Refrigerator, Self Cleaning Oven
Interior Features
Breakfast Bar, Built In Features, Drop Zone
Flooring
Wood
Exterior Features
Fire Pit
Heating
Baseboard, Natural Gas
Cooling
Central Air, Electric
Window Features
Insulated Window(s)
Construction
Year Built
Year Built: 1936
Home type
Single Family Residence
Roof
Architectural Shingle
Foundation Details
Basement, Crawl Space
Architectural Style
Ranch
Construction Materials
Brick Full, Shingle/shake
Utilities & Energy
Basement
Basement Shop, Exterior Entry, Interior Entry, Storage Space, Unfinished, Walk Out Access, Walk Up Access
Laundry Features
In Basement
Parking Features
Detached Carport, Driveway, Tandem
Security Features
Security System
Water Source
City
Utilities
Cable Available, Natural Gas
Fireplace Features
Wood Burning Stove
Other Features
Patio And Porch Features
Covered, Front Porch, Rear Porch
Subdivision Name
None
Lot Features
Cleared, Level, Sloped, Wooded
Price History
| Date | Event | Price |
|---|---|---|
09/03/2026 Source: | Listed for Sale | $329,000 +4.48% $228/sqft |
09/03/2026 Source: | Price Increased | $314,900 +21.12% $218/sqft |
02/02/2023 Source: | Price Decreased | $260,000 -5.45% $180/sqft |
02/02/2023 Source: | Sold | $275,000 $191/sqft |

Nearby Homes
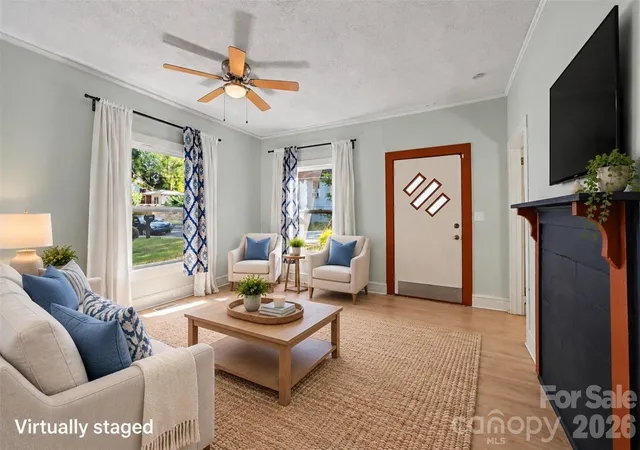
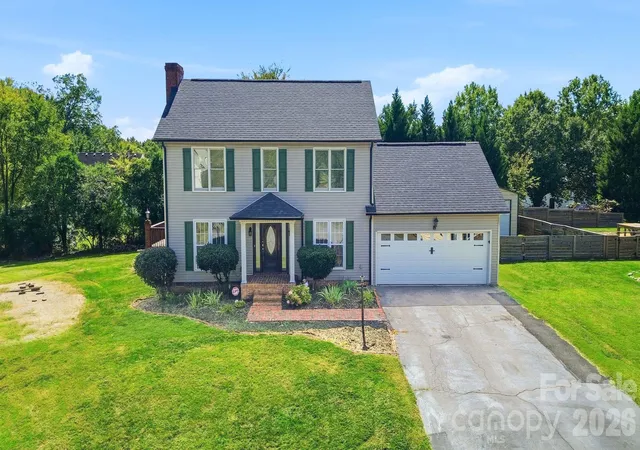
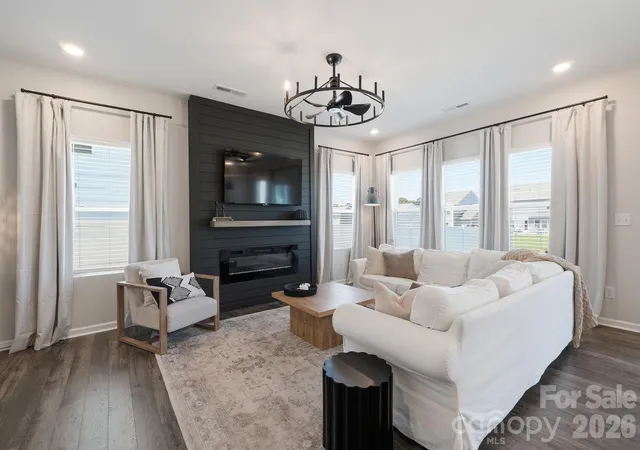
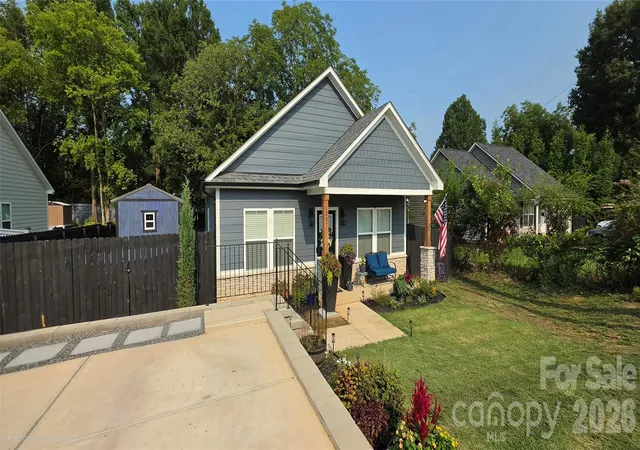
Find Homes by Property Features in Kannapolis, NC
Nearby New Homes For Sale

Based on information submitted to the MLS GRID from Canopy MLS through Oct 02, 2026, 09:00AM. All data is obtained from various sources and may not have been verified by the broker or MLS GRID. Supplied Open House Information is subject to change without notice. All information should be independently reviewed and verified for accuracy. Properties may or may not be listed by the office/agent presenting the information. IDX information is provided exclusively for consumers’ personal, noncommercial use. It may not be used for any purpose other than to identify prospective properties which the consumers may be interested in purchasing. The data is deemed reliable but is not guaranteed by MLS GRID. The use of the MLS GRID Data may be subject to an end-user license agreement prescribed by the Member Participant’s applicable MLS, if any, and as amended from time to time. ©2026 Canopy MLS. All Rights Reserved.
 Advertising Broker: Nicholas Huscroft | Chosen Realty