- Overview
- Description
- Property Details
- Location
- Facts & Features
- Getting Around
- Nearby Homes
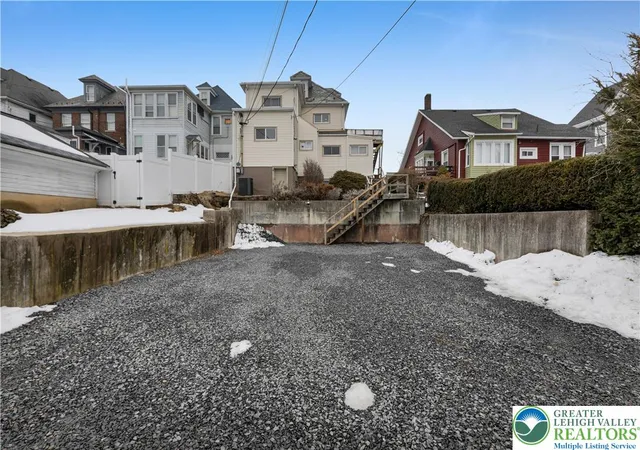

Street View
$459,900
Monthly Est:$2,289
 -- Bed
 2 Baths
1 full bath + 1 half bath
 4,477sqft
1810 Washington Blvd, Easton, PA 18042
$459,900
$2,289/moEst:
Get Pre-Approved
Single Family Residence
Built in 1920
$-- HOA
4,940 sqft lot
$103/sq.ft
Description
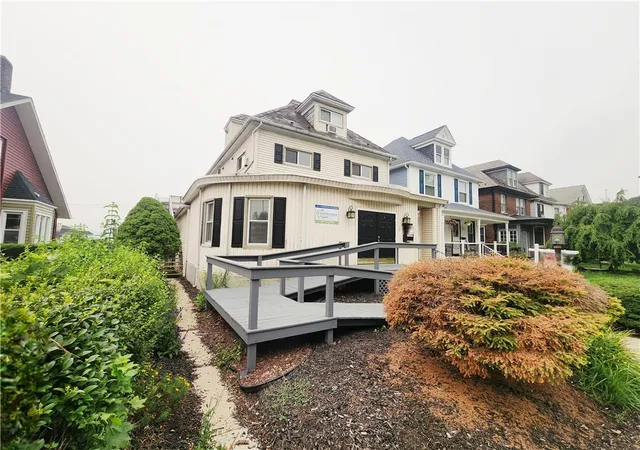
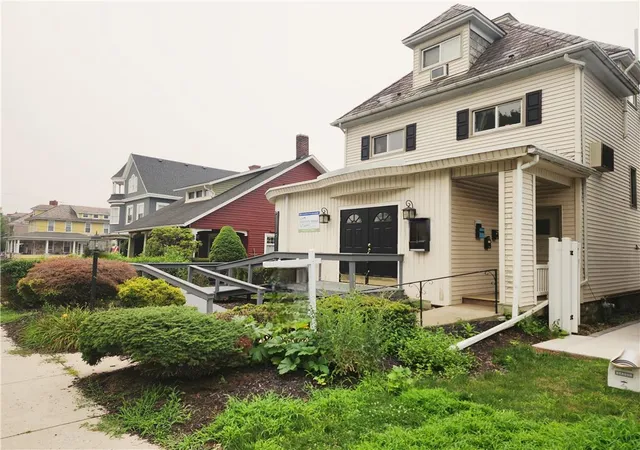
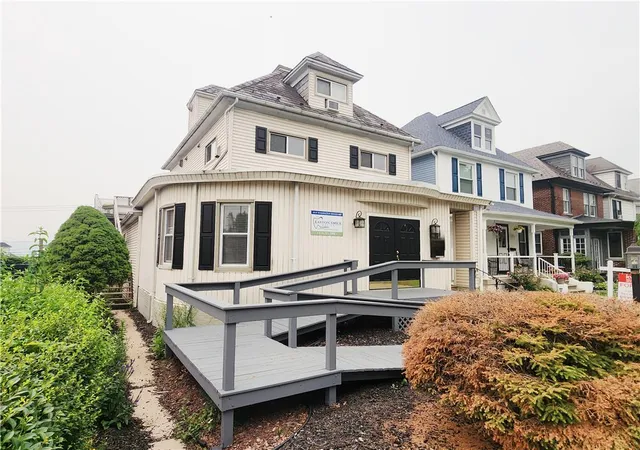
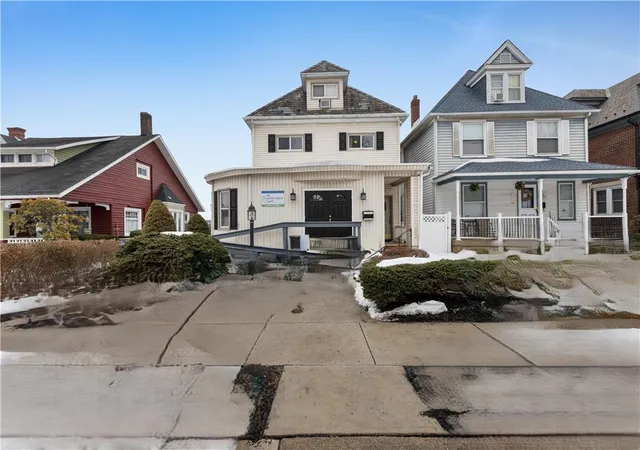
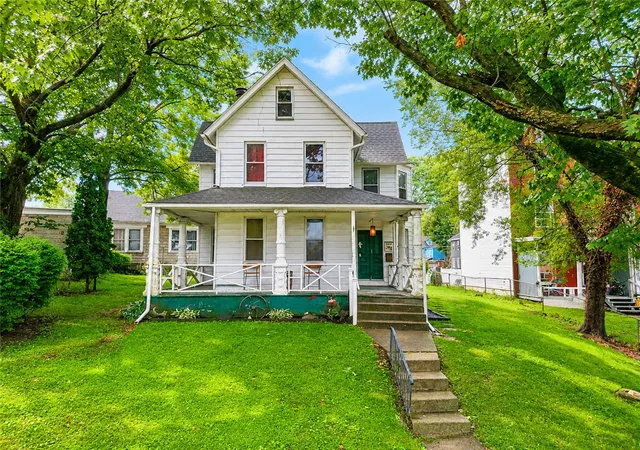
PRIME LOCATION, PROVEN PROFITABILITY! Turnkey Dental Office (No chairs, equipment, furniture) with Dual Residential Income. This exceptional commercial property offers a unique blend of business and residential space in one stunning package with a high visibility and foot traffic. A meticulously maintained medical-grade space including a professional reception/waiting area, multiple exam rooms, a sterilization lab, and a private office with a laundry on the site. Street-level storefront with excellent signage opportunities to capture local foot traffic. The ground floor features a thriving dental office (they are moving to a bigger location) and the added value of 2 premium residential units on the upper floor already generating rental income. Private residential entrance ensures a clear boundary between business operations and quiet home life. Apt. 1 pays $1300 and Apt. 2 pays $925. There is a 3rd finished floor for more storage or other options. Enjoy the benefits of a multi property with diverse revenue streams. The property is already approved for dental, medical practices, Title company, brokerage, law office, CPA office, and much more. All units have separate MetEd meters even the 1st floor and basement have 2 separate meters. Heating is gas. 6 parking spots on the back and street parking on the front. Steps away from coffee shops, pizza shops or transit stops.
- Houzeo last checked: 4 minutes ago
- Listing updated: September 4, 2026 at 1:09 am
- Listing Provided by: Ravi Dhingra (610) 955-7987 | Keller Williams Allentown (610) 435-1800
- Source: Greater Lehigh Valley MLS-PA | MLS#: 780330

Property Details
Status
Active
Type
Single Family Residence
No. of Stories
-
County
City
Neighborhood
--
Year Built
1920
HOA Fees
-
Finished Area
4,477 sqft
Lot Size
4,940 sqft lot
Basement Area
- sqft
MLS Name
Greater Lehigh Valley MLS
MLS Number
780330
MLS Status
Active
Days on Market
120

Continue Your Journey in App
Find your dream home, receive real-time updates, and many more!
Continue Your Journey in App
Find your dream home, receive real-time updates, and many more!
Location
Facts & Features
Rooms
Bedrooms & bathrooms
Bedroom: --
Bathrooms: 2
FullBath
Level: Basement
Area: 36.00 Square Feet
Dimensions: 9.00 x 4.00
Other
Level: Basement
Area: 100.00 Square Feet
Dimensions: 10.00 x 10.00
Other
Level: Basement
Area: 150.00 Square Feet
Dimensions: 10.00 x 15.00
Other
Level: Basement
Area: 160.00 Square Feet
Dimensions: 10.00 x 16.00
Laundry
Level: First
Area: 16.00 Square Feet
Dimensions: 4.00 x 4.00
Den
Level: First
Area: 90.00 Square Feet
Dimensions: 9.00 x 10.00
Other
Level: First
Area: 32.00 Square Feet
Dimensions: 8.00 x 4.00
Kitchen
Level: First
Area: 64.00 Square Feet
Dimensions: 8.00 x 8.00
Other
Level: First
Area: 90.00 Square Feet
Dimensions: 9.00 x 10.00
Other
Level: First
Area: 90.00 Square Feet
Dimensions: 9.00 x 10.00
Other
Level: First
Area: 100.00 Square Feet
Dimensions: 10.00 x 10.00
Other
Level: First
Area: 28.00 Square Feet
Dimensions: 7.00 x 4.00
HalfBath
Level: First
Area: 35.00 Square Feet
Dimensions: 7.00 x 5.00
Other
Level: First
Area: 60.00 Square Feet
Dimensions: 6.00 x 10.00
Other
Level: First
Area: 144.00 Square Feet
Dimensions: 6.00 x 24.00
Other
Level: First
Area: 176.00 Square Feet
Dimensions: 22.00 x 8.00
LivingRoom
Level: First
Area: 100.00 Square Feet
Dimensions: 10.00 x 10.00
Interior
Interior Features
Dining Area, Separate Formal Dining Room
Heating
Forced Air, Gas, Heat Pump
Cooling
Central Air, Ceiling Fans
Sewer
Public Sewer
Appliances
Dryer, Dishwasher, Electric Cooktop, Electric Dryer, Gas Water Heater, Microwave, Refrigerator, Washer
Construction
Year Built
Year Built: 1920
Home type
Single Family Residence
Roof
Asphalt, Fiberglass
Construction Materials
Aluminum Siding, Brick
Architectural Style
Contemporary, Colonial
Utilities & Energy
Basement
Full, Partially Finished
Parking Features
Parking Lot
Electric
Circuit Breakers
Laundry Features
Electric Dryer Hookup
Water Source
Public
Other Features
Subdivision Name
Not In Development
Price History
| Date | Event | Price |
|---|---|---|
07/07/2026 Source: | Price Increased | $499,900 +8.70% $112/sqft |
07/07/2026 Source: | Price Decreased | $459,900 -20.69% $103/sqft |
03/30/2026 Source: | Price Increased | $579,900 +5.46% $130/sqft |
03/09/2026 Source: | Off Market | $549,900 -8.33% $123/sqft |
03/09/2026 Source: | Listed for Sale | $599,900 $134/sqft |

Nearby Homes


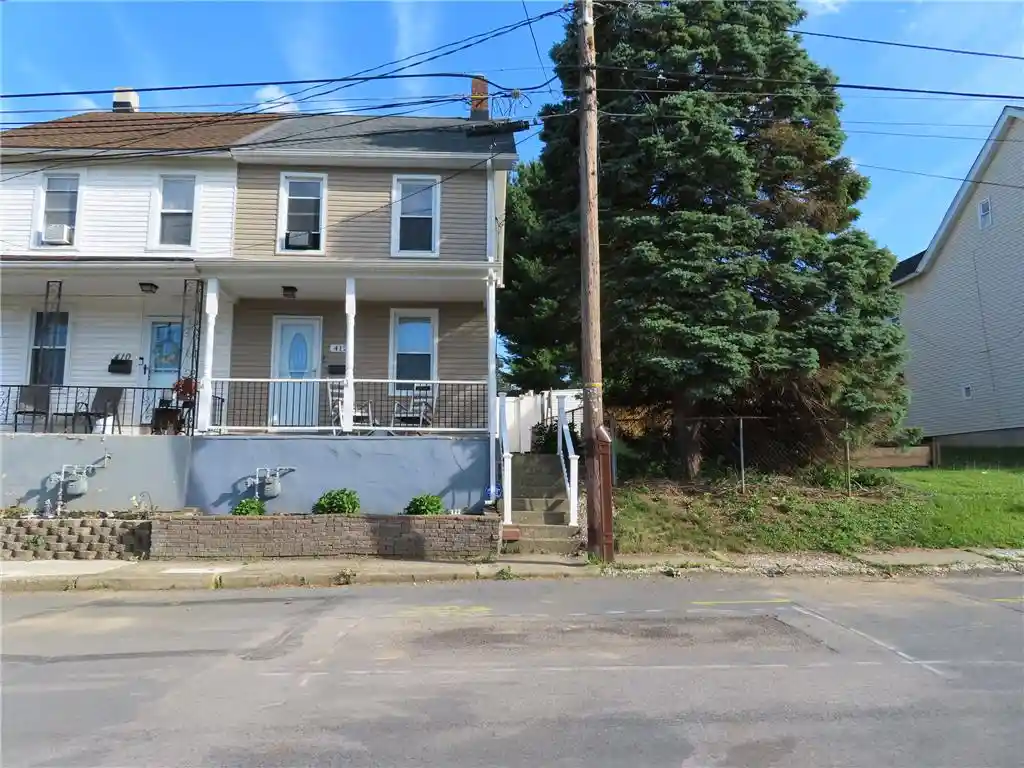
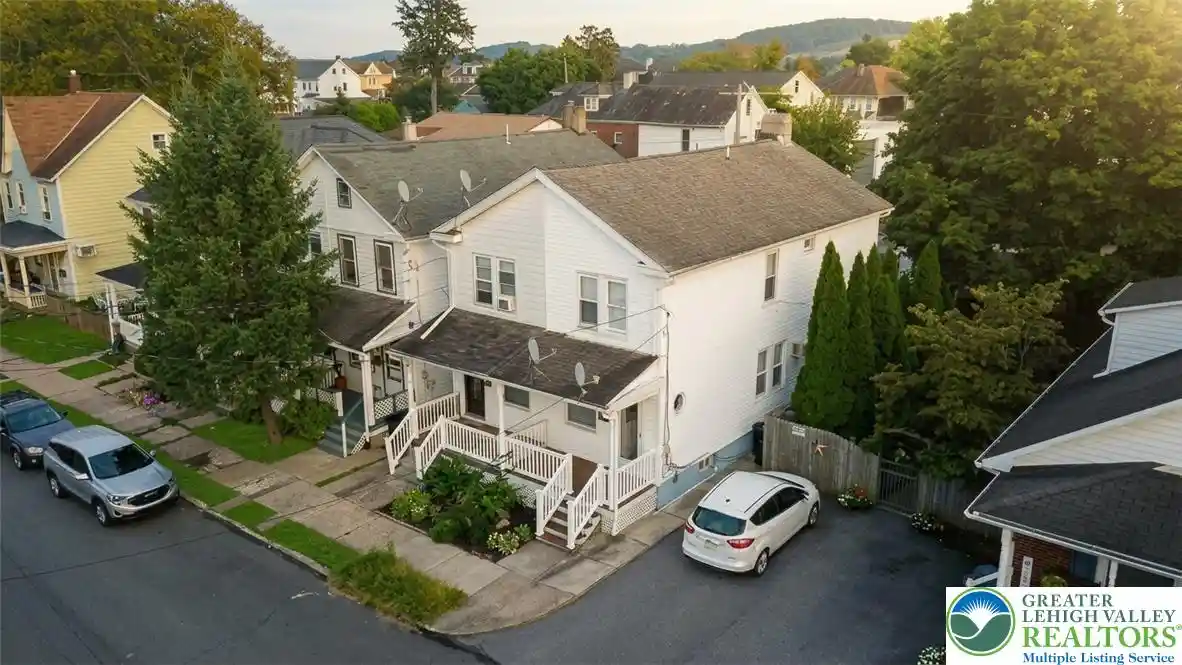
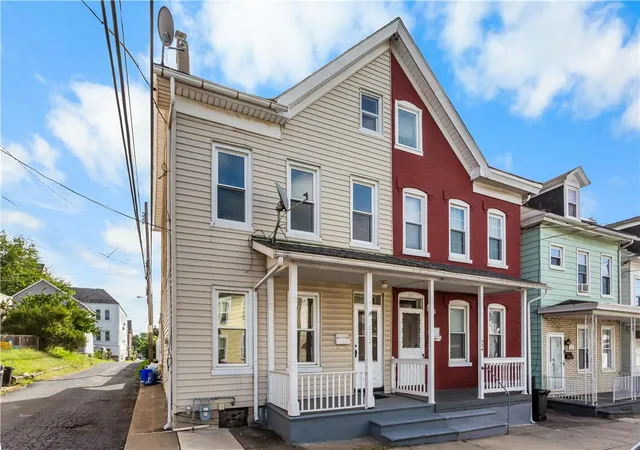
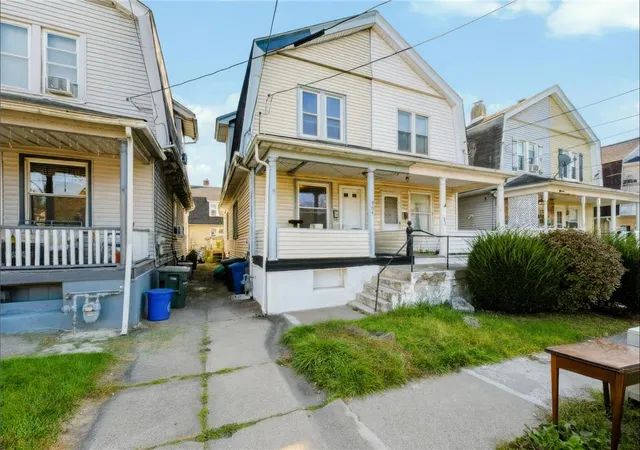
Find Homes by Property Features in Easton, PA
Nearby New Homes For Sale


Based on information from the Greater Lehigh Valley Realtors, Inc. (GLVR) from the Multiple Listing Service through Nov 05, 2026, 10:00PM. MLS Listing Information has not been verified and is not guaranteed by MLS. Information is provided exclusively for consumers’ personal, non-commercial use, it may not be used for any purpose other than to identify prospective properties consumers may be interested in purchasing. The data is deemed reliable but is not guaranteed to be accurate by the MLS. This website may not include listings or property addresses of sellers who have directed their listing brokers to withhold their listing or their property address from display on the Internet. The data relating to real estate for sale on this website comes in part from the IDX program of the GLVR MLS. Real estate listings held by brokerage firms other than Sell Your Home Services.com include the name of the listing broker. © 2026 Greater Lehigh Valley REALTORS® Multiple Listing Service - All Rights Reserved.
 Advertising Broker: Daniel Demers | Sell Your Home Services
