- Overview
- Description
- Property Details
- Location
- HOA Management
- Facts & Features
- Getting Around
- Nearby Homes

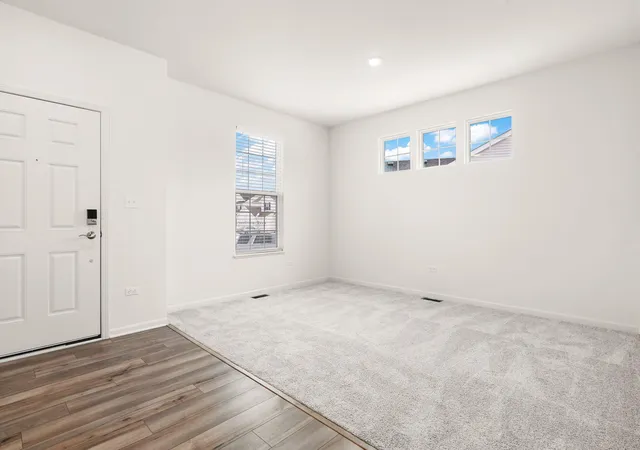

Street View
$430,000
Monthly Est:$2,140
 3 Beds
 3 Baths
2 full baths + 1 half bath
 2,027sqft
1811 E 111th Place, Crown Point, IN 46307
$430,000
$2,140/moEst:
Get Pre-Approved
Single Family Residence
Built in 2024
$35/mo HOA
9,583.2 sqft lot
$212/sq.ft
Description
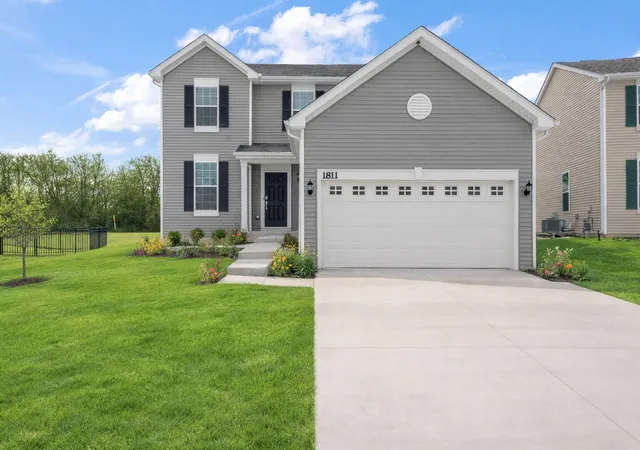
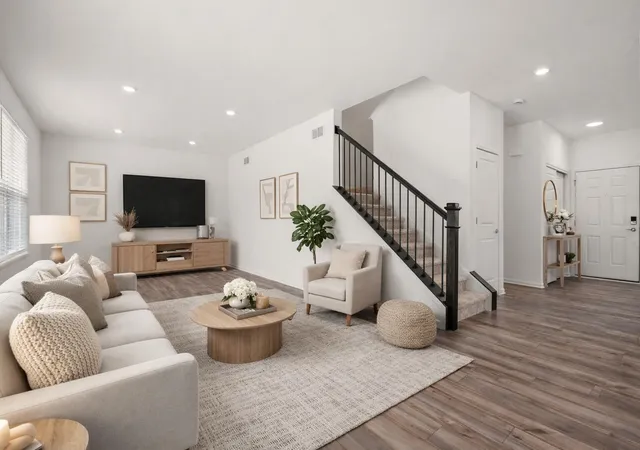
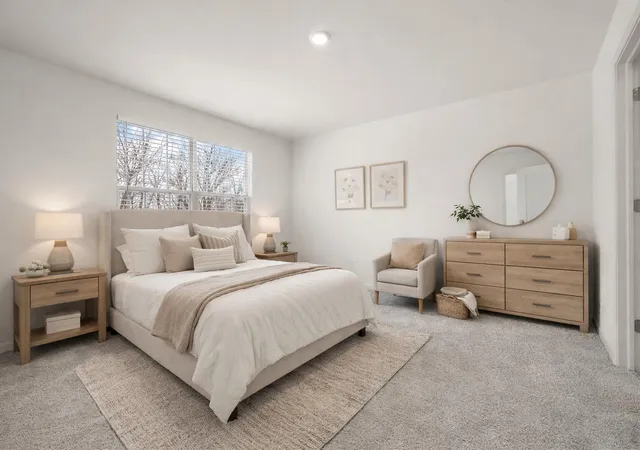
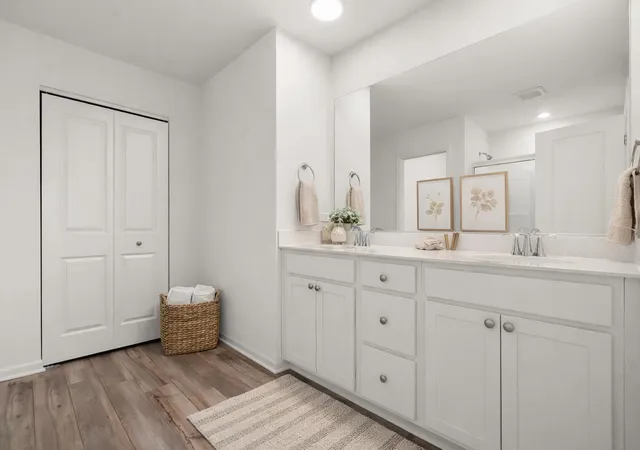
The Ontario is a true embodiment of modern luxury living. This beautifully designed residence features 3 bedrooms, 2.5 baths, and a spacious loft, offering comfort, style, and flexibility for today's lifestyle. The open-concept floor plan creates a seamless flow, enhanced by 9-foot ceilings on the main level and luxury vinyl plank flooring in the family room. The kitchen serves as the heart of the home, showcasing 42-inch white cabinetry, quartz countertops, stainless steel appliances, and a layout perfect for both everyday living and entertaining. Step outside to an upgraded 10' x 12' patio, ideal for relaxing or hosting guests. Additional highlights include a FULL unfinished basement, 2-car garage, modern two-panel doors, and LED surface-mount lighting throughout. This home also offers smart home technology for added convenience and peace of mind, including a Ring Video Doorbell Pro, Honeywell thermostat, and Schlage Wi-Fi smart lock.
- Houzeo last checked: 12 hours ago
- Listing updated: October 10, 2026 at 3:27 am
- Listing Provided by: Lilia Balan (773) 230-1302 | Realest.com (219) 808-1520
- Source: Northwest Indiana REALTORS® Association MLS-IN | MLS#: 846655

Property Details
Status
Active
Type
Single Family Residence
No. of Stories
-
County
City
Neighborhood
--
Year Built
2024
HOA Fees
$35/mo
Finished Area
2,027 sqft
Lot Size
9,583.2 sqft lot
Basement Area
- sqft
MLS Name
Northwest Indiana REALTORS® Association MLS
MLS Number
846655
MLS Status
Active
Days on Market
2

Continue Your Journey in App
Find your dream home, receive real-time updates, and many more!
Download App
Continue Your Journey in App
Find your dream home, receive real-time updates, and many more!
Location
HOA Management
Pathway Property Management
HOA Fees
$420/ Annually
Disclaimer: Amenities are based on third-party information and may vary; buyers must independently verify all amenities, as information is deemed reliable but not guaranteed.
Facts & Features
Rooms
Bedrooms & bathrooms
Bedrooms: 3
Bathrooms: 3
Interior
Appliances
Dryer, Washer, Refrigerator, Range, Microwave, Gas Range, Dishwasher
Window Features
Aluminum Frames
Sewer
Public Sewer
Exterior Features
None, Private Yard
Heating
Forced Air
Interior Features
Kitchen Island, Walk In Closet(s), Pantry, Open Floorplan
Utilities & Energy
Utilities
Electricity Available, Water Available, Sewer Connected, Natural Gas Available
Basement
Full, Unfinished
Water Source
Public
Laundry Features
Main Level
Pool Features
None
Association Amenities
None
Security Features
Carbon Monoxide Detector(s), Smoke Detector(s)
Parking Features
Concrete
Other Features
Subdivision Name
Heather Ridge Sub
Lot Features
Back Yard, Other
Price History
| Date | Event | Price |
|---|---|---|
10/10/2026 Source: | Listed for Sale | $430,000 +2.87% $212/sqft |
05/21/2026 Source: | Listing Removed | $418,000 $206/sqft |
05/01/2026 Source: | Price Decreased | $418,000 -0.69% $206/sqft |
04/09/2026 Source: | Listed for Sale | $420,900 -1.17% $208/sqft |
03/27/2026 Source: | Listing Removed | $425,900 $210/sqft |

Show more
Nearby Homes
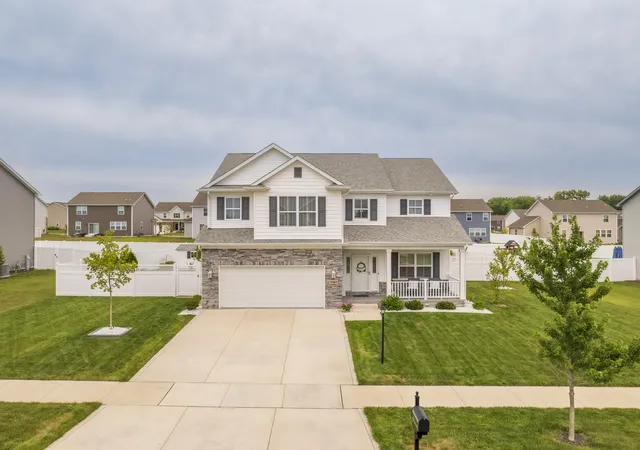
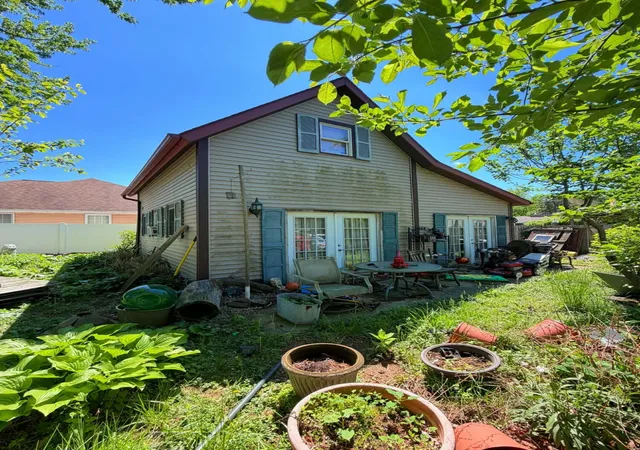
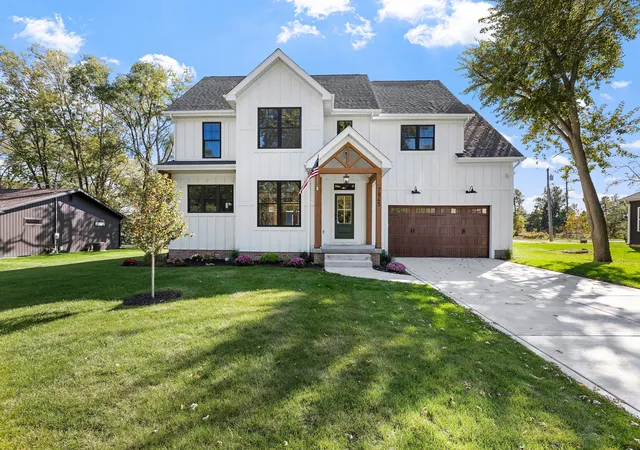
Find Homes by Property Features in Crown Point, IN
Nearby New Homes For Sale

Based on information provided by the Northwest Indiana REALTORS® Association, Inc. Multiple Listing Service through Oct 09, 2026, 02:31PM as submitted to and distributed by MLS GRID. Information Deemed Reliable But Not Guaranteed. All data is obtained from various sources and may not have been verified by broker or MLS GRID. Supplied Open House Information is subject to change without notice. All information is provided exclusively for personal, non-commercial use, and may not be used for any purpose other than to identify prospective properties consumers may be interested in purchasing. All information should be independently reviewed and verified for accuracy. Properties may or may not be listed by the office/agent presenting the information. © 2026 Northwest Indiana REALTORS® Association, Inc. Multiple Listing Service. All rights reserved.
 Advertising Broker: Donna Mink | Mink Realty