Realty Solution
Powered by 
- 2
- Overview
- Description
- Property Details
- Location
- HOA Management
- Facts & Features
- Getting Around
- Nearby Homes




Listed by: Miguel Gurza (310) 376-8871 DRE #01919875 | Pacifica Properties Group, Inc. (310) 374-0303
$1,899,000
Monthly Est:$9,452
 4 Beds
 5 Baths
3 full baths
 2,436sqft
1813 Flagler Ln, Redondo Beach, CA 90278
$1,899,000
$9,452/moEst:
Get Pre-Approved
Townhouse
Built in 2024
$92.75/mo HOA
7,538 sqft lot
$780/sq.ft
Description
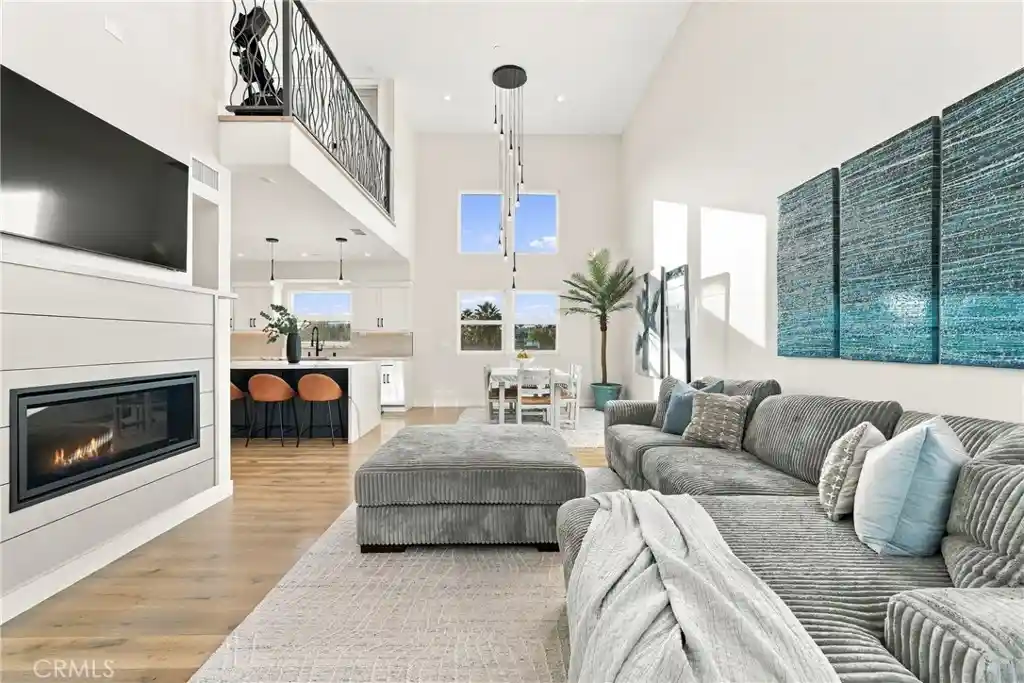
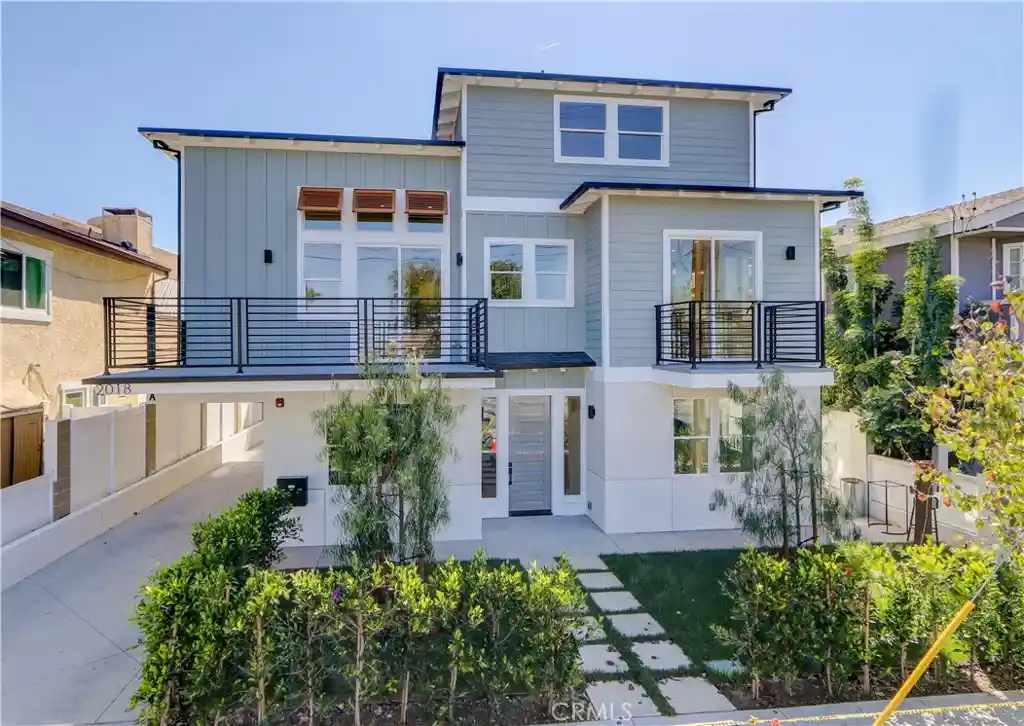
A fresh take on coastal living, 1813 Flagler Lane blends striking architecture, thoughtful design, and everyday comfort in one of North Redondo Beach’s most desirable neighborhoods. Built in 2024, this four-bedroom residence offers approximately 2,436 square feet of beautifully curated living space, where soaring ceilings, warm wood floors, and an abundance of natural light create an atmosphere that feels both elevated and inviting.
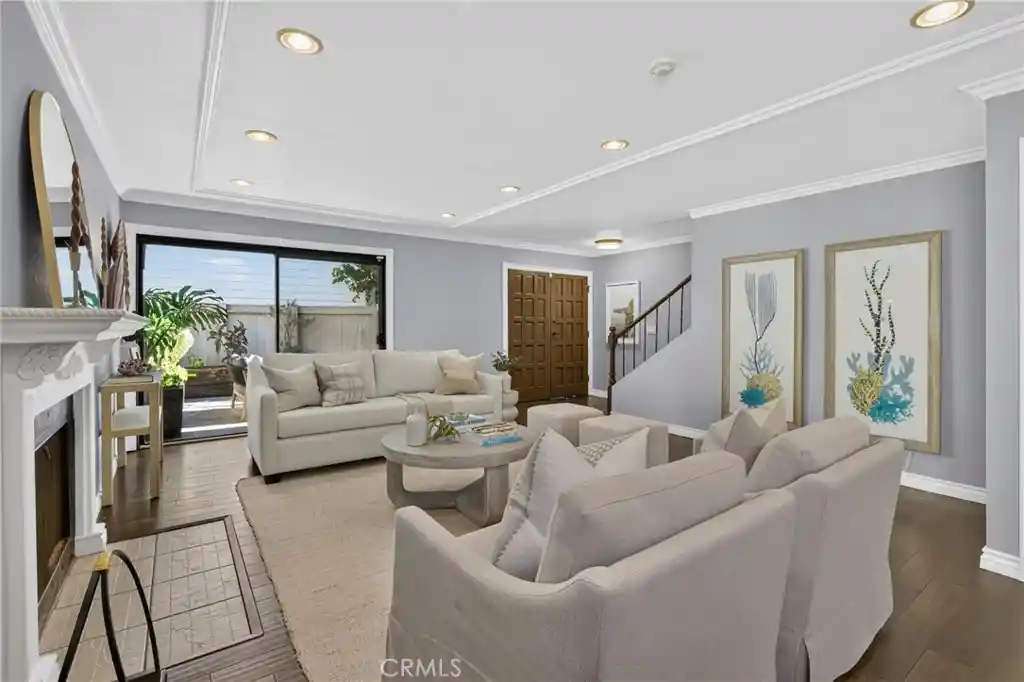
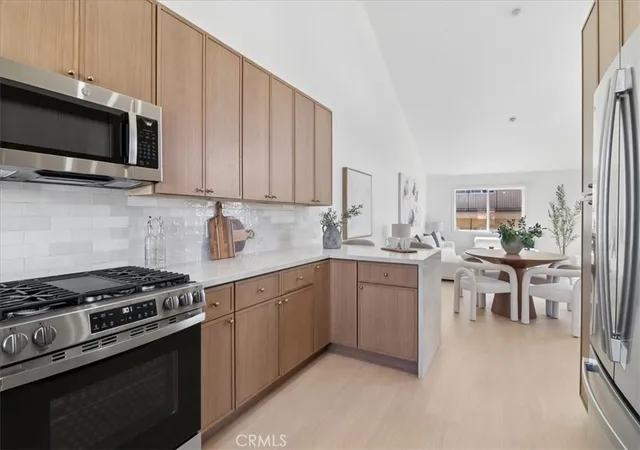
The dramatic two-story living room sets the tone, with a sleek fireplace, expansive windows, and seamless access to a generous outdoor deck. Multiple skylights invite daylight into the home, while west-facing windows frame incredible, unobstructed sunset views, bringing the beauty of the outdoors into everyday living. At the heart of the home, a beautifully appointed kitchen features crisp cabinetry, quartz countertops, a statement waterfall island, and premium SMEG appliances. An adjacent dining area makes the space equally suited for slow Sunday mornings and lively evenings with friends.
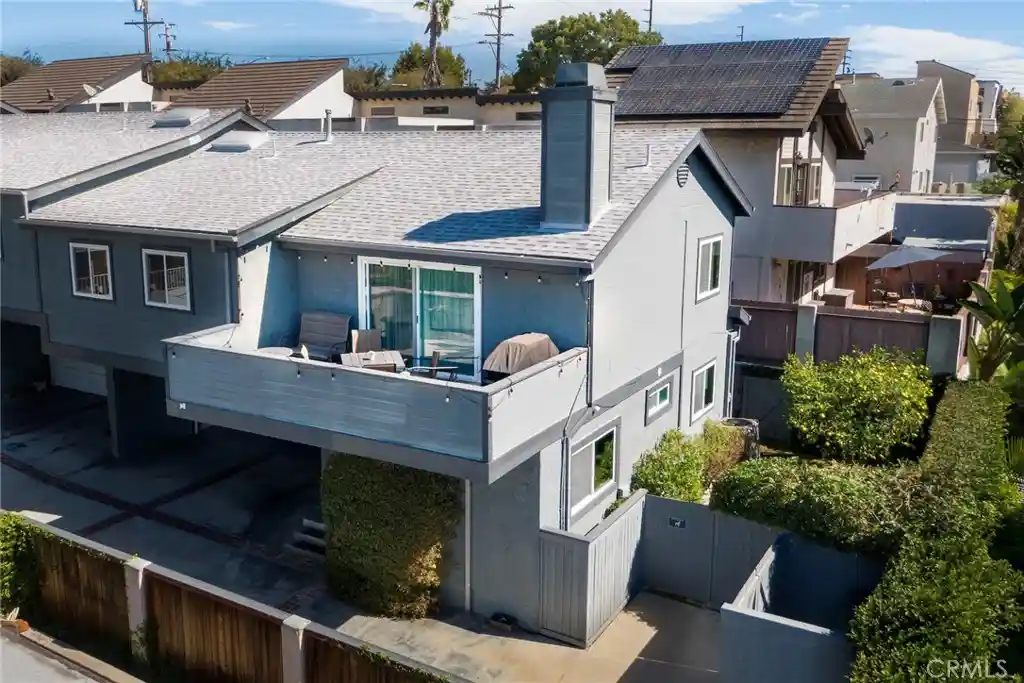
The primary suite offers a private retreat with vaulted ceilings, a fireplace, custom closets, and a spa-inspired bath complete with a freestanding soaking tub and walk-in shower. Three additional bedrooms provide room to grow, while an airy upper-level loft offers flexible space for a home office, media room, or second living area. A rooftop deck with neighborhood views adds yet another place to unwind and enjoy the coastal breeze.
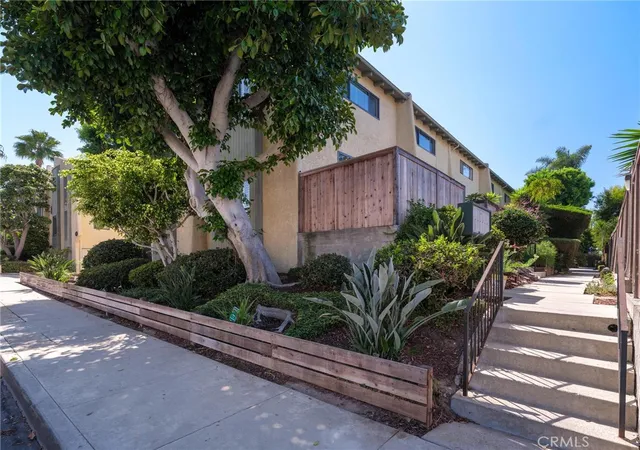
Beyond the design, it's the lifestyle that makes this home special. Just a block from Andrews Park and moments from the neighborhood cafés, restaurants, and shops along Artesia Boulevard, with Manhattan Beach and Hermosa Beach close by, the location offers the perfect balance of neighborhood charm and coastal convenience. Complete with an attached two-car garage, additional driveway parking, and modern amenities throughout, 1813 Flagler Lane is a home that looks as good as it lives.
- Houzeo last checked: 7 minutes ago
- Listing updated: November 4, 2026 at 11:02 pm
- Source: California Regional MLS-CA | MLS#: SB26235597

Property Details
Status
Active
Type
Townhouse
No. of Stories
3
County
City
Neighborhood
--
Year Built
2024
HOA Fees
$92.75/mo
Finished Area
2,436 sqft
Lot Size
7,538 sqft lot
Basement Area
- sqft
MLS Name
California Regional MLS
MLS Number
SB26235597
MLS Status
Active
Days on Market
1
Open House

Continue Your Journey in App
Find your dream home, receive real-time updates, and many more!
Continue Your Journey in App
Find your dream home, receive real-time updates, and many more!
Location
HOA Management
N/A
HOA Fees
$1,113.33/ Annually
Amenities
 Amenities and services may be covered by one or multiple associations and service providers.
 Insurance
Disclaimer: Amenities are based on third-party information and may vary; buyers must independently verify all amenities, as information is deemed reliable but not guaranteed.
Facts & Features
Rooms
Bedrooms & bathrooms
Bedrooms: 4
Bathrooms: 5
Interior
Heating
Central
Window Features
Double Pane Windows
Interior Features
Breakfast Bar, Ceiling Fans, High Ceilings, Open Floorplan, Recessed Lighting, Storage, Wired For Sound, Loft, Primary Suite, Walk In Closets
Cooling
Central Air
Sewer
Public Sewer
Utilities & Energy
Fireplace Features
Living Room, Primary Bedroom
Laundry Features
In Garage, Laundry Room
Water Source
Public
Pool Features
None
Parking Features
Door Multi, Garage
Association Amenities
Insurance
Other Features
Patio And Porch Features
Deck, Rooftop
Community Features
Curbs, Street Lights, Sidewalks
Price History
| Date | Event | Price |
|---|---|---|
11/04/2026 Source: | Listed for Sale | $1,899,000 +2.65% $780/sqft |
04/11/2025 Source: | Sold | $1,850,000 $759/sqft |

Nearby Homes
Find Homes by Property Features in Redondo Beach, CA
Nearby New Homes For Sale


Based on information from California Regional Multiple Listing Service, Inc. as of Nov 05, 2026, 03:15AM and /or other sources. All data, including all measurements and calculations of area, is obtained from various sources and has not been, and will not be, verified by broker or MLS. All information should be independently reviewed and verified for accuracy. Properties may or may not be listed by the office/agent presenting the information. Information being provided is for consumers’ personal, non-commercial use and may not be used for any purpose other than to identify prospective properties consumers may be interested in purchasing. This website may not include listings or property addresses of sellers who have directed their listing brokers to withhold their listing or their property address from display on the Internet. © 2026 California Regional Multiple Listing Service. All Rights Reserved.
 Advertising Broker: William Johnson DRE #01463271 | William Johnson Brokerage
