- Overview
- Description
- Property Details
- Location
- Facts & Features
- Getting Around
- Nearby Homes



$1,995,000
Monthly Est:$9,930
 5 Beds
 6 Baths
5 full baths + 1 half bath
 4,662sqft
1813 Kings Landing Rd, Hampstead, NC 28443
$1,995,000
$9,930/moEst:
Get Pre-Approved
Single Family Residence
Built in 1965
$-- HOA
0.44 acre lot
$428/sq.ft
Description
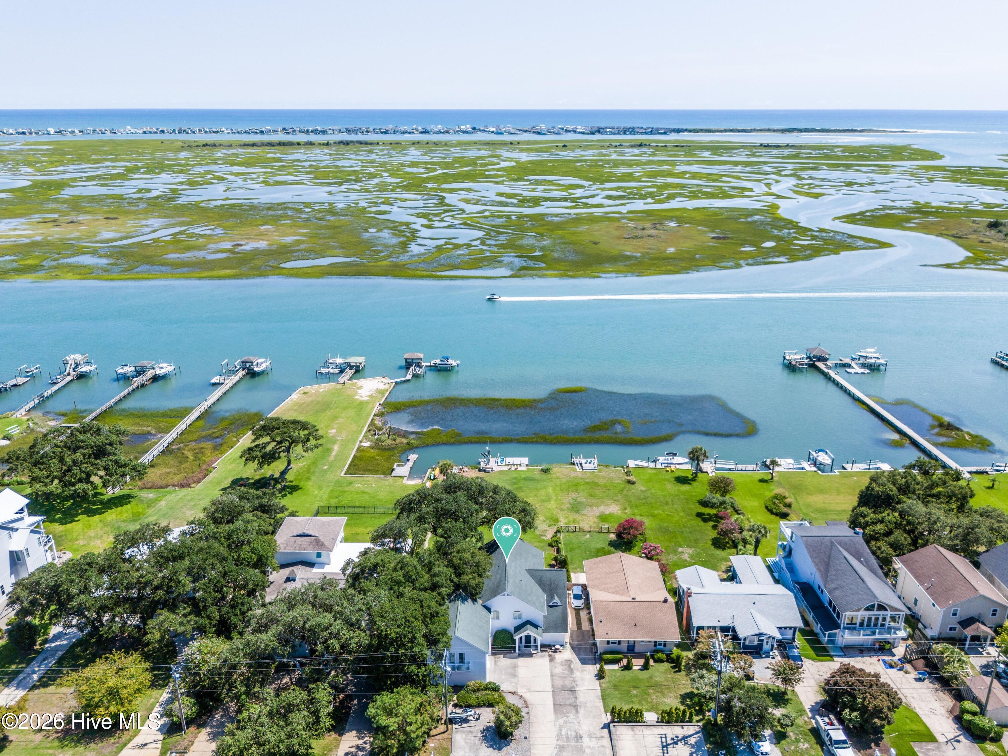
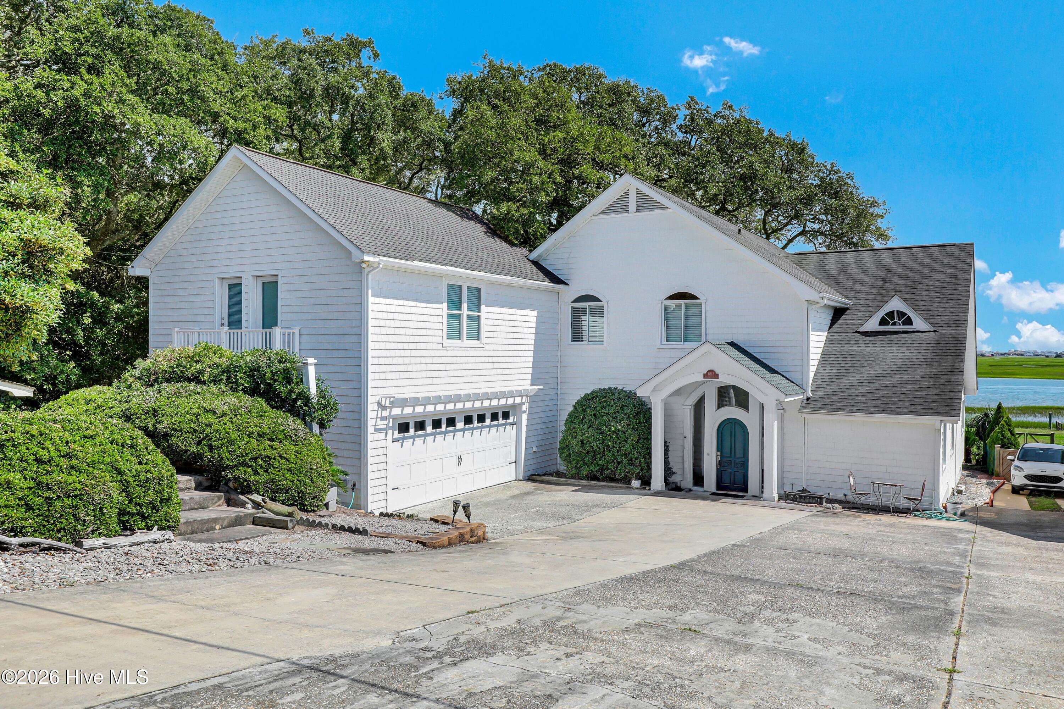
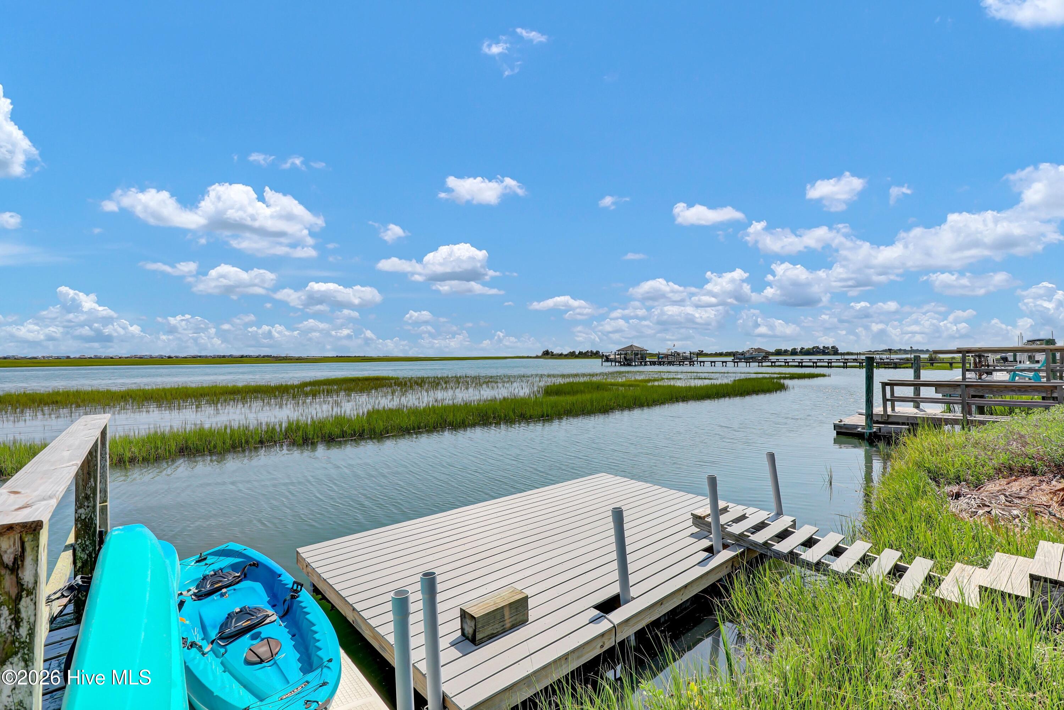
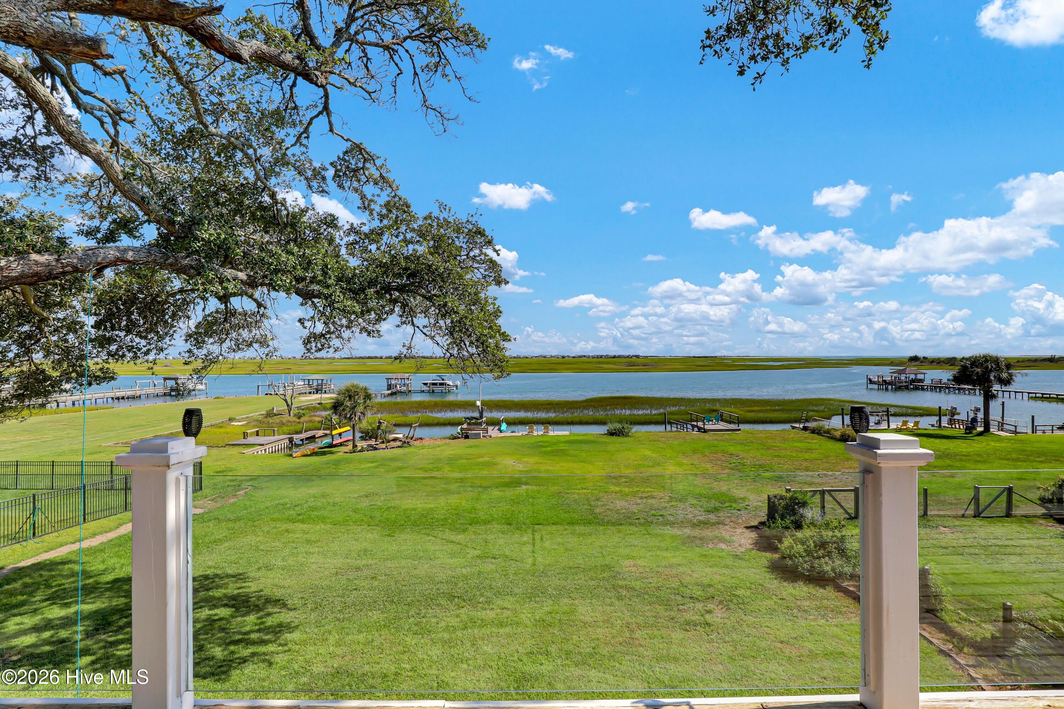
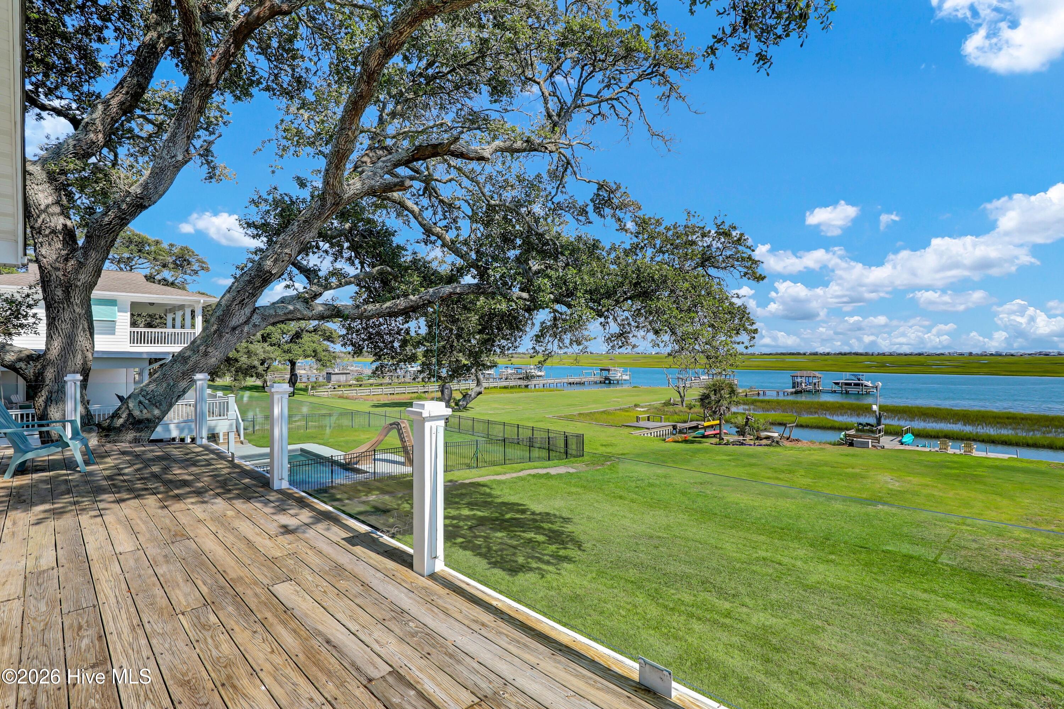
A panorama of the Intracoastal Waterway, saltmarsh, Topsail Inlet & the ocean beyond is on display from almost every room of this heritage 14 room home shaded by a mature live oak from days of yore. Dock your boat out your back door in protected water & you're minutes from miles of pristine sandy beaches & sandbars! To live year round or Air B&B for cash flow, its impressive size makes it ideal for a multi-family or multi-generational vacation home. And for the investment minded, the owner will owner finance at 5% (terms to be negotiated). Besides its 5 bedrooms there are 5 1/2 baths (each bedroom has an en suite bath), dedicated home office, media room set up with surround sound, open living rooms up & down with wood floors & tall ceilings, kitchen with white cabinetry & granite countertops plus an efficiency kitchen off the upstairs living area & a kids' loft with ladder. The main floor bedroom is oversized and makes a nice inlaw quarters. There is an elevator lift that will accommodate a wheelchair, laundry closets on both levels, a waterfront screened side porch, rocking chair front porch with swing and a 2-car attached garage. Add in the golf courses nearby, shopping, restaurants & the popular Kiwanis Park, then you realize that opportunity knocks for the ultimate waterfront home designed with a saltwater lifestyle attached!
- Houzeo last checked: 11 minutes ago
- Listing updated: October 9, 2026 at 9:49 pm
- Listing Provided by: Sandra Corbett-McNeil (910) 232-2400 DRE #107635 | Intracoastal Realty Corporation (910) 256-4503
- Source: Hive MLS-NC | MLS#: 100602389

Property Details
Status
Active
Type
Single Family Residence
No. of Stories
2
County
City
Neighborhood
--
Year Built
1965
HOA Fees
-
Finished Area
4,662 sqft
Lot Size
0.44 acre lot
Basement Area
- sqft
MLS Name
Hive MLS
MLS Number
100602389
MLS Status
Active
Days on Market
55

Continue Your Journey in App
Find your dream home, receive real-time updates, and many more!
Continue Your Journey in App
Find your dream home, receive real-time updates, and many more!
Location
Facts & Features
Rooms
Bedrooms & bathrooms
Bedrooms: 5
Bathrooms: 6
Dining Room
Level: First
Area: Square Feet
Dimensions: 220.00
Bedroom 2
Level: First
Area: Square Feet
Dimensions: 240.00
Great Room
Level: Second
Area: Square Feet
Dimensions: 572.00
Bedroom 4
Level: Second
Area: Square Feet
Dimensions: 198.00
Office
Level: First
Area: Square Feet
Dimensions: 120.00
Living Room
Level: First
Area: Square Feet
Dimensions: 380.00
Studio
Level: Second
Area: Square Feet
Dimensions: 190.00
Master Bedroom
Level: Second
Area: Square Feet
Dimensions: 240.00
Media Room
Level: Second
Area: Square Feet
Dimensions: 156.00
Bedroom 3
Level: First
Area: Square Feet
Dimensions: 221.00
Bonus Room
Level: Second
Area: Square Feet
Dimensions: 396.00
Kitchen
Level: First
Area: Square Feet
Dimensions: 143.00
Den
Level: First
Area: Square Feet
Dimensions: 144.00
Bedroom 5
Level: Second
Area: Square Feet
Dimensions: 187.00
Interior
Appliances
Electric Cooktop, Built In Electric Oven, Washer, Dryer, Dishwasher, Cooktop
Cooling
Central Air, Ceiling Fan(s), Heat Pump
Heating
Heat Pump, Electric, Forced Air
Flooring
Tile, Wood
Interior Features
Walk In Closet(s), High Ceilings, Entrance Foyer, Solid Surface, Elevator, 2nd Kitchen, Apt/suite, Ceiling Fan(s), Walk In Shower, Wet Bar, Blinds/shades, Walk In Closet(s)
Construction
Year Built
Year Built: 1965
Home type
Single Family Residence
Roof
Architectural Shingle
Foundation Details
Slab, Crawl Space
Construction Materials
Vinyl Siding, Wood Frame
Utilities & Energy
Utilities
Water Connected
Basement
None
Water Source
County Water
Parking Features
Garage Faces Side, Attached, Paved, Garage
Laundry Features
Laundry Closet
Other Features
Patio And Porch Features
Deck, Porch, Screened, Front Porch, Side Porch
Lot Features
Boat Slip, Boat Dock, Boat Lift, Bulkhead, Deeded Water Access, Deeded Water Rights, Deeded Waterfront, Sound Side, Gentle Sloping, Hillside, Near Golf Course, Rectangular Lot, Shopping Nearby
Subdivision Name
Best View
Price History
| Date | Event | Price |
|---|---|---|
09/09/2026 Source: | Listed for Sale | $1,995,000 +398.75% $428/sqft |
11/27/2013 Source: #30482240 | Price Decreased | $400,000 -20.00% $86/sqft |
04/08/2013 Source: #30482240 | Sold | $500,000 -16.67% $107/sqft |
07/02/2012 Source: #30465552 | Price Decreased | $600,000 -43.66% $129/sqft |
09/15/2008 Source: #30414362 | Price Decreased | $1,065,000 -17.76% $228/sqft |

Show more
Nearby Homes
Find Homes by Property Features in Hampstead, NC
Nearby New Homes For Sale

Based on information from the Hive MLS, through Nov 04, 2026, 09:01PM. This website may not include listings or property addresses of sellers who have directed their listing brokers to withhold their listing or their property address from display on the Internet. The data relating to real estate on this web site comes in part from the Internet Data Exchange program of Hive MLS, and is updated as of Nov 04, 2026, 09:01PM. All information is deemed reliable but not guaranteed and should be independently verified. All properties are subject to prior sale, change, or withdrawal. Neither listing broker(s) nor Chosen Realty LLC nor Houzeo shall be responsible for any typographical errors, misinformation, or misprints, and shall be held totally harmless from any damages arising from reliance upon these data. IDX information is provided exclusively for personal, non-commercial use, and may not be used for any purpose other than to identify prospective properties consumers may be interested in purchasing. © 2026 Hive MLS. All Rights Reserved.
 Advertising Broker: Nicholas Huscroft | Chosen Realty
