- Overview
- Description
- Property Details
- Location
- Facts & Features
- Getting Around
- Nearby Homes

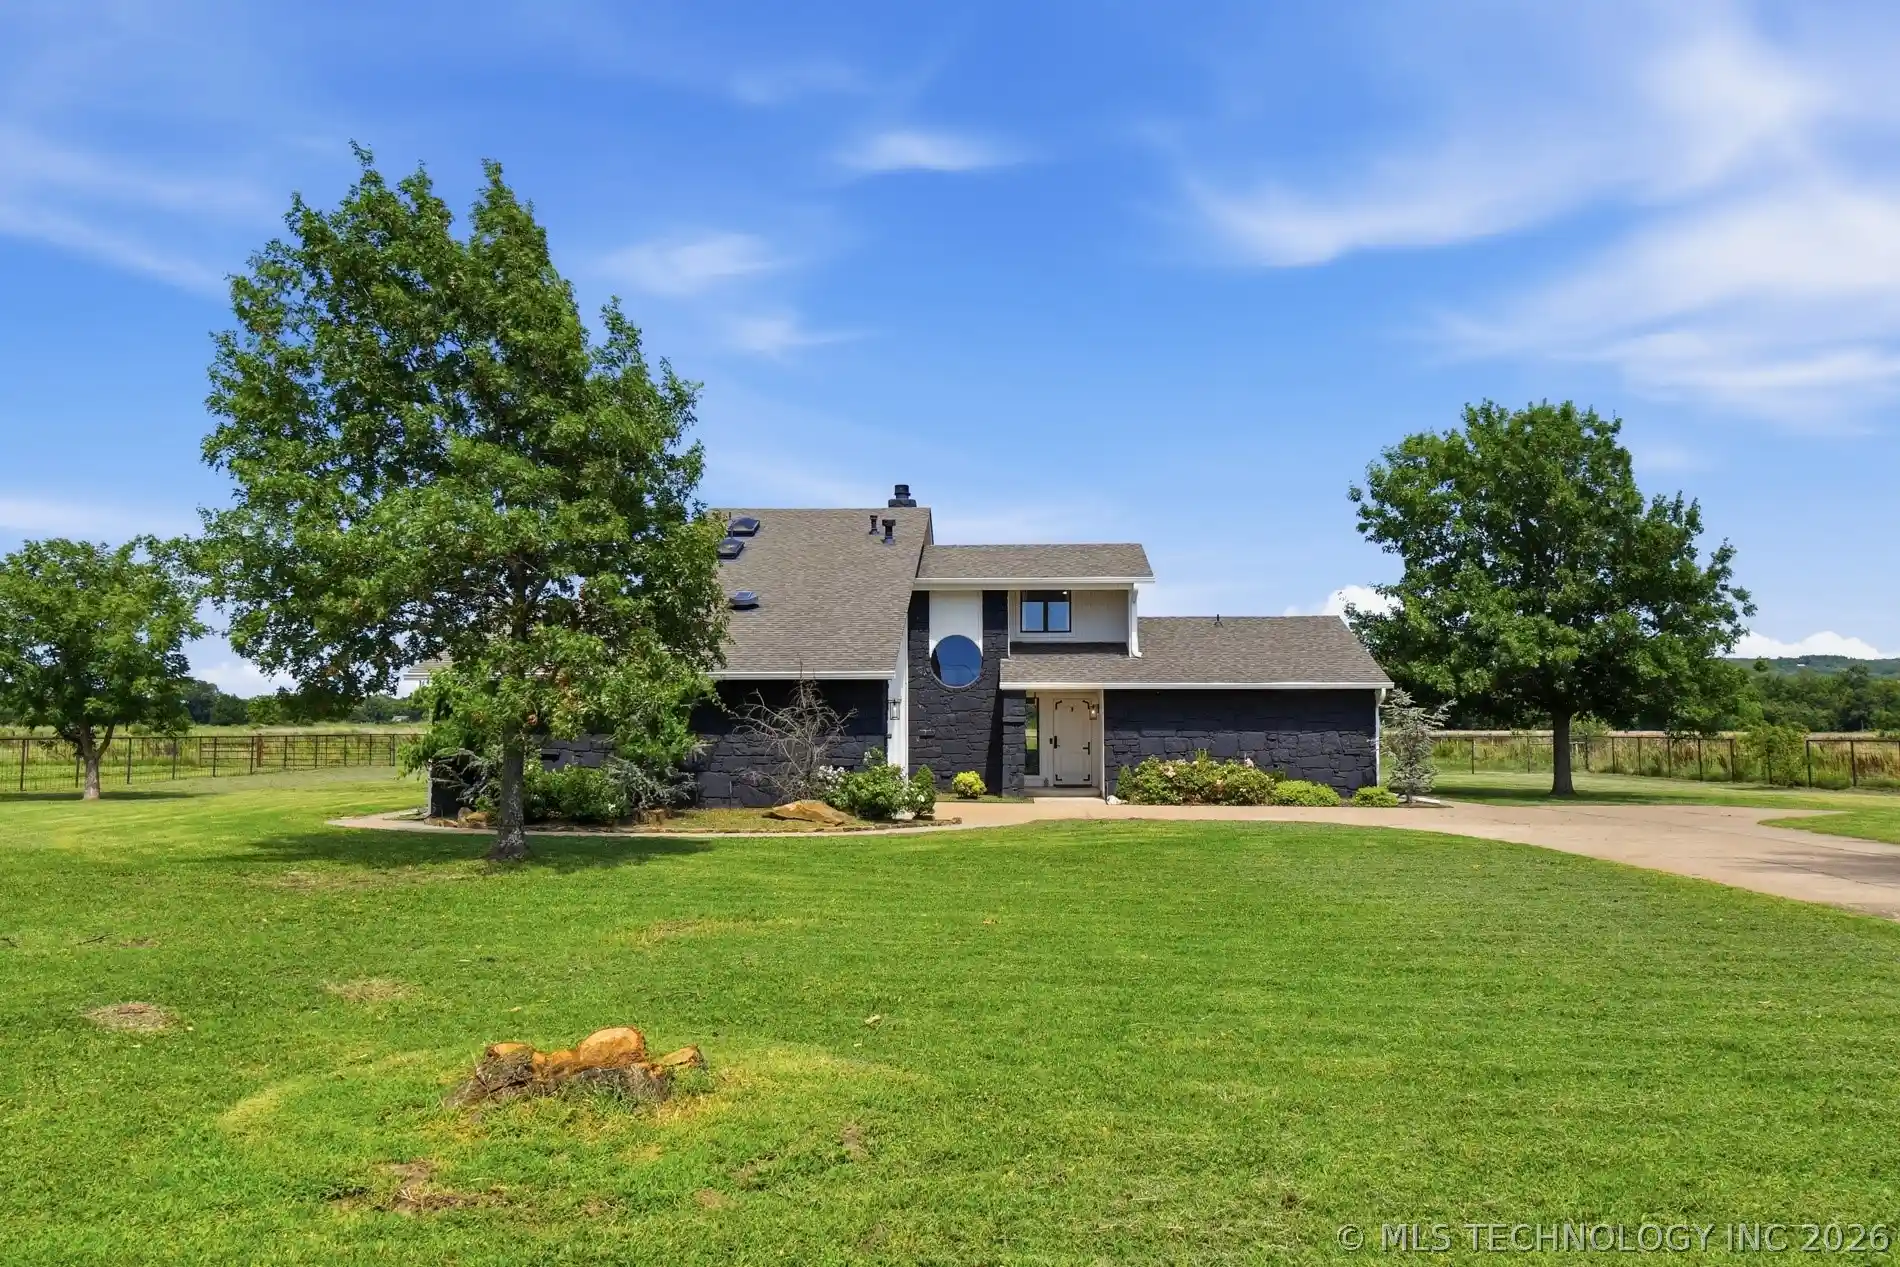
Street View
$299,000
Monthly Est:$1,488
 4 Beds
 2 Baths
2 full baths
 2,366sqft
18130 S 154th East Ave, Bixby, OK 74008
$299,000
$1,488/moEst:
Get Pre-Approved
Single Family Residence
Built in 1981
$-- HOA
1 acre lot
$126/sq.ft
Description
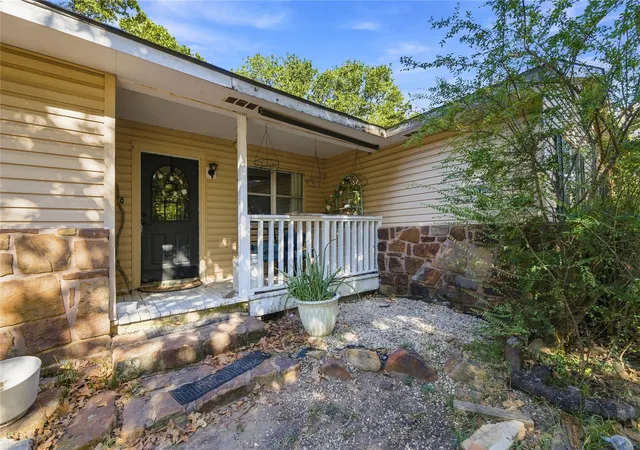
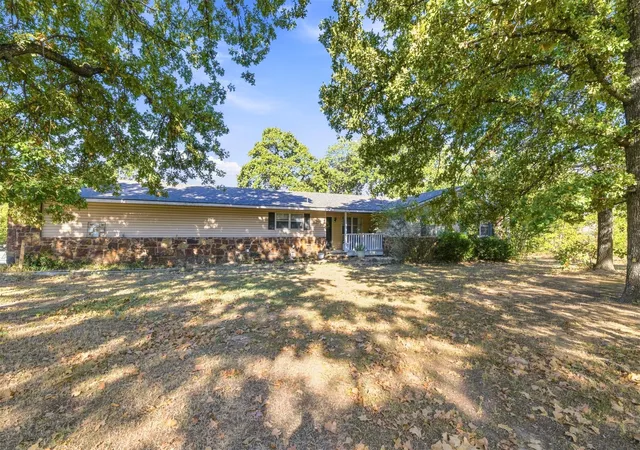
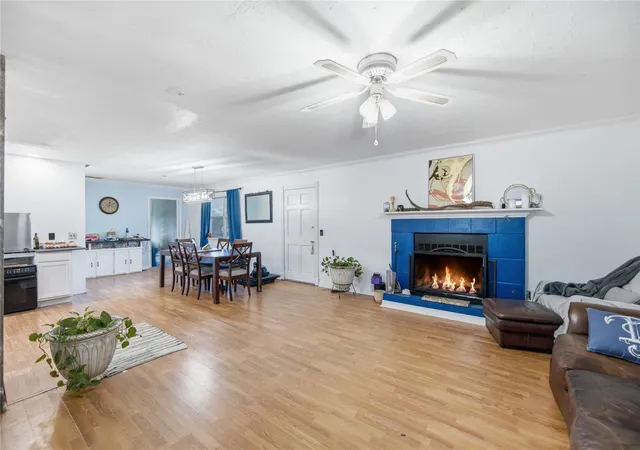
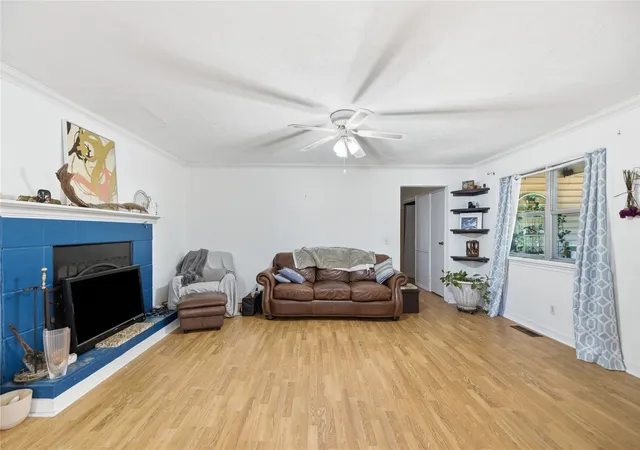
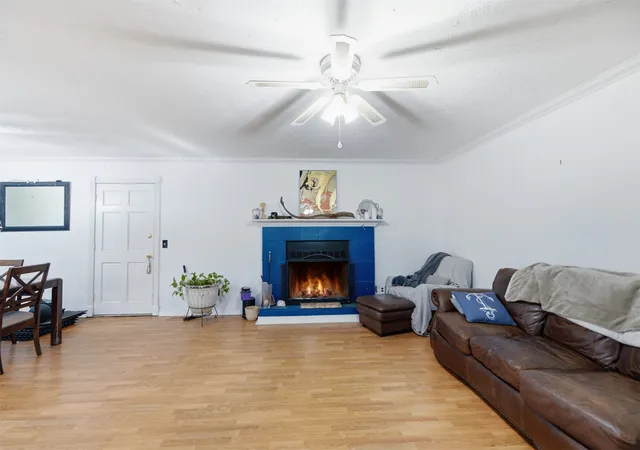
Enjoy a little extra room to spread out with this 4-bedroom, 2-bath home situated on approximately 1 acre in Bixby, less than 5 miles from Lake Bixhoma. Surrounded by mature trees with a mix of wooded and open space, the property offers a peaceful setting while still providing convenient access to the surrounding Bixby area. Inside, the home features a wood-burning fireplace, an adjoining dining area, and a roomy kitchen with a farmhouse-style sink, and stainless-steel dishwasher. A separate laundry area adds convenience, while an additional bonus room with exterior access offers plenty of possibilities as the 4th Bedroom but could be a second living area, game room, hobby space, home gym, or workshop.
The home offers plenty of opportunity for a new owner to add their own finishing touches, with some projects and updates already underway. Outside, mature shade trees, open lawn space, a covered front porch, and the generous 1-acre lot create a setting with room to garden, entertain, play, or simply enjoy a little more privacy.
- Houzeo last checked: 14 minutes ago
- Listing updated: September 22, 2026 at 12:22 pm
- Listing Provided by: Jamie Goodnight (918) 510-0887 DRE #159613 | Keller Williams Advantage (918) 291-2425
- Source: MLS Technology-OK | MLS#: 2634755

Property Details
Status
Active
Type
Single Family Residence
No. of Stories
1
County
City
Neighborhood
--
Year Built
1981
HOA Fees
-
Finished Area
2,366 sqft
Lot Size
1 acre lot
Basement Area
- sqft
MLS Name
MLS Technology
MLS Number
2634755
MLS Status
Active
Days on Market
49
Cumulative Days on Market
1

Continue Your Journey in App
Find your dream home, receive real-time updates, and many more!
Continue Your Journey in App
Find your dream home, receive real-time updates, and many more!
Location
Facts & Features
Rooms
Bedrooms & bathrooms
Bedrooms: 4
Bathrooms: 2
UtilityRoom
Level: First
Den
Level: First
Bathroom
Level: First
Bedroom
Level: First
Bedroom
Level: First
Bathroom
Level: First
PrimaryBedroom
Level: First
Kitchen
Level: First
DiningRoom
Level: First
LivingRoom
Level: First
Interior
Exterior Features
None
Cooling
Central Air
Interior Features
Butcher Block Counters, Laminate Counters, None, Ceiling Fans, Electric Oven Connection, Electric Range Connection
Flooring
Concrete, Laminate, Tile
Window Features
Vinyl, Storm Windows
Appliances
Cooktop, Dishwasher, Electric Water Heater, Oven, Range
Heating
Central, Electric
Sewer
Septic Tank
Construction
Year Built
Year Built: 1981
Home type
Single Family Residence
Roof
Asphalt, Fiberglass
Construction Materials
Stone, Vinyl Siding, Wood Frame
Foundation Details
Crawlspace
Utilities & Energy
Fireplace Features
Blower Fan, Wood Burning
Pool Features
None
Security Features
No Safety Shelter
Laundry Features
Washer Hookup, Electric Dryer Hookup
Utilities
Electricity Available, Water Available
Basement
Crawl Space
Water Source
Public
Other Features
Lot Features
Mature Trees
Subdivision Name
Bixhoma Lake Estates
Patio And Porch Features
Covered, Deck, Porch
Price History
| Date | Event | Price |
|---|---|---|
09/21/2026 Source: | Listed for Sale | $299,000 $126/sqft |

Nearby Homes
Find Homes by Property Features in Bixby, OK
Nearby New Homes For Sale

Based on information from MLS Technology, Inc. through Nov 10, 2026, 05:00PM. Information is provided exclusively for consumers’ personal, non-commercial use, that it may not be used for any purpose other than to identify prospective properties consumers may be interested in purchasing. Listing Information displayed on the IDX is deemed reliable but is not guaranteed accurate by the MLS. ©2026 MLS Technology, Inc. All Rights Reserved.
 Advertising Broker: Tomas Barrientos | Home Smart Stellar Realty
