Realty Solution
Powered by 
- 1
- Overview
- Description
- Property Details
- Location
- Facts & Features
- Getting Around
- Nearby Homes



Listed by: Jeff Anderson (562) 263-7983 DRE #01729514, Torey Carrick DRE #01878468 | eXp Realty of California Inc (800) 784-2616
$2,795,000
Monthly Est:$13,912
 4 Beds
 3 Baths
2 full baths
 2,814sqft
18132 James Rd, Villa Park, CA 92861
$2,795,000
$13,912/moEst:
Get Pre-Approved
Single Family Residence
Built in 1963
$-- HOA
20,100 sqft lot
$993/sq.ft
Description
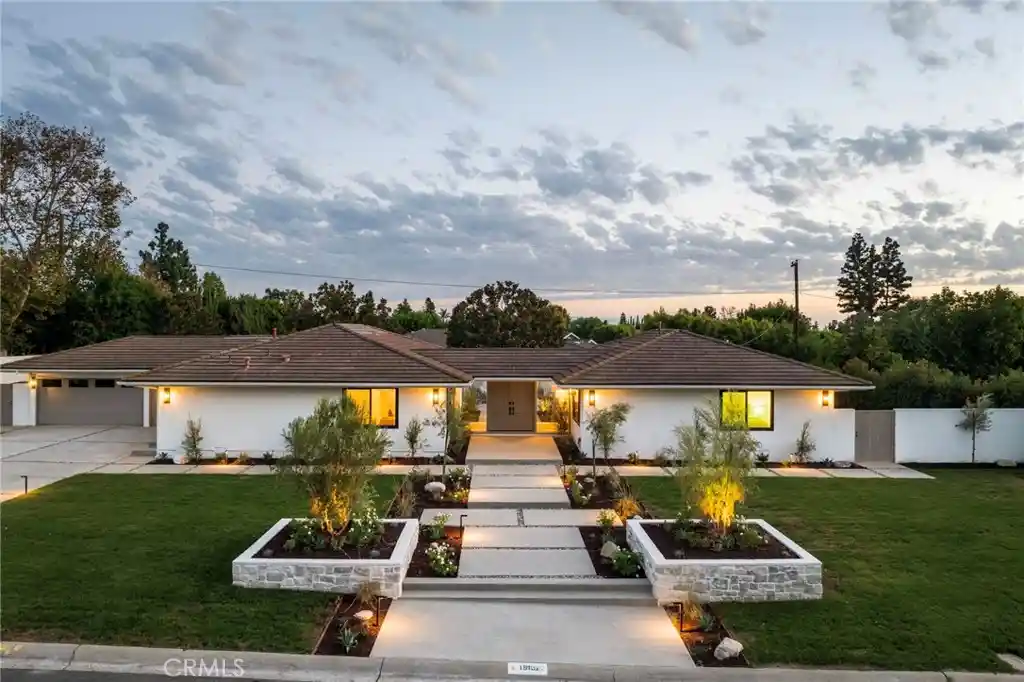
An extraordinary reinvention of California luxury, where architectural ambition, exceptional craftsmanship, and exquisite materials converge on nearly half an acre in the heart of Villa Park. Set on a 20,100-square-foot parcel, this comprehensively transformed residence balances grand-scale entertaining with intimate everyday living. Beyond expansive front grounds, a formal entry with herringbone flooring frames a dramatic sightline to the sculptural stone fire pit beyond. Distinct public and private wings offer an uncommon sense of space and privacy. At its heart, a breathtaking great room unites living, dining, and kitchen beneath soaring vaulted ceilings and exposed beams, with a sleek fireplace and two expansive folding glass doors that dissolve the boundary between indoors and out. The bespoke kitchen pairs Taj Mahal quartzite with custom rift white oak cabinetry, a complete Monogram appliance suite, Lulu and Georgia lighting, and discreet appliance garages and generous pantry storage. In the private wing, an exceptional primary suite offers direct garden access, a generous walk-in closet, and a spa-inspired bath with soaking tub, dual vanities, and an oversized shower with multiple body sprays. Additional bedrooms and a secondary bath with direct outdoor access complete the wing, while a light-filled office and guest bath enrich the public spaces. Spanish tile, Bedrosians terrazzo, Delta fixtures, Benjamin Moore finishes, and Loire Valley limestone by Eldorado Stone lend texture and distinction throughout. Beauty is matched by substance: new insulation, flooring, plumbing, electrical systems, Windsor windows and sliders, dual-zone HVAC with new ductwork, 200-amp service with a 100-amp subpanel, and structural engineering that made the dramatic open great room possible. Outdoors, newly designed landscaping, architectural lighting, and hardscape create a private setting for gatherings, with a built-in barbecue, broad polished-concrete counter, dedicated dining pavilion, and stone fire pit. More than a renovation, this is a thoughtful architectural rebirth: estate-scale grounds, refined design, and comprehensive modernization in one of Orange County's most treasured communities.
- Houzeo last checked: 1 hour ago
- Listing updated: October 28, 2026 at 5:08 pm
- Source: California Regional MLS-CA | MLS#: PW26227379

Property Details
Status
Active
Type
Single Family Residence
No. of Stories
1
County
City
Neighborhood
--
Year Built
1963
HOA Fees
-
Finished Area
2,814 sqft
Lot Size
20,100 sqft lot
Basement Area
- sqft
MLS Name
California Regional MLS
MLS Number
PW26227379
MLS Status
Active
Days on Market
6
Cumulative Days on Market
6
Open House

Continue Your Journey in App
Find your dream home, receive real-time updates, and many more!
Continue Your Journey in App
Find your dream home, receive real-time updates, and many more!
Location
Facts & Features
Rooms
Bedrooms & bathrooms
Bedrooms: 4
Bathrooms: 3
Interior
Interior Features
Breakfast Bar, Cathedral Ceilings, Separate Formal Dining Room, High Ceilings, Pantry, Stone Counters, Recessed Lighting, Bedroom On Main Level, Entrance Foyer, Main Level Primary, Primary Suite, Walk In Closets
Window Features
Double Pane Windows
Cooling
Central Air
Appliances
Six Burner Stove, Convection Oven, Dishwasher, Disposal, Microwave, Refrigerator, Range Hood
Exterior Features
Barbecue, Lighting, Rain Gutters
Heating
Central
Sewer
Public Sewer
Flooring
Laminate
Construction
Year Built
Year Built: 1963
Home type
Single Family Residence
Property Condition
Updated Remodeled, Turnkey
Architectural Style
Contemporary, Modern, Ranch
Foundation Details
Raised
Roof
Concrete
Construction Materials
Stucco, Copper Plumbing
Utilities & Energy
Fireplace Features
Electric, Living Room
Pool Features
None
Electric
Standard
Parking Features
Door Multi, Driveway, Garage Faces Front, Garage
Security Features
Carbon Monoxide Detectors, Smoke Detectors
Laundry Features
Inside, Laundry Room
Water Source
Public
Utilities
Cable Available, Electricity Connected, Natural Gas Connected, Phone Available, Sewer Connected, Water Connected
Other Features
Disclosures
Principal Is Real Estate Licensed
Lot Features
Front Yard, Landscaped, Rectangular Lot, Sprinkler System
Subdivision Name
Villa Park
Community Features
Biking, Curbs, Gutters, Park, Storm Drains, Street Lights, Sidewalks
Patio And Porch Features
Rear Porch, Concrete, Covered
Price History
| Date | Event | Price |
|---|---|---|
10/22/2026 Source: | Listed for Sale | $2,795,000 +62.03% $993/sqft |
08/01/2025 Source: | Sold | $1,725,000 -13.71% $613/sqft |
07/07/2025 Source: | Pending | $1,999,000 $710/sqft |
06/24/2025 Source: | Price Decreased | $1,999,000 -4.76% $710/sqft |
05/29/2025 Source: | Price Decreased | $2,099,000 -6.25% $746/sqft |

Show more
Nearby Homes




Find Homes by Property Features in Villa Park, CA


Based on information from California Regional Multiple Listing Service, Inc. as of Oct 29, 2026, 02:15PM and /or other sources. All data, including all measurements and calculations of area, is obtained from various sources and has not been, and will not be, verified by broker or MLS. All information should be independently reviewed and verified for accuracy. Properties may or may not be listed by the office/agent presenting the information. Information being provided is for consumers’ personal, non-commercial use and may not be used for any purpose other than to identify prospective properties consumers may be interested in purchasing. This website may not include listings or property addresses of sellers who have directed their listing brokers to withhold their listing or their property address from display on the Internet. © 2026 California Regional Multiple Listing Service. All Rights Reserved.
 Advertising Broker: William Johnson DRE #01463271 | William Johnson Brokerage
