Realty Solution
Powered by 
- 16
- Overview
- Description
- Property Details
- Location
- Facts & Features
- Getting Around
- Nearby Homes
 Hot
 No HOA

Street View
Listed by: Michelle Sanders (714) 608-4143 DRE #01344052, Lesslie Giacobbi DRE #00667295 | Seven Gables Real Estate (714) 974-7000
$2,300,000
Monthly Est:$11,448
 3 Beds
 2 Baths
2 full baths
 2,247sqft
18381 Serrano, Villa Park, CA 92861
$2,300,000
$11,448/moEst:
Get Pre-Approved
Single Family Residence
Built in 1969
$-- HOA
19,800 sqft lot
$1,024/sq.ft
Description
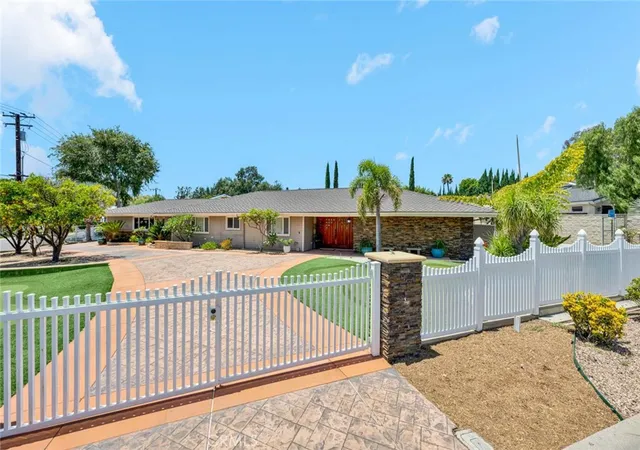
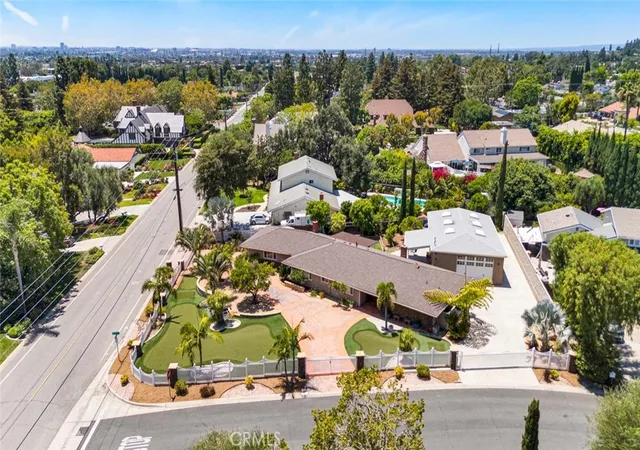
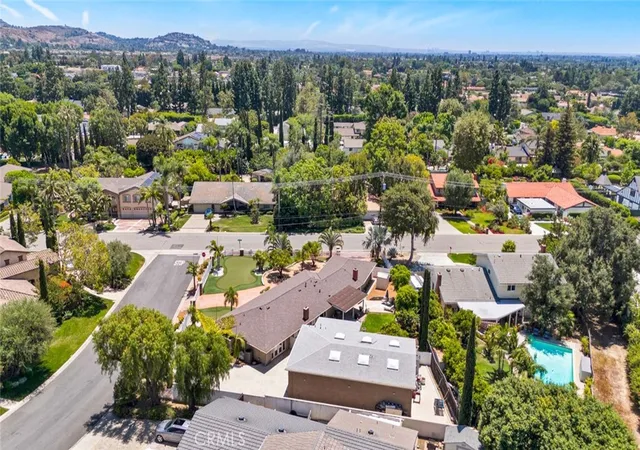
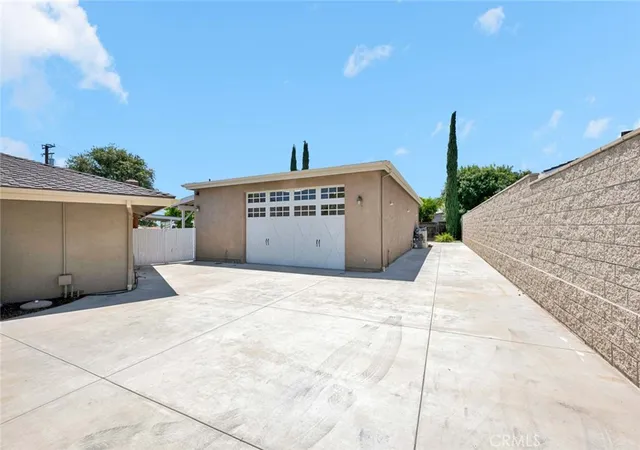
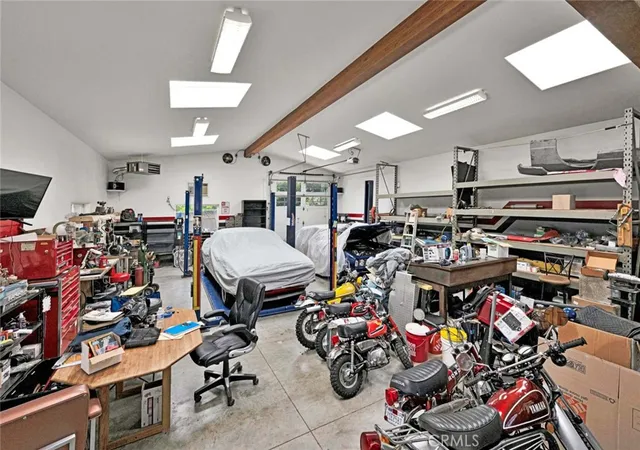
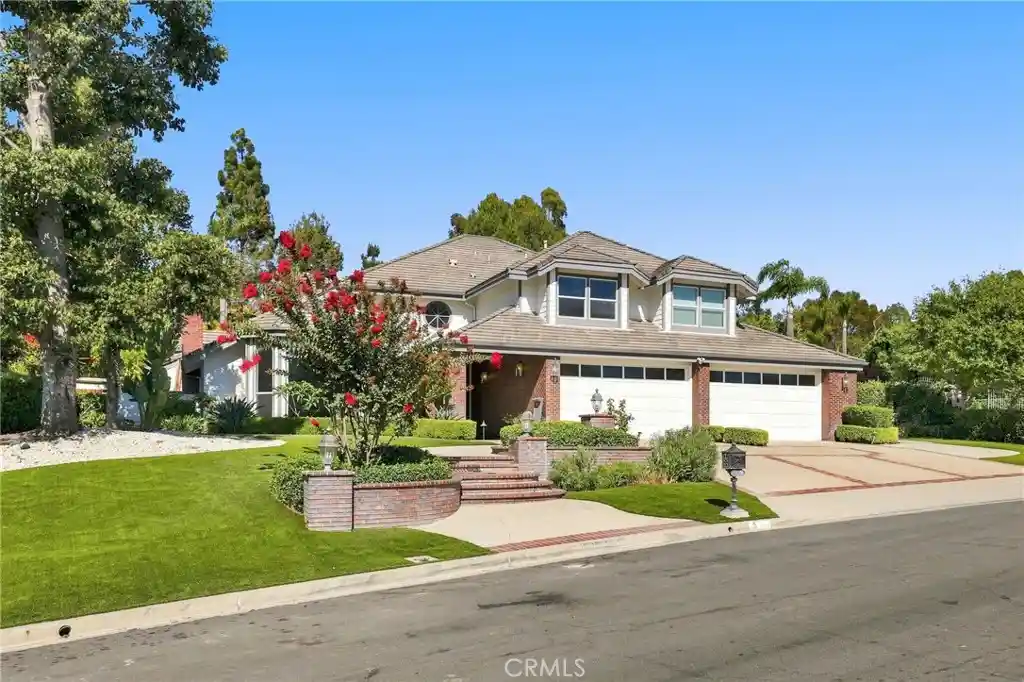
For the serious car collector, 18381 Serrano in Villa Park is a one of a kind: a single-story 3-bed, 2-bath home paired with a standalone, 1,500 sq. ft. air-conditioned garage built for( 6+ cars or an RV) and other possibilities. The shop features a high ceiling with six large skylights (new), dedicated A/C, a lift, a full bathroom, two vehicle doors including an extra-tall RV-capable door, plus two pedestrian entries—ideal for storage, detailing, light fabrication, or showcasing your fleet. A buyer might also want to turn it into an ADU with proper permitting from the city. Dual gated driveways keep traffic and presentation effortless, while the main home (2,247 sq. ft., built in 1969) offers home style living with a paneled family room, rock fireplace and kitchen overlooking the backyard. The two baths have been remodeled. The private primary suite with cedar-lined walk-in closet is located at one end of the house, separate from the other bedrooms. Practical upgrades include a new asphalt roof on house, two tankless water heaters, central air throughout, separate laundry, and the attached two-car garage that could be converted to additional living space. With a circular drive, custom double-door entry, and a premier Northeast Villa Park location near top schools and the Villa Park Center—plus quick access to South Coast Plaza and the Metro area—this property delivers the rare blend of enthusiast-grade garage capacity and refined everyday living.
- Houzeo last checked: 11 minutes ago
- Listing updated: September 13, 2026 at 10:15 pm
- Source: California Regional MLS-CA | MLS#: PW26109162

Property Details
Status
Active
Type
Single Family Residence
No. of Stories
1
County
City
Neighborhood
--
Year Built
1969
HOA Fees
-
Finished Area
2,247 sqft
Lot Size
19,800 sqft lot
Basement Area
- sqft
MLS Name
California Regional MLS
MLS Number
PW26109162
MLS Status
Active
Days on Market
147
Cumulative Days on Market
94

Continue Your Journey in App
Find your dream home, receive real-time updates, and many more!
Continue Your Journey in App
Find your dream home, receive real-time updates, and many more!
Location
Facts & Features
Rooms
Bedrooms & bathrooms
Bedrooms: 3
Bathrooms: 2
Interior
Cooling
Central Air, Gas
Appliances
Built In Range, Double Oven, Dishwasher, Disposal, Indoor Grill, Tankless Water Heater
Sewer
Public Sewer
Flooring
Carpet, Tile, Wood
Heating
Central, Forced Air
Interior Features
Wet Bar, Ceramic Counters, Cathedral Ceilings, Separate Formal Dining Room, Recessed Lighting, Tile Counters, All Bedrooms Down, Bedroom On Main Level, Entrance Foyer, Main Level Primary, Primary Suite, Walk In Closets
Construction
Year Built
Year Built: 1969
Home type
Single Family Residence
Roof
Asphalt, See Remarks
Architectural Style
Ranch
Construction Materials
Drywall, Stucco
Utilities & Energy
Fireplace Features
Family Room, Living Room
Electric
Volts220in Laundry, Volts220
Pool Features
None
Utilities
Electricity Connected, Natural Gas Connected, Sewer Connected, Water Connected
Water Source
Public
Laundry Features
Washer Hookup, Electric Dryer Hookup, Gas Dryer Hookup, Inside, Laundry Room
Other Features
Subdivision Name
Other
Patio And Porch Features
Concrete, Covered, Open, Patio
Community Features
Suburban
Lot Features
Back Yard, Corner Lot, Front Yard, Lawn, Landscaped
Price History
| Date | Event | Price |
|---|---|---|
07/20/2026 Source: | Price Decreased | $2,300,000 -8.00% $1,024/sqft |
06/11/2026 Source: | Listed for Sale | $2,500,000 $1,113/sqft |

Nearby Homes

Find Homes by Property Features in Villa Park, CA


Based on information from California Regional Multiple Listing Service, Inc. as of Nov 06, 2026, 03:00AM and /or other sources. All data, including all measurements and calculations of area, is obtained from various sources and has not been, and will not be, verified by broker or MLS. All information should be independently reviewed and verified for accuracy. Properties may or may not be listed by the office/agent presenting the information. Information being provided is for consumers’ personal, non-commercial use and may not be used for any purpose other than to identify prospective properties consumers may be interested in purchasing. This website may not include listings or property addresses of sellers who have directed their listing brokers to withhold their listing or their property address from display on the Internet. © 2026 California Regional Multiple Listing Service. All Rights Reserved.
 Advertising Broker: William Johnson DRE #01463271 | William Johnson Brokerage
