Realty Solution
Powered by 
- 12
- Overview
- Description
- Property Details
- Location
- Facts & Features
- Getting Around
- Nearby Homes
 No HOA


Street View
Listed by: Cassie French (650) 245-8911 DRE #02154751 | The Agency (949) 353-6000
$2,749,000
Monthly Est:$13,683
 4 Beds
 5 Baths
5 full baths
 5,077sqft
9111 Loma, Villa Park, CA 92861
$2,749,000
$13,683/moEst:
Get Pre-Approved
Single Family Residence
Built in 1991
$-- HOA
14,400 sqft lot
$541/sq.ft
Description
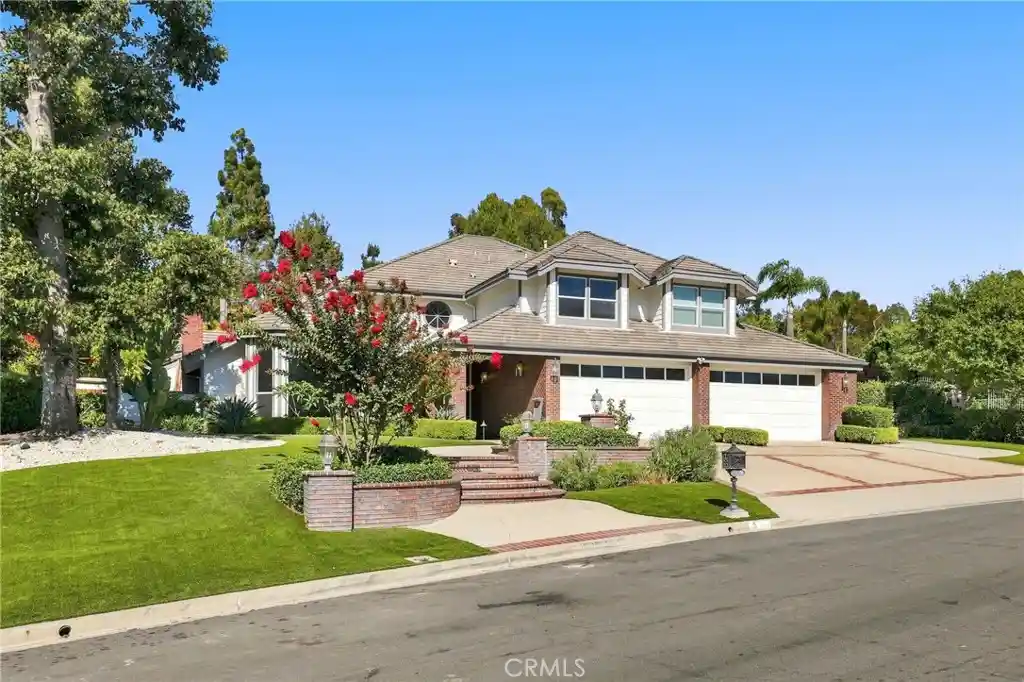
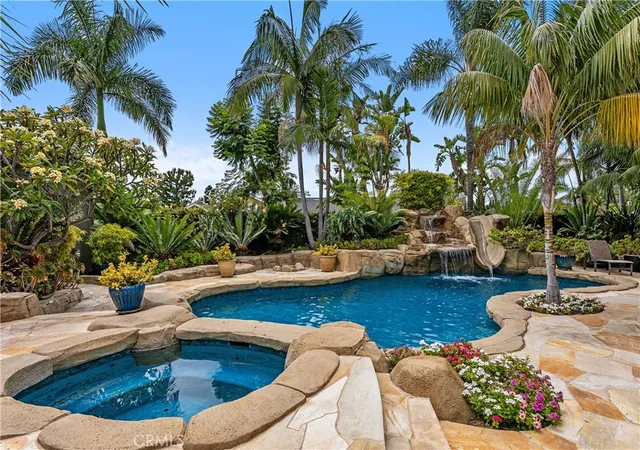
DON'T MISS THE BEST DEAL IN VILLA PARK BY 32%! A rare opportunity for multigenerational living in Villa Park, this approximately 5,077-square-foot residence offers separate living areas on distinct levels, allowing multiple generations to enjoy privacy and independence while remaining connected under one roof. An elevator connects every level, simplifying everyday life. Set on a large, flat corner lot, the home features 4 bedrooms, 5 bathrooms, expansive entertaining spaces, RV parking, a two-car garage, a drive-up parking bay, and covered parking for two additional vehicles. The main living level makes a dramatic impression with soaring ceilings, a fireplace, and floor-to-ceiling windows that fill the interior with natural light. West-facing sliding glass doors open to a spacious balcony with Catalina Island, mountain, and sunset views. The kitchen includes a casual dining nook, cooktop, dual wall ovens, and two pantries, including a dedicated appliance pantry. A separate formal dining room accommodates a table for ten or more. This level also offers a spacious bedroom, an adjacent full bathroom with a walk-in shower, and an additional bedroom currently used as an office. Occupying an entire level, the primary suite creates an exceptionally private retreat with a sunset-view balcony and an adjoining office or sitting area that could become an expanded closet. The oversized primary bathroom is nearly the footprint of a two-car garage, presenting an extraordinary opportunity to create a spa-inspired bathroom and dream walk-in closet. The existing layout includes dual vanities, a makeup area, sunken soaking tub, walk-in shower, separate wardrobe spaces, and stackable laundry. The lower walkout level provides a second living environment with a private bedroom, full bathroom, bonus room, laundry area, and direct backyard access. A finished basement with two additional bathrooms and storage offers flexible space for a theater, gym, wellness retreat, entertainment lounge, or workspace. Outside, the flat backyard features a two-year-old pool and patio, mature palms, and room to create a resort-style outdoor oasis. Convenient to shopping, dining, and the 55 and 91 freeways, this distinctive Villa Park home combines a flexible multigenerational floor plan with generous living space, a usable lot, abundant parking, privacy, and natural light.
- Houzeo last checked: 11 minutes ago
- Listing updated: October 27, 2026 at 6:44 pm
- Source: California Regional MLS-CA | MLS#: OC26197408

Property Details
Status
Active
Type
Single Family Residence
No. of Stories
4
County
City
Neighborhood
--
Year Built
1991
HOA Fees
-
Finished Area
5,077 sqft
Lot Size
14,400 sqft lot
Basement Area
- sqft
MLS Name
California Regional MLS
MLS Number
OC26197408
MLS Status
Active
Days on Market
56
Cumulative Days on Market
47

Continue Your Journey in App
Find your dream home, receive real-time updates, and many more!
Continue Your Journey in App
Find your dream home, receive real-time updates, and many more!
Location
Facts & Features
Rooms
Bedrooms & bathrooms
Bedrooms: 4
Bathrooms: 5
Interior
Cooling
Central Air
Window Features
Double Pane Windows, Drapes, Insulated Windows, Roller Shields, Screens
Appliances
Double Oven, Dishwasher, Freezer, Gas Cooktop, Hot Water Circulator, Microwave, Trash Compactor, Vented Exhaust Fan, Water To Refrigerator
Exterior Features
Barbecue, Rain Gutters
Sewer
Public Sewer
Flooring
Carpet, Vinyl
Heating
Central
Interior Features
Built In Features, Balcony, Breakfast Area, Ceiling Fans, Separate Formal Dining Room, Eat In Kitchen, Elevator, High Ceilings, Pantry, Quartz Counters, Recessed Lighting, Storage, Bedroom On Main Level, Primary Suite, Walk In Closets
Construction
Year Built
Year Built: 1991
Home type
Single Family Residence
Foundation Details
Slab
Roof
Flat
Architectural Style
Modern
Construction Materials
Drywall, Stucco
Utilities & Energy
Security Features
Security Gate
Parking Features
Attached Carport, Concrete, Covered, Carport, Door Multi, Detached Carport, Driveway Level, Driveway, Electric Vehicle Charging Stations, Garage, Garage Door Opener, Gated, Paved, Rv Gated, Rv Access Parking, Garage Faces Side, Storage, Uncovered
Fireplace Features
Family Room, Living Room
Electric
Electricity On Property, Volts220in Garage, Volts220in Laundry
Pool Features
Gas Heat, Heated, In Ground, Private
Utilities
Electricity Connected, Natural Gas Connected, Sewer Connected, Water Connected
Water Source
Public
Laundry Features
Inside, Laundry Room
Basement
Finished
Other Features
Subdivision Name
Other
Patio And Porch Features
Rear Porch, Covered, Deck, Open, Patio, Terrace
Community Features
Suburban
Lot Features
Zero To One Unit Acre, Corner Lot, Drip Irrigation Bubblers, Front Yard, Yard
Price History
| Date | Event | Price |
|---|---|---|
10/23/2026 Source: | Price Decreased | $2,749,000 -1.79% $541/sqft |
09/10/2026 Source: | Listed for Sale | $2,799,000 $551/sqft |

Nearby Homes
Find Homes by Property Features in Villa Park, CA


Based on information from California Regional Multiple Listing Service, Inc. as of Nov 06, 2026, 03:00AM and /or other sources. All data, including all measurements and calculations of area, is obtained from various sources and has not been, and will not be, verified by broker or MLS. All information should be independently reviewed and verified for accuracy. Properties may or may not be listed by the office/agent presenting the information. Information being provided is for consumers’ personal, non-commercial use and may not be used for any purpose other than to identify prospective properties consumers may be interested in purchasing. This website may not include listings or property addresses of sellers who have directed their listing brokers to withhold their listing or their property address from display on the Internet. © 2026 California Regional Multiple Listing Service. All Rights Reserved.
 Advertising Broker: William Johnson DRE #01463271 | William Johnson Brokerage
