
- Overview
- Description
- Property Details
- Location
- Facts & Features
- Getting Around
- Nearby Homes
 3D Tour

$275,000
Monthly Est:$1,369
 4 Beds

2 full baths + 1 half bath
 2,068sqft
1814 Forest Downs Dr, Fort Wayne, IN 46815
$275,000
$1,369/moEst:
Manufactured On Land
Built in 1965
$-- HOA
10,019 sqft lot
$133/sq.ft
Description
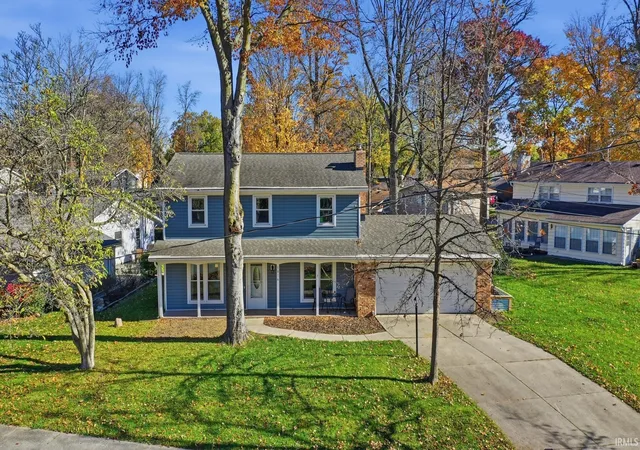
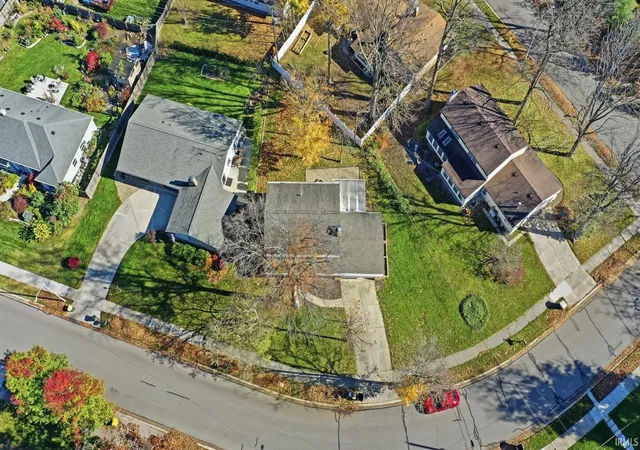
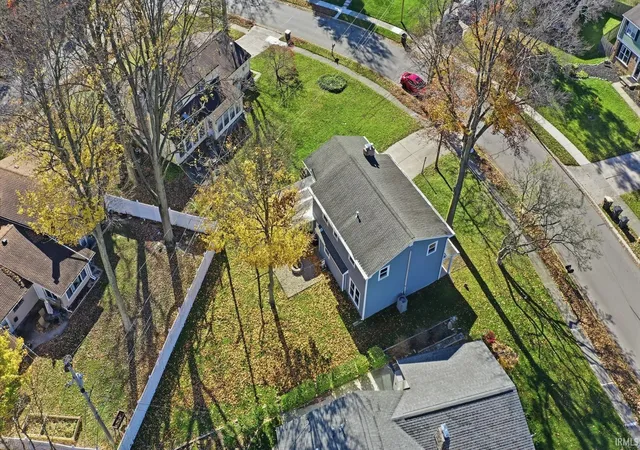
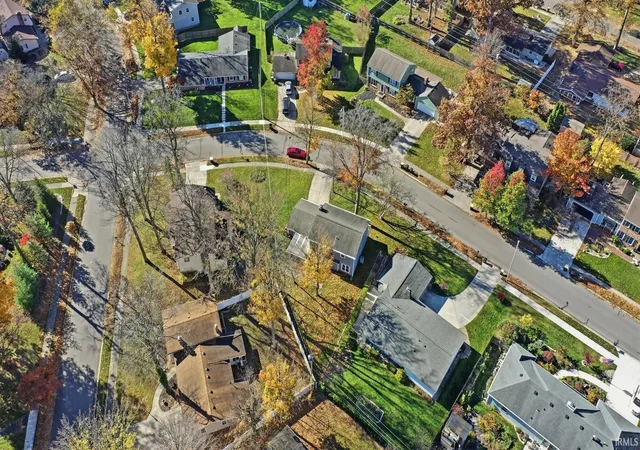
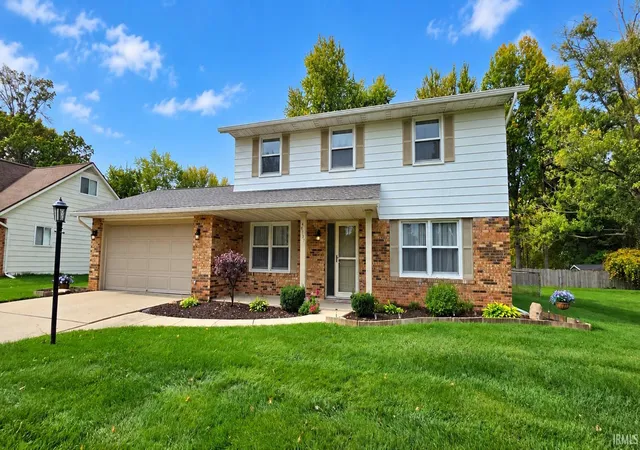
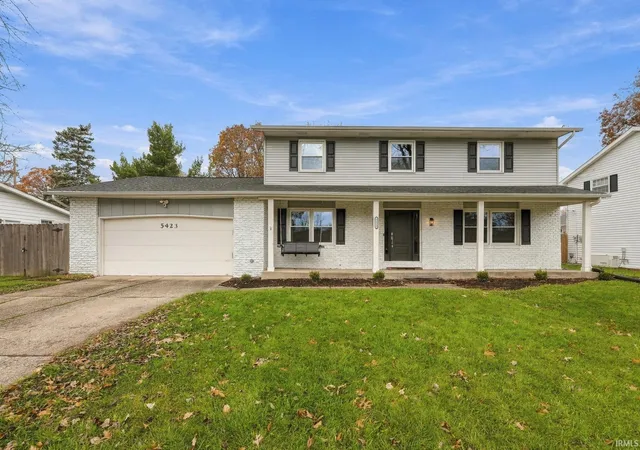
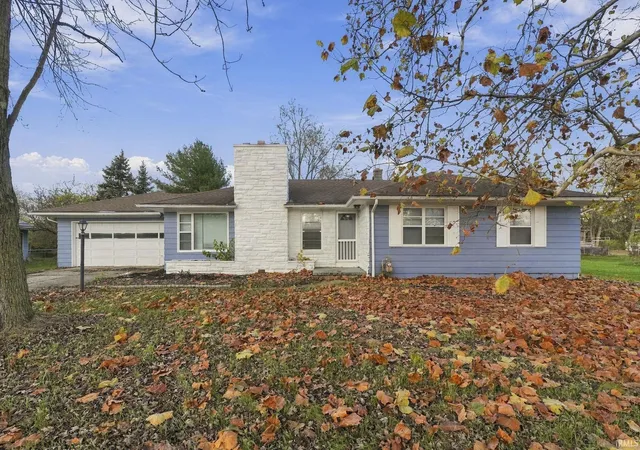
Seller concessions available for an acceptable, full price offer by November 18th! Also, qualifying veterans can consider assuming the current VA loan at a 6.125% interest rate with some down payment. Welcome home to 1814 Forest Downs Drive, a traditional 2 story home offering 4 bedrooms, 2.5 bathrooms, and 2,068sqft of comfortable living space on a 0.23 acre lot in Northeast Fort Wayne with no HOA fees! Step inside to discover a welcoming layout with plenty of room to gather, relax, and make memories. The home offers thoughtful conveniences including a heated and cooled 4 season room, built in radio, upgraded ceiling fans in two bedrooms, and an attic fan for an added cooling option. The kitchen features an electric range (gas available), dishwasher, refrigerator, and a range hood that vents outdoors plus the nearby laundry room has an electric dryer (gas available) and washer, with all appliances (minus the range) being new within the last 2 years! Speaking of new, the carpet in the living room and LVP in the dining area are just 1 year old and there are some area of tile and hardwood floor. Additional improvements during the current ownership include revitalizing the yard. Window treatments and bathroom mirrors are included, and the garage refrigerator can stay too. All bedrooms are upstairs and the steps are rather shallow, making it easier on the knees. Enjoy outdoor living with a stamped concrete front porch, gutter guards, vinyl windows, and raised garden beds ready for your gardening plans. Additional features include an oversized 2 car garage with pull down attic ladder, a 2011 water heater, and gas water boiler heat. The August 2026 new leased AC system adds another layer of comfort at just $165.32/month (or buyout ~$9,700 at closing). The Google doorbell also stays. Conveniently located near Kreager Park, Riverbend Golf Course, Cherry Hill Golf Course, Jackson R. Lehman Family YMCA, and Planet Fitness. Shopping is close by at Kroger Marketplace, Meijer, Walmart Supercenter, and Walgreens. Enjoy local favorites like Cinco De Mayo Cantina, Shigs In Pitt BBQ and Brew, and Bon Bon’s Coffee, along with national favorites including Starbucks, McAlister’s Deli, and Buffalo Wild Wings. With nearby schools, gyms, banks, gas stations, ATMs, hospitals, and medical offices, plus convenient access to I469 and I69, this home offers a wonderful combination of space, comfort, and location. Come discover all the possibilities!
- Houzeo last checked: 9 minutes ago (November 21, 2026 at 7:15 am)
- Listing updated: November 14, 2026 at 10:26 pm
- Listing Provided by: Warren Barnes (260) 438-5639 | North Eastern Group Realty
- Source: Indiana Regional MLS-IN | MLS#:

Property Details
Status
Active
Type
Manufactured Mobile Home
No. of Stories
-
County
--
City
Neighborhood
--
Year Built
1965
HOA Fees
-
Finished Area
2,068 sqft
Lot Size
10,019 sqft lot
Basement Area
- sqft
MLS Name
Indiana Regional MLS
MLS Number
202646346
MLS Status
Active
Days on Market
9
Continue Your Journey in App
Find your dream home, receive real-time updates, and many more!
Location
Facts & Features
Rooms
Bedrooms & bathrooms
Bedrooms: 4
Bathrooms: 3
Interior
Flooring
Carpet, Hardwood, Tile, Vinyl
Cooling
Attic Fan, Central Air, Multi Units, Heat Pump
Heating
Natural Gas, Baseboard, Hot Water
Interior Features
Attic Pull Down Stairs, Breakfast Bar, Bookcases, Ceiling Fan(s), Beamed Ceilings, Laminate Counters, Detector Smoke, Disposal, Dryer Hook Up Electric, Fire Pit, Entrance Foyer, Garage Door Opener, Landscaped, Patio Open, Porch Covered, Range/oven Hook Up Elec, Six Panel Doors, Stand Up Shower, Tub/shower Combination, Formal Dining Room, Main Floor Laundry, Washer Hook Up, See Remarks
Window Features
Double Pane Windows
Appliances
Dishwasher, Refrigerator, Washer, Window Treatments, Dryer Electric, Exhaust Fan, Electric Range
Sewer
City
Construction
Year Built
Year Built: 1965
Home type
Manufactured On Land
Architectural Style
Traditional
Construction Materials
Brick, Vinyl Siding
Roof
Asphalt, Dimensional Shingles
Utilities & Energy
Basement
Slab
Parking Features
Concrete
Fireplace Features
Family Room, Glass Doors, Gas Log, One
Association Amenities
Sidewalks
Water Source
City
Other Features
Subdivision Name
Lake Forest
Lot Features
Irregular Lot, Level, Planned Unit Development, 0 2.9999
Price History
| Date | Event | Price |
|---|---|---|
05/23/2024 Source: | Sold | $245,000 $118/sqft |

Find Homes by Property Features in Fort Wayne, IN


IDX information is provided exclusively for consumer's personal, non-commercial use and may not be used for any purpose other than to identify prospective properties that consumers may be interested in purchasing. Data is deemed reliable but is not guaranteed accurate by the MLS.
 Advertising Broker: Jonah Hartsburg | Hoosier Hub Realty