- Overview
- Description
- Property Details
- Location
- HOA Management
- Facts & Features
- Getting Around
- Nearby Homes



$575,000
Monthly Est:$2,862
 4 Beds
 3 Baths
3 full baths
 3,493sqft
1815 E Allegrie Dr, Inverness, FL 34453
$575,000
$2,862/moEst:
Get Pre-Approved
Single Family Residence
Built in 2006
$10.83/mo HOA
23,049 sqft lot
$165/sq.ft
Description
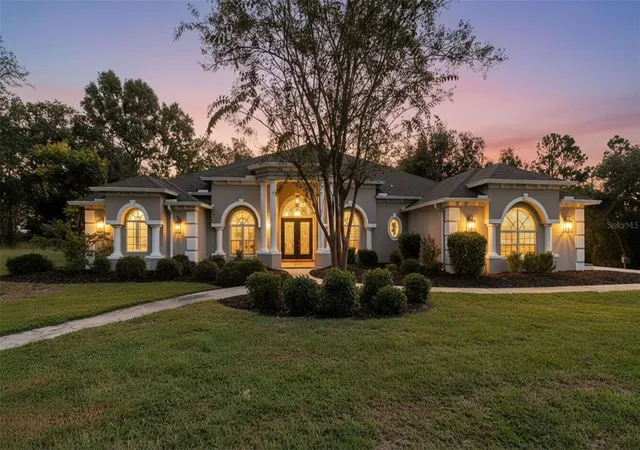
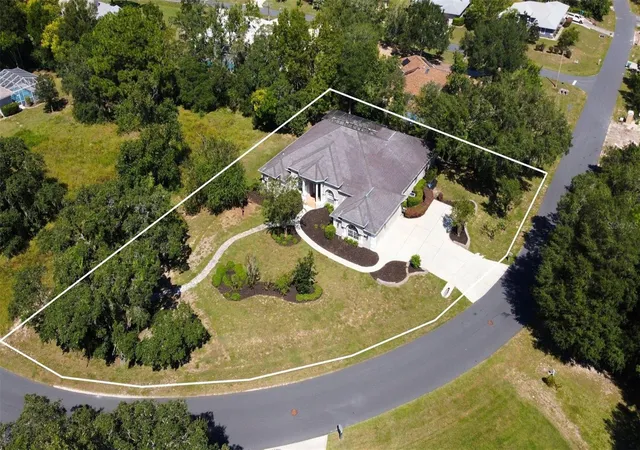
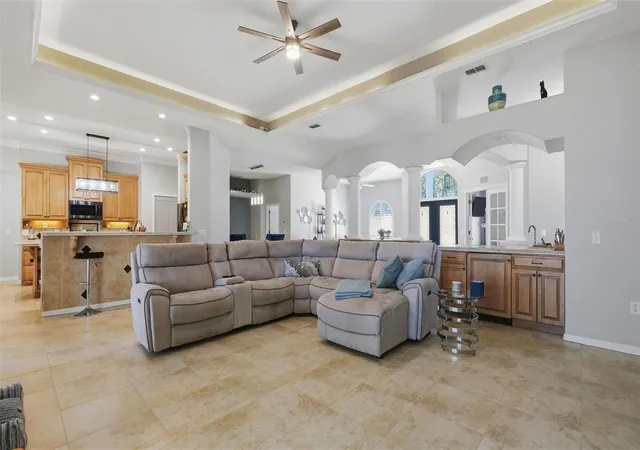
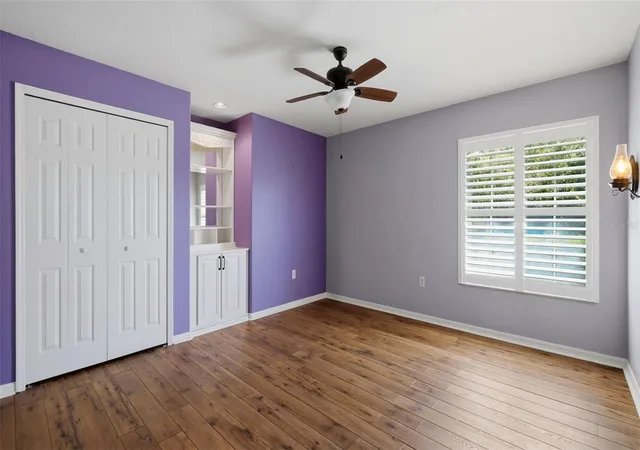
Virtually Staged. ABSOLUTELY STUNNING, IMMACULATELY MAINTAINED, LARGE HOME built Dream Custom Homes...one of the areas PREMIERE AWARD-WINNING BUILDERS! Come with a BRAND NEW ROOF before closing!! 4 Bedrooms + large office with custom built-in upgraded cabinetry for office furniture + 3 full bathrooms (one is a pool bath) + fireplace + large 3 car-garage with the driveway also being 3-cars wide for lots of extra parking + incredible outdoor lanai area with Oasis-Style Water Feature without the upkeep of a pool + nestled on a beautiful half acre lot!! This is a large and spacious home with 3,493 sq feet of living space; 4,749 total under roof!! HUGE HOME!! This home will impress you from the moment you walk in with high, grand tray ceilings and an OPEN FLOOR PLAN! The home feels light, bright, and very spacious! Fireplace + wet bar!! Formal living room + large family room + formal dining room + breakfast nook! The great room open up to the large covered rear lanai that is screened-in...this is a home built for entertaining your family and friends!!
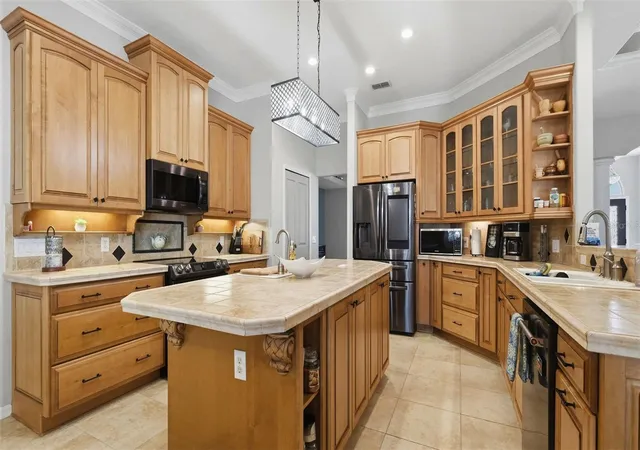
Dream Custom Homes adds incredible depth and architecture to their ceilings...for the the feeling of an elevated space!! Large ceramic tile flooring! The upgraded, island kitchen offers gorgeous high-end, upgraded cabinetry, chef's kitchen with tile counter tops, stainless steel appliances, upgrading designer lighting and plumbing fixtures! Large granite breakfast bar for extra seating! The kitchen offers lots of cabinets for extra storage space and is open to the great room!
The home offers a split floor plan for the master suite! The master suite is large enjoy to have its own living/sitting room and offers access to the lanai. Dual closets with one walk-in closet! Dual sinks! Garden soaking tub + separate walk-in glass shower! The second bedroom and bathroom can be closed off with a door offering privacy for guests like a mini suite. The 3rd and 4th bedrooms are also a good size!
Come see all these upgrades in this beautiful Dream Custom Home!!
- Houzeo last checked: 9 minutes ago
- Listing updated: September 30, 2026 at 1:40 pm
- Listing Provided by: Kimberly Pye, PA (352) 279-1150 | HOME LAND REAL ESTATE INC (352) 556-0909
- Source: Stellar MLS-FL | MLS#: W7889793

Property Details
Status
Active
Type
Single Family Residence
No. of Stories
1
County
City
Neighborhood
--
Year Built
2006
HOA Fees
$10.83/mo
Finished Area
3,493 sqft
Lot Size
23,049 sqft lot
Basement Area
- sqft
MLS Name
Stellar MLS
MLS Number
W7889793
MLS Status
Active
Days on Market
11
Cumulative Days on Market
3

Continue Your Journey in App
Find your dream home, receive real-time updates, and many more!
Download App
Continue Your Journey in App
Find your dream home, receive real-time updates, and many more!
Location
HOA Management
Cambridge Estates
HOA Fees
$130/ Annually
Amenities
 Amenities and services may be covered by one or multiple associations and service providers.
 Tennis
 Pool
Pool
 Gym
Gym
 Golf
Golf
 Sports Court
Disclaimer: Amenities are based on third-party information and may vary; buyers must independently verify all amenities, as information is deemed reliable but not guaranteed.
Facts & Features
Rooms
Bedrooms & bathrooms
Bedrooms: 4
Bathrooms: 3
Living Room
Level: First
Area: 754.00 Square Feet
Dimensions: 29x26
Kitchen
Level: First
Area: 169.00 Square Feet
Dimensions: 13x13
Dining Room
Level: First
Area: 240.00 Square Feet
Dimensions: 20x12
Dinette
Level: First
Area: 238.00 Square Feet
Dimensions: 17x14
Family Room
Level: First
Area: 130.00 Square Feet
Dimensions: 10x13
Primary Bedroom
Level: First
Area: 406.00 Square Feet
Dimensions: 14x29
Primary Bathroom
Level: First
Area: 196.00 Square Feet
Dimensions: 14x14
Bedroom 2
Level: First
Area: 225.00 Square Feet
Dimensions: 15x15
Bedroom 3
Level: First
Area: 210.00 Square Feet
Dimensions: 14x15
Bedroom 4
Level: First
Area: 168.00 Square Feet
Dimensions: 14x12
Bathroom 2
Level: First
Area: 60.00 Square Feet
Dimensions: 12x5
Bathroom 3
Level: First
Area: 54.00 Square Feet
Dimensions: 9x6
Laundry
Level: First
Area: 60.00 Square Feet
Dimensions: 5x12
Office
Level: First
Area: 156.00 Square Feet
Dimensions: 12x13
Foyer
Level: First
Area: 108.00 Square Feet
Dimensions: 9x12
Interior
Flooring
Carpet, Ceramic Tile, Luxury Vinyl
Exterior Features
Lighting, Private Entrance, Private Mailbox, Private Yard
Cooling
Central Air
Sewer
Public Sewer
Heating
Central, Electric
Appliances
Dishwasher, Microwave, Range, Refrigerator
Interior Features
Ceiling Fans(s), Eat In Kitchen, High Ceilings, Open Floorplan, Primary Bedroom Main Floor, Solid Surface Counters, Split Bedroom, Tray Ceiling(s), Walk In Closet(s)
Construction
Year Built
Year Built: 2006
Home type
Single Family Residence
Construction Materials
Block, Concrete, Stucco
Architectural Style
Contemporary
Foundation Details
Slab
Roof
Shingle
Utilities & Energy
Laundry Features
Inside, Laundry Room
Parking Features
Covered, Garage Door Opener, Garage Faces Side
Association Amenities
Fitness Center, Golf Course, Pool, Racquetball, Tennis Court(s)
Utilities
Cable Connected, Electricity Connected, Sewer Connected, Water Connected
Water Source
Public
Other Features
Subdivision Name
Cambridge Greens Citrus Hills
Lot Features
Cleared, Paved
Vegetation
Trees/landscaped
Patio And Porch Features
Covered, Enclosed, Patio, Porch, Rear Porch, Screened
Community Features
Deed Restrictions, Dog Park, Fitness Center, Golf Carts Ok, Golf, Pool, Racquetball, Restaurant, Tennis Court(s)
Price History
| Date | Event | Price |
|---|---|---|
09/27/2026 Source: | Listed for Sale | $575,000 $165/sqft |

Nearby Homes
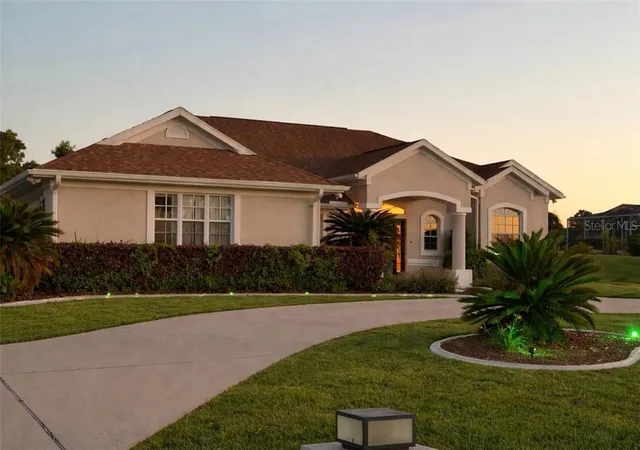
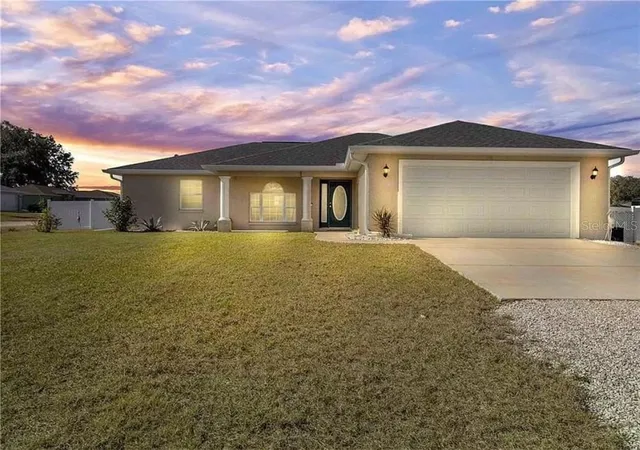
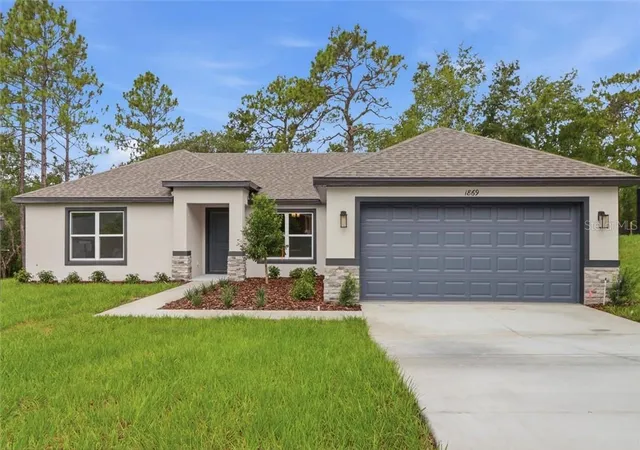
Find Homes by Property Features in Inverness, FL
Nearby New Homes For Sale

Based on information from Stellar MLS® through Oct 09, 2026, 11:30AM as submitted to and distributed by MLS GRID. All data is obtained from various sources and may not have been verified by the broker or MLS GRID. Supplied Open House Information is subject to change without notice. All information should be independently reviewed and verified for accuracy. Properties may or may not be listed by the office/agent presenting the information. IDX information is provided exclusively for consumers’ personal non-commercial use. It may not be used for any purpose other than to identify prospective properties consumers may be interested in purchasing. The data is deemed reliable but is not guaranteed by MLS GRID. The use of the MLS GRID Data may be subject to an end-user license agreement prescribed by the Member Participant’s applicable MLS, if any, and as amended from time to time. © 2026 Stellar MLS. All Rights Reserved.
 Advertising Broker: Fred McGill | Simple Showing, Inc