- Overview
- Description
- Property Details
- Location
- HOA Management
- Facts & Features
- Getting Around
- Nearby Homes

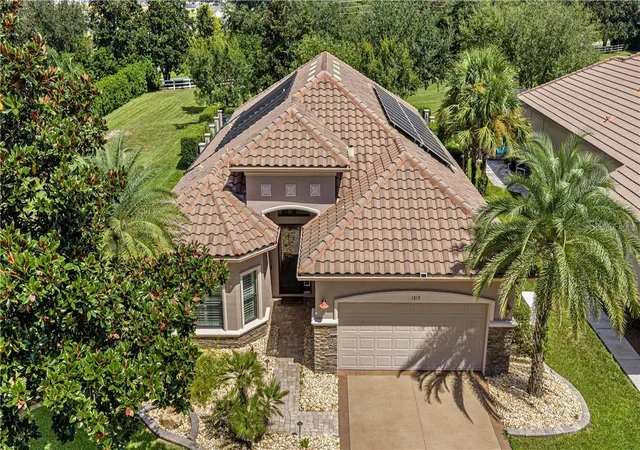


$589,000
Monthly Est:$2,932
 3 Beds
 2 Baths
2 full baths
 2,007sqft
1815 W Herick Ct, Hernando, FL 34442
$589,000
$2,932/moEst:
Get Pre-Approved
Single Family Residence
Built in 2014
$523/mo HOA
9,004 sqft lot
$293/sq.ft
Description
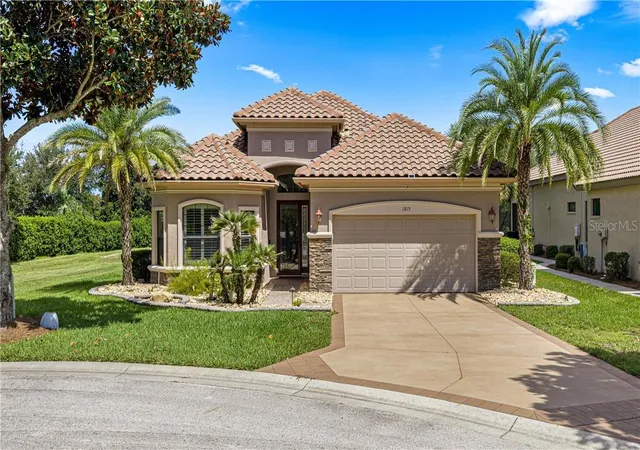
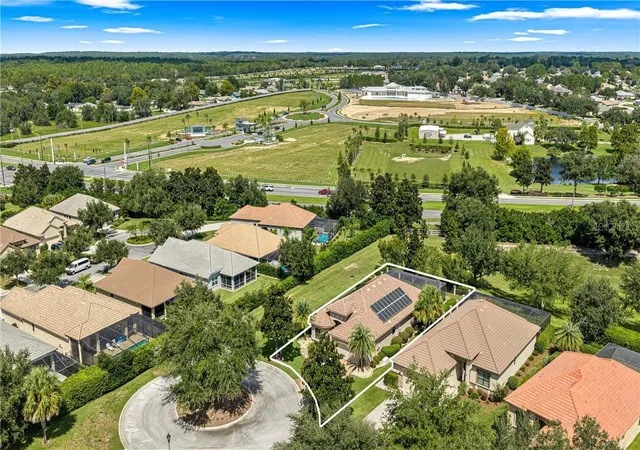
Dreaming of a Tropical Carefree Pool Home loaded with upgrades? This is the one! Tucked away on a quiet cul-de-sac in the amenity-rich gated community of Terra Vista of Citrus Hills, this beautifully upgraded St. Christopher offers exceptional privacy, a spectacular outdoor living area, and impressive ENERGY-SAVING FEATURES including an awesome Nest WIFI System.
From the moment you arrive, lush tropical landscaping creates a warm Florida welcome - all at 94 feet above sea level... Step through the decorative fused-glass entry door with sidelight into a bright, open floor plan accented with peaceful hues in the tray ceilings, architectural alcoves, TRAVERTINE flooring, and warm chocolate-toned Shaker cabinetry. The kitchen is designed for both entertaining and everyday living with gorgeous quartz countertops, stainless steel appliances, decorative backsplash, a coffee bar island, and a convenient ice and beverage station. Berber carpeting adds comfort to the bedrooms.
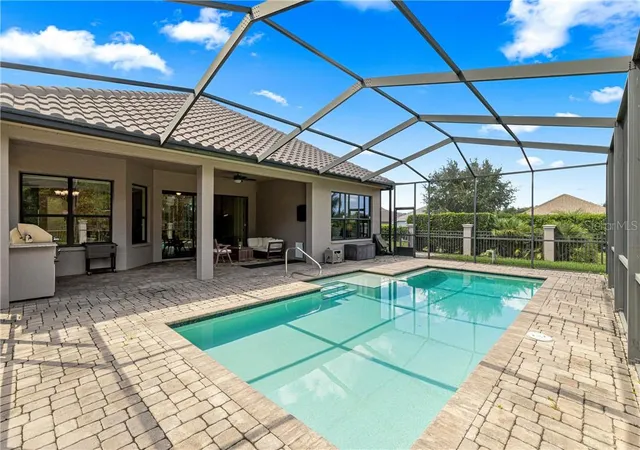
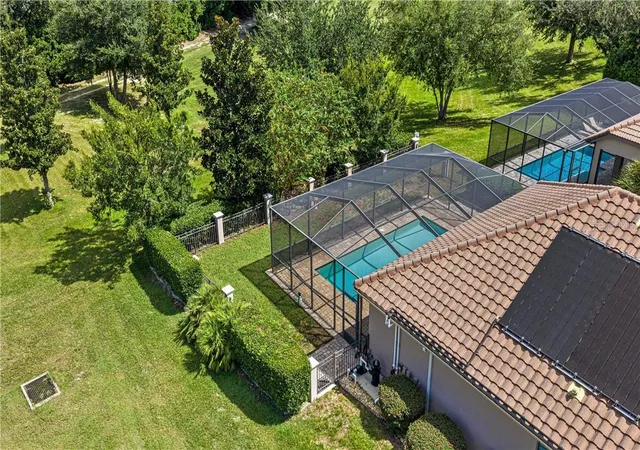
Your private outdoor retreat may become your favorite part of the home! Enjoy the SOLAR-HEATED 15' x 30' pool with a built-in swim-out/lounge area, beautiful PAVER DECKING, and an impressive 25' x 40' screened enclosure. The large fenced backyard provides even more outdoor space, while the oversized easement alongside the property adds an extra buffer for privacy. An outdoor TWIN EAGLES GRILL with electronic rotisserie makes entertaining poolside even better.
Energy efficiency and peace of mind are major highlights with solar panels for the pool, an ENPHASE energy system, and a whole-house generator. The NESTING System gives you peace of mind. The home is also wired for an intrusion-detection system.
The spacious primary suite features a large walk-in shower with decorative tile and built-in seating. Additional upgrades include a generous laundry room with utility sink and an epoxy-finished garage floor.
Make friends in your friendly Westford Community dancing at the tiki bar, dining, pickleball, spa, fitness center, golf, tennis, bacci, cycling, dog park and so much more in Citrus Hills!
Tropical landscaping, private pool living, solar energy, whole-house generator, beautiful upgrades, and exceptional privacy—all wrapped into one impressive Terra Vista Carefree Home. Come experience the Florida lifestyle you’ve been dreaming about!
- Houzeo last checked: 4 minutes ago
- Listing updated: November 7, 2026 at 2:56 am
- Listing Provided by: Paula Fuhst (352) 613-7553 , Leslie Landham | RE/MAX FOXFIRE - HWY 40 (352) 732-3344
- Source: Stellar MLS-FL as distributed by MLS GRID | MLS#: CC858707

Property Details
Status
Active
Type
Single Family Residence
No. of Stories
1
County
City
Neighborhood
--
Year Built
2014
HOA Fees
$523/mo
Finished Area
2,007 sqft
Lot Size
9,004 sqft lot
Basement Area
- sqft
MLS Name
Stellar MLS
MLS Number
CC858707
MLS Status
Active
Days on Market
18
Cumulative Days on Market
17

Continue Your Journey in App
Find your dream home, receive real-time updates, and many more!
Continue Your Journey in App
Find your dream home, receive real-time updates, and many more!
Location
HOA Management
Westford Villas HOA
HOA Fees
$240/ Monthly
Terra Vista POA - Spectrum
HOA Fees
$283/ Monthly
Amenities
 Amenities and services may be covered by one or multiple associations and service providers.
 Pool
 Golf
 Security Guard
 Bike Trails
 Gym
 Water
 Park Playground
 Cable TV
 Club House
 Maintenance
 Spa
 Sports Court
Escrow Reserves Fund
Other
Recreation Facilities
Private Road
Disclaimer: Amenities are based on third-party information and may vary; buyers must independently verify all amenities, as information is deemed reliable but not guaranteed.
Facts & Features
Rooms
Bedrooms & bathrooms
Bedrooms: 3
Bathrooms: 2
Primary Bedroom
Level: Main
Area: 216.00 Square Feet
Dimensions: 12x18
Primary Bathroom
Level: Main
Area: 110.00 Square Feet
Dimensions: 10x11
Dinette
Level: Main
Area: 110.00 Square Feet
Dimensions: 10x11
Dining Room
Level: Main
Area: 280.00 Square Feet
Dimensions: 14x20
Bedroom 1
Level: Main
Area: 132.00 Square Feet
Dimensions: 11x12
Bathroom 1
Level: Main
Area: 40.00 Square Feet
Dimensions: 5x8
Bedroom 1
Level: Main
Area: 143.00 Square Feet
Dimensions: 11x13
Laundry
Level: Main
Area: 48.00 Square Feet
Dimensions: 6x8
Living Room
Level: Main
Area: 315.00 Square Feet
Dimensions: 15x21
Balcony/Porch/Lanai
Level: Main
Area: 1444.00 Square Feet
Dimensions: 38x38
Bonus Room
Level: Main
Interior
Sewer
Public Sewer
Interior Features
Tray Ceiling(s), High Ceilings, Stone Counters, Open Floorplan, Split Bedroom, Walk In Closet(s), Solid Wood Cabinets
Flooring
Travertine
Window Features
Double Pane Windows
Heating
Heat Pump
Appliances
Gas Cooktop, Microwave, Built In Oven, Range Hood, Refrigerator, Washer, Other
Cooling
Central Air
Construction
Year Built
Year Built: 2014
Home type
Single Family Residence
Architectural Style
Mediterranean
Construction Materials
Stucco, Block
Foundation Details
Slab
Roof
Tile
Utilities & Energy
Pool Features
In Ground, Heated
Laundry Features
Inside, Sink
Parking Features
Driveway, Garage Door Opener
Water Source
Public
Security Features
Gated Community, Security System, Smoke Detector(s)
Utilities
Underground Utilities
Association Amenities
Trail(s), Clubhouse, Recreation Facilities, Pool, Fitness Center, Golf Course, Spa/hot Tub, Park, Pickleball Court(s), Playground, Other, Security
Other Features
Lot Features
Cul De Sac, Wooded
Community Features
Clubhouse, Pool, Dog Park, Fitness Center, Gated Community Guard, Golf, Park, Playground, Restaurant, Sidewalks, Tennis Court(s), Street Lights
Price History
| Date | Event | Price |
|---|---|---|
10/20/2026 Source: | Listed for Sale | $589,000 +2.43% $293/sqft |
06/10/2026 Source: | Price Decreased | $575,000 -2.54% $286/sqft |
03/20/2023 Source: | Price Increased | $590,000 +3.51% $294/sqft |
08/03/2022 Source: | Sold | $570,000 +14.00% $284/sqft |
08/03/2022 Source: | Price Increased | $500,000 +426.32% $249/sqft |


Show more
Nearby Homes
Find Homes by Property Features in Hernando, FL
Nearby New Homes For Sale

Based on information from Stellar MLS® through Nov 07, 2026, 09:15AM as submitted to and distributed by MLS GRID. All data is obtained from various sources and may not have been verified by the broker or MLS GRID. Supplied Open House Information is subject to change without notice. All information should be independently reviewed and verified for accuracy. Properties may or may not be listed by the office/agent presenting the information. IDX information is provided exclusively for consumers’ personal non-commercial use. It may not be used for any purpose other than to identify prospective properties consumers may be interested in purchasing. The data is deemed reliable but is not guaranteed by MLS GRID. The use of the MLS GRID Data may be subject to an end-user license agreement prescribed by the Member Participant’s applicable MLS, if any, and as amended from time to time. © 2026 Stellar MLS. All Rights Reserved.
 Advertising Broker: Fred McGill | Simple Showing, Inc
