- Overview
- Description
- Property Details
- Location
- HOA Management
- Facts & Features
- Getting Around
- Nearby Homes



$320,000
Monthly Est:$1,593
 1 Bed
1 Bed 2 Baths
1 full bath + 1 half bath
 1,045sqft
1817 Beachway Ln, Odessa, FL 33556
$320,000
$1,593/moEst:
Get Pre-Approved
Single Family Residence
Built in 1963
$50/mo HOA
7,500 sqft lot
$306/sq.ft
Description
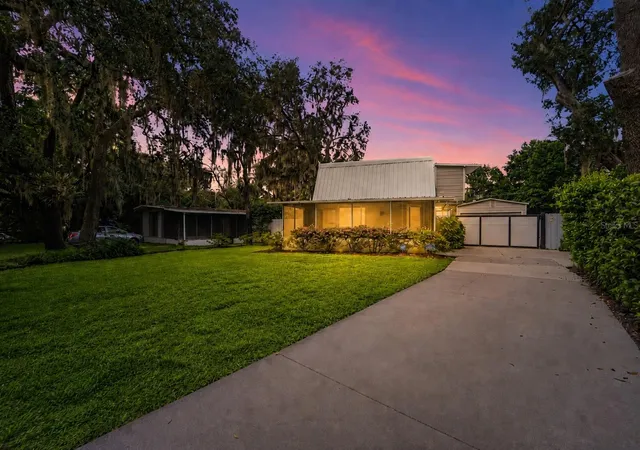
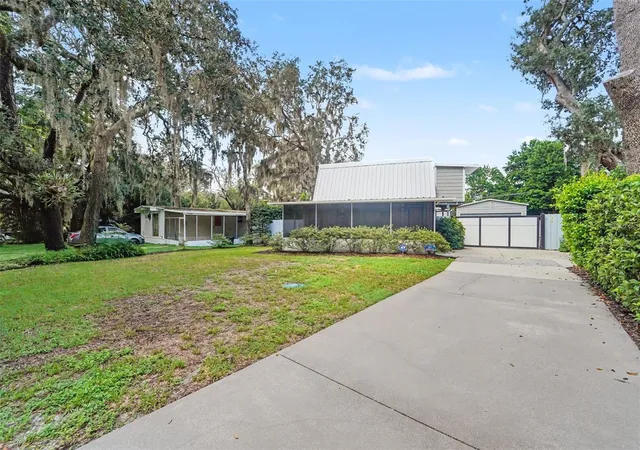
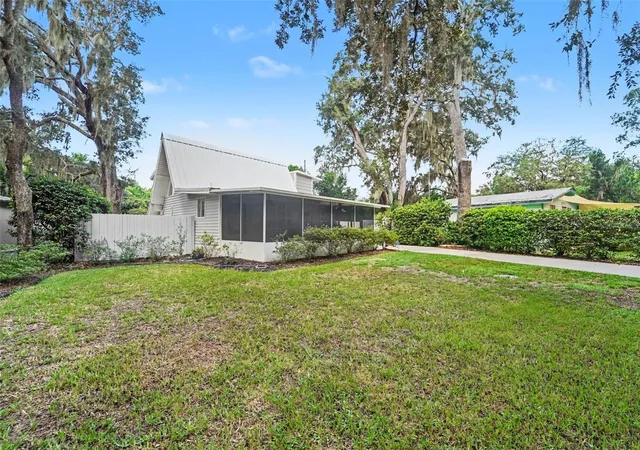
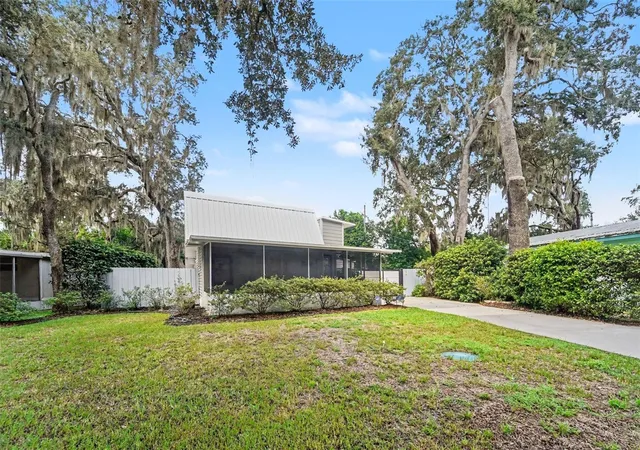
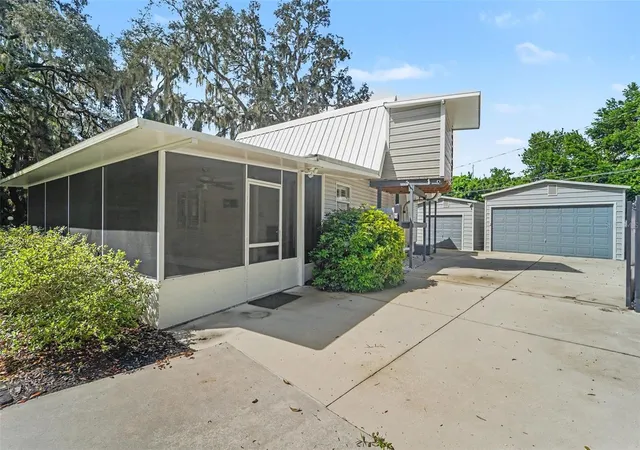
Virtually Staged. HUGE PRICE IMPROVEMENT! Now offered at $320,000! Whether you’re looking to downsize, escape the typical subdivision lifestyle, spend more time on the water or simply own something with a little more character, this home offers a rare combination of flexibility, low-maintenance living and access to the lake lifestyle that makes Holiday Club so special. Welcome to a little slice of Old Florida in Holiday Club, where lake life and a laid-back lifestyle are part of everyday living. This unique 1-bedroom, 1.5-bath home offers approximately 1,100 square feet of living space plus a loft/flex area that works beautifully as a home office, guest space, reading nook or hobby room.
Holiday Club is a gated community with private roads and access to a lifestyle that’s getting harder to find. Within roughly three minutes of your front door, you can be at the community fishing docks, boat ramp, volleyball area, picnic tables and outdoor grills. Spend the morning fishing or kayaking, launch the boat for an afternoon on Lake Ann, then come home to your own low-maintenance retreat.
The turf backyard keeps upkeep simple, while the detached, insulated 2-car garage with its own mini-split adds valuable flexibility for vehicles, storage, a workshop, home gym or hobby space.
The home has been extensively updated over the years, including the roof, electrical wiring, plumbing and fixtures, flooring, appliances, windows, drywall, paint and lighting. A newer Mitsubishi mini-split system was installed in 2025 and includes a 10-year warranty.
Additional improvements include an electric gate, concrete driveway, approximately 120-foot-deep private well with chlorine system, sand filter and water softener, plus a polyurethane septic tank and drain field installed in 2015.
Just off Gunn Highway and minutes from Starkey Ranch, Holiday Club gives you that tucked-away, Old Florida feel without sacrificing everyday convenience. Shopping, groceries and dining are nearby, with Publix at Starkey Ranch Town Square, Keke’s Breakfast Cafe, Joey’s Italian Market, Chick-fil-A, Lowe’s and more within an easy drive.
- Houzeo last checked: 5 minutes ago
- Listing updated: October 2, 2026 at 2:11 pm
- Listing Provided by: Amanda Perdue (813) 210-4759 | Y REALTY (813) 245-9524
- Source: Stellar MLS-FL | MLS#: TB8544834

Property Details
Status
Active
Type
Single Family Residence
No. of Stories
-
County
City
Neighborhood
--
Year Built
1963
HOA Fees
$50/mo
Finished Area
1,045 sqft
Lot Size
7,500 sqft lot
Basement Area
- sqft
MLS Name
Stellar MLS
MLS Number
TB8544834
MLS Status
Active
Days on Market
36
Cumulative Days on Market
186

Continue Your Journey in App
Find your dream home, receive real-time updates, and many more!
Download App
Continue Your Journey in App
Find your dream home, receive real-time updates, and many more!
Location
HOA Management
Mary Ann Holtzman
HOA Fees
$600/ Annually
Amenities
 Amenities and services may be covered by one or multiple associations and service providers.
 Maintenance
 Private Road
Recreational Facilities
Common Area Taxes
Disclaimer: Amenities are based on third-party information and may vary; buyers must independently verify all amenities, as information is deemed reliable but not guaranteed.
Facts & Features
Rooms
Bedrooms & bathrooms
Bedroom: 1
Bathrooms: 2
Primary Bedroom
Level: First
Primary Bathroom
Level: First
Living Room
Level: First
Kitchen
Level: First
Loft
Level: Upper
Interior
Sewer
Septic Tank
Interior Features
Ceiling Fans(s), Eat In Kitchen, High Ceilings, Primary Bedroom Main Floor, Stone Counters, Vaulted Ceiling(s), Window Treatments
Window Features
Shutters
Cooling
Mini Split Unit(s)
Flooring
Luxury Vinyl
Heating
Electric
Exterior Features
Garden, Other, Private Yard, Storage
Appliances
Electric Water Heater, Microwave, Range, Refrigerator, Water Filtration System, Water Softener
Construction
Year Built
Year Built: 1963
Home type
Single Family Residence
Property Condition
Completed
Roof
Metal
Architectural Style
Other
Foundation Details
Crawlspace
Construction Materials
Vinyl Siding, Frame
Utilities & Energy
Laundry Features
In Garage
Water Source
Well
Utilities
Bb/hs Internet Available, Cable Available, Electricity Connected
Security Features
Gated Community, Security System, Security System Owned, Smoke Detector(s)
Parking Features
Driveway, Garage Door Opener
Other Features
Subdivision Name
Holiday Club
Vegetation
Mature Landscaping, Oak Trees, Trees/landscaped
Lot Features
Paved, Private
Patio And Porch Features
Covered, Front Porch, Screened
Community Features
Community Mailbox, Gated Community No Guard, Golf Carts Ok, Playground
Price History
| Date | Event | Price |
|---|---|---|
09/27/2026 Source: | Price Decreased | $320,000 -7.25% $306/sqft |
09/04/2026 Source: | Listed for Sale | $345,000 $330/sqft |
09/04/2026 Source: | Price Decreased | $345,000 -4.14% $330/sqft |
09/01/2026 Source: | Listing Removed | $359,900 $344/sqft |
08/14/2026 Source: | Price Decreased | $359,900 -2.73% $344/sqft |

Show more
Nearby Homes
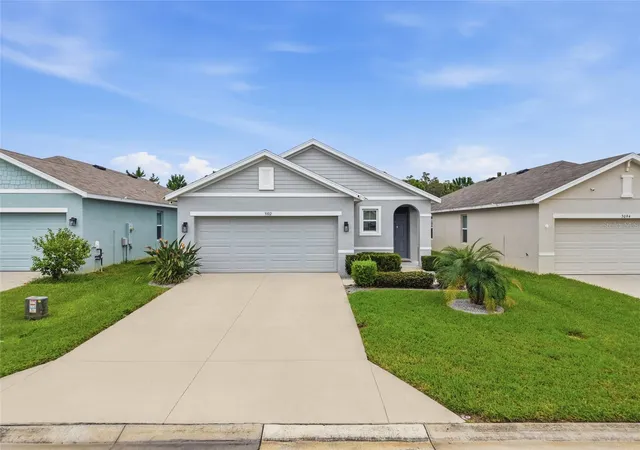
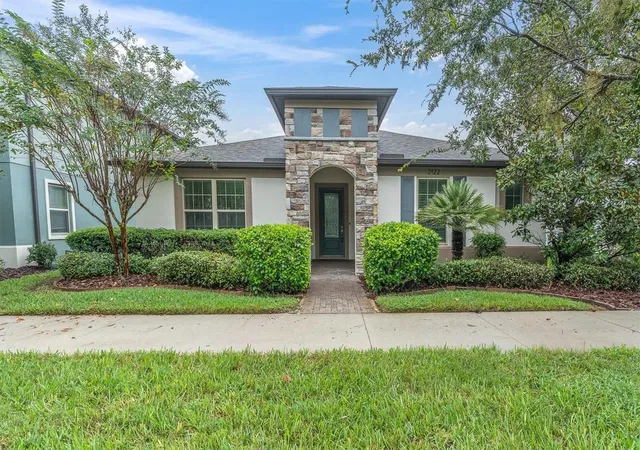
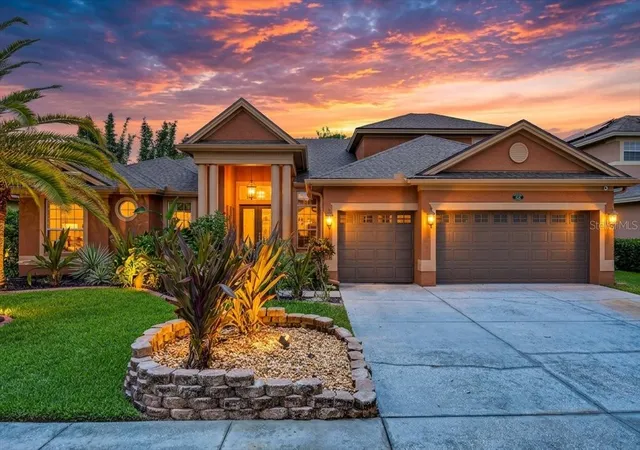
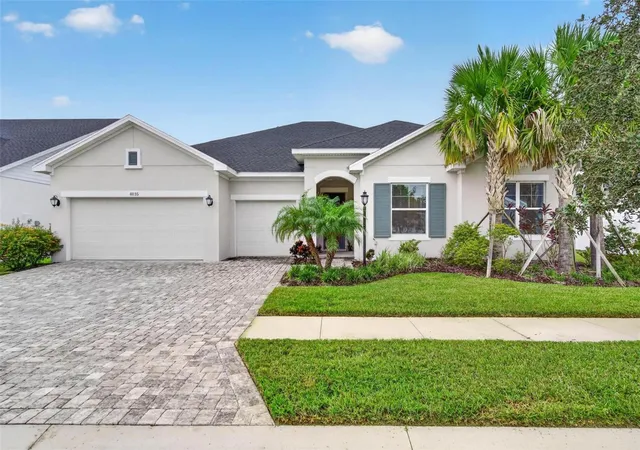

Find Homes by Property Features in Odessa, FL
Nearby New Homes For Sale

Based on information from Stellar MLS® through Oct 10, 2026, 04:15PM as submitted to and distributed by MLS GRID. All data is obtained from various sources and may not have been verified by the broker or MLS GRID. Supplied Open House Information is subject to change without notice. All information should be independently reviewed and verified for accuracy. Properties may or may not be listed by the office/agent presenting the information. IDX information is provided exclusively for consumers’ personal non-commercial use. It may not be used for any purpose other than to identify prospective properties consumers may be interested in purchasing. The data is deemed reliable but is not guaranteed by MLS GRID. The use of the MLS GRID Data may be subject to an end-user license agreement prescribed by the Member Participant’s applicable MLS, if any, and as amended from time to time. © 2026 Stellar MLS. All Rights Reserved.
 Advertising Broker: Fred McGill | Simple Showing, Inc