- Overview
- Description
- Property Details
- Location
- Facts & Features
- Getting Around
- Nearby Homes

Street View
$349,500
Monthly Est:$1,740
 4 Beds
 2 Baths
2 full baths
 1,468sqft
1819 Bankett Ave, Salisbury, NC 28146
$349,500
$1,740/moEst:
Get Pre-Approved
Single Family Residence
Built in 1984
$-- HOA
0.34 acre lot
$238/sq.ft
Description
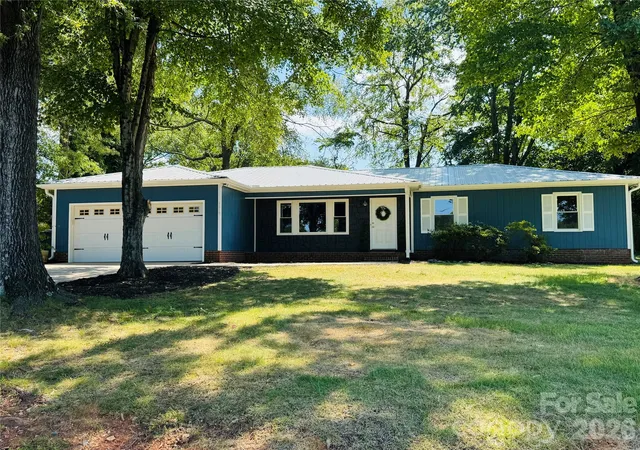
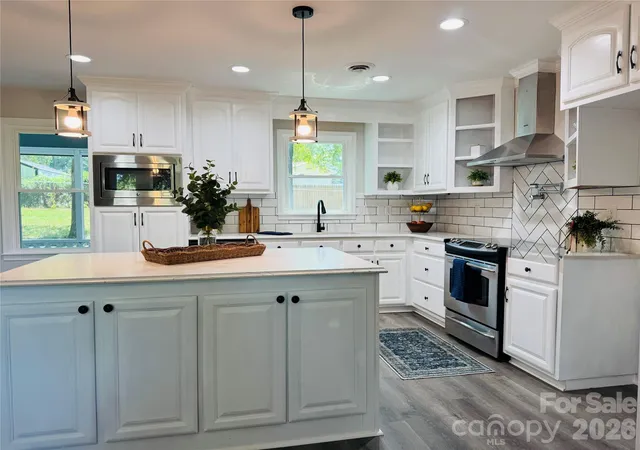
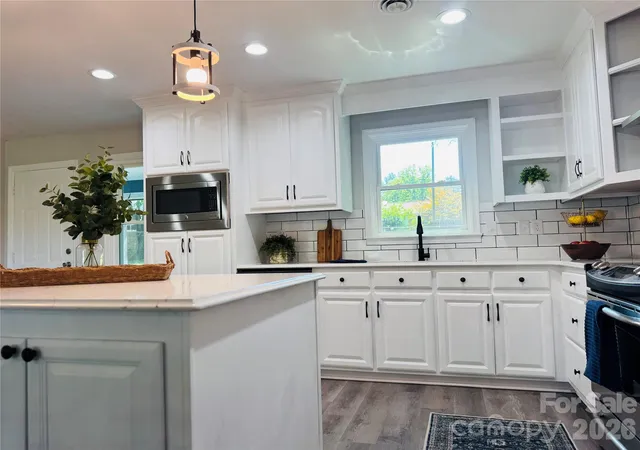
Welcome to this beautifully updated 4-bedroom home, perfectly blending modern finishes with timeless charm. Tucked away on a quiet, inviting street while still conveniently located near shopping, dining, schools, and everyday amenities, this home offers the best of both worlds. Step inside and you’ll immediately appreciate the fresh, thoughtfully designed updates throughout. The stunning kitchen is truly the heart of the home, featuring bright white cabinetry, open shelving perfect for displaying your favorite décor, sleek quartz countertops, a spacious island, classic white tile backsplash, stainless exhaust hood, and a stylish pot filler—creating a space that is both beautiful and functional.
The home's two bathrooms have also been beautifully updated. The primary bathroom offers a relaxing retreat with a beautifully tiled shower featuring a rain shower feature and attractive modern finishes. The second bathroom has thoughtful updates with stylish finishes that complement the home's fresh, contemporary feel.
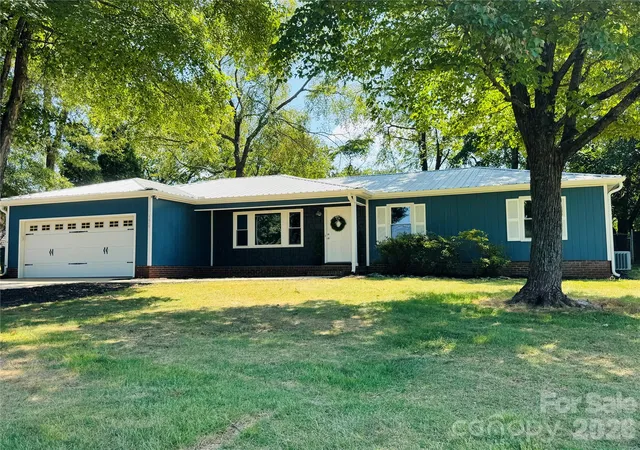
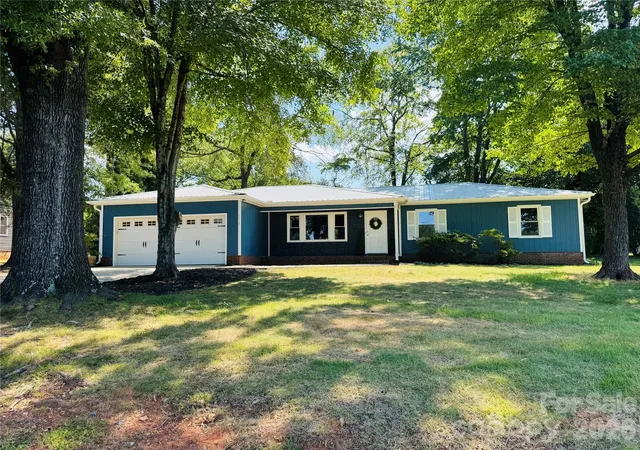
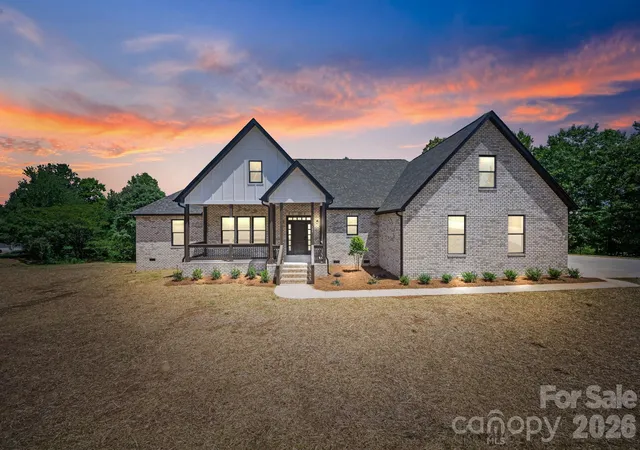
The home has been refreshed with all-new paint throughout both the interior and exterior, new LVP flooring throughout, and new lighting fixtures and ceiling fans throughout the home. These thoughtful updates create a fresh, cohesive look and give the entire home a bright, modern feel. The living room is filled with natural light from a new picture window, and the other windows in the home are new Low-E, argon-filled windows with screens that provide added comfort and energy efficiency. Additional thoughtful features include a welcoming mudroom with built-in shelving and hooks, plus a convenient laundry closet just off the mudroom for easy everyday living. All four bedrooms feature new ceiling fans and fixtures for added comfort and style. The two-car garage adds valuable storage and convenience, and features a carriage-style garage door, adding beautiful curb appeal and character to the exterior. The fenced backyard provides a wonderful space for entertaining, pets, gardening, or simply enjoying the outdoors. When you want to unwind, the screened-in patio offers the perfect place to relax with your morning coffee, gather with friends, or enjoy peaceful evenings while comfortably protected from the elements. Enjoy peace of mind with a new metal roof/gutters (2026). New Windows (2026). The homeowner is offering a seller concession for $1,500 towards buyer's closing cost with acceptable offer!!
- Houzeo last checked: 0 minutes ago
- Listing updated: October 15, 2026 at 6:40 pm
- Listing Provided by: Deona Bell (704) 239-6033 | Bestway Realty (704) 455-5808
- Source: Canopy MLS as distributed by MLS GRID | MLS#: 4420720

Property Details
Status
Active
Type
Single Family Residence
No. of Stories
-
County
City
Neighborhood
--
Year Built
1984
HOA Fees
-
Finished Area
1,468 sqft
Lot Size
0.34 acre lot
Basement Area
- sqft
MLS Name
Canopy MLS as distributed by MLS GRID
MLS Number
4420720
MLS Status
Active
Days on Market
64
Cumulative Days on Market
43

Continue Your Journey in App
Find your dream home, receive real-time updates, and many more!
Continue Your Journey in App
Find your dream home, receive real-time updates, and many more!
Location
Facts & Features
Rooms
Bedrooms & bathrooms
Bedrooms: 4
Bathrooms: 2
Interior
Window Features
Insulated Window(s)
Heating
Central, Electric, Heat Pump
Flooring
Vinyl
Cooling
Ceiling Fan(s), Central Air, Electric
Sewer
Public Sewer
Appliances
Dishwasher, Disposal, Electric Cooktop, Electric Water Heater, Exhaust Hood, Microwave
Construction
Year Built
Year Built: 1984
Home type
Single Family Residence
Roof
Metal
Foundation Details
Slab
Construction Materials
Hardboard Siding, Stone
Utilities & Energy
Laundry Features
Mud Room, Laundry Closet
Parking Features
Attached Garage
Security Features
Smoke Detector(s)
Water Source
City
Other Features
Patio And Porch Features
Covered, Front Porch, Patio, Screened
Subdivision Name
None
Price History
| Date | Event | Price |
|---|---|---|
09/02/2026 Source: | Price Decreased | $349,500 -2.89% $238/sqft |
09/02/2026 Source: | Listed for Sale | $359,900 $245/sqft |

Nearby Homes



Find Homes by Property Features in Salisbury, NC
Nearby New Homes For Sale

Based on information from Canopy MLS through Nov 05, 2026, 06:00AM as submitted to and distributed by MLS GRID. All data is obtained from various sources and may not have been verified by the broker or MLS GRID. Supplied Open House Information is subject to change without notice. All information should be independently reviewed and verified for accuracy. Properties may or may not be listed by the office/agent presenting the information. IDX information is provided exclusively for consumers’ personal, noncommercial use. It may not be used for any purpose other than to identify prospective properties which the consumers may be interested in purchasing. The data is deemed reliable but is not guaranteed by MLS GRID. The use of the MLS GRID Data may be subject to an end-user license agreement prescribed by the Member Participant’s applicable MLS, if any, and as amended from time to time. ©2026 Canopy MLS. All Rights Reserved.
 Advertising Broker: Nicholas Huscroft | Chosen Realty
