Realty Solution
Powered by 
- 0
- 5
- Overview
- Description
- Property Details
- Location
- Facts & Features
- Getting Around
- Nearby Homes
 Price Drop: $75K (09/24)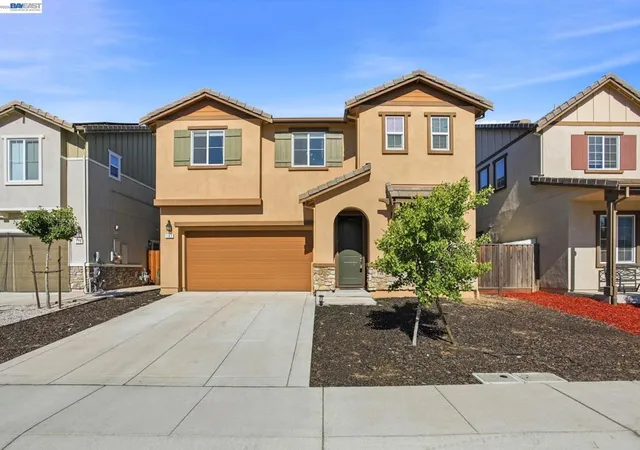
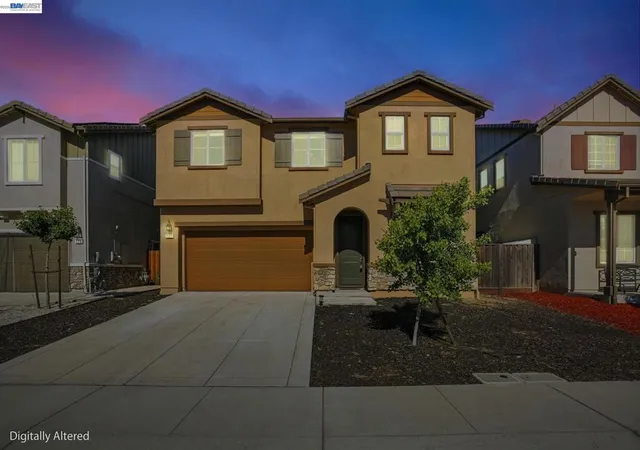
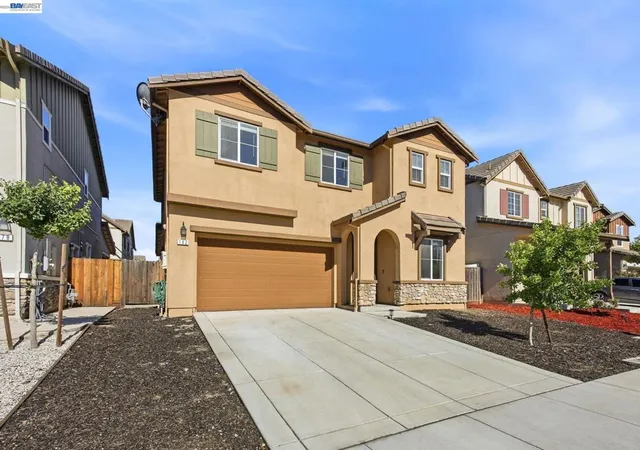
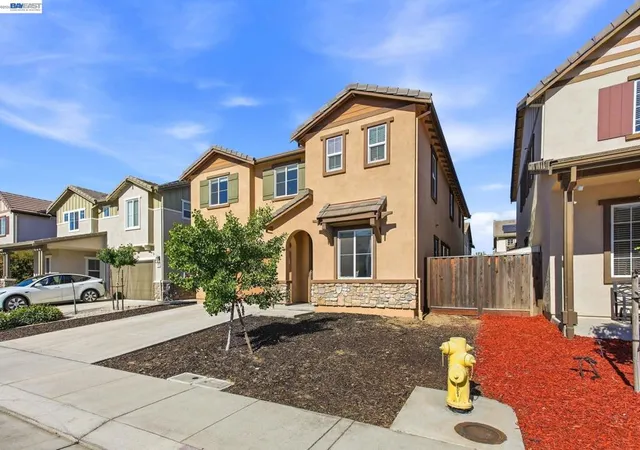

Street View
Listed by: Marianne Allison (510) 393-3202 DRE #01490799 | North State Financial (925) 775-5628
$650,000
Monthly Est:$3,235
 4 Beds
 4 Baths
3 full baths + 1 half bath
 2,723sqft
182 Willowrun Way, Oakley, CA 94561
$650,000
$3,235/moEst:
Get Pre-Approved
Single Family Residence
Built in 2017
$-- HOA
3,910 sqft lot
$239/sq.ft
Description
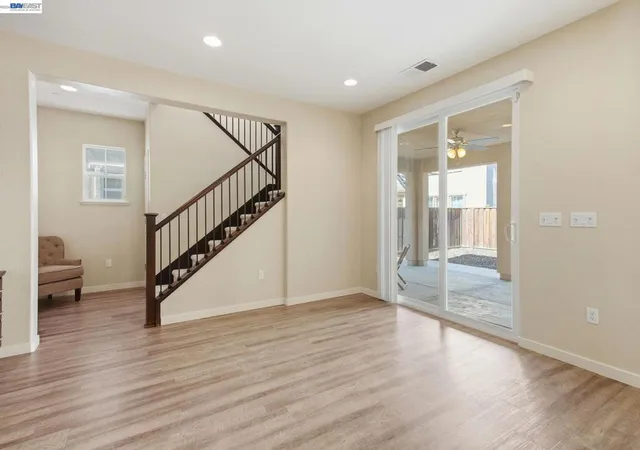
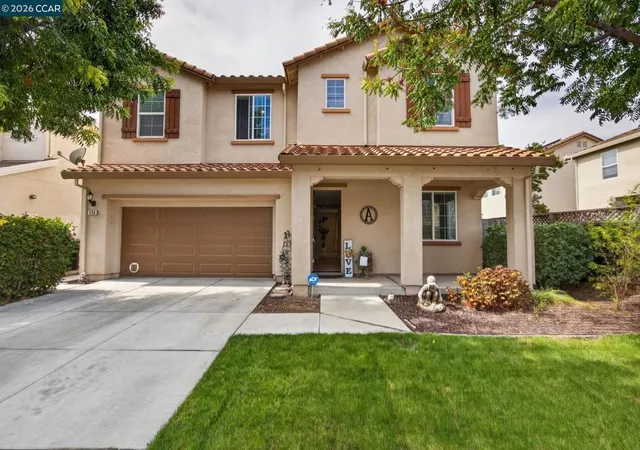
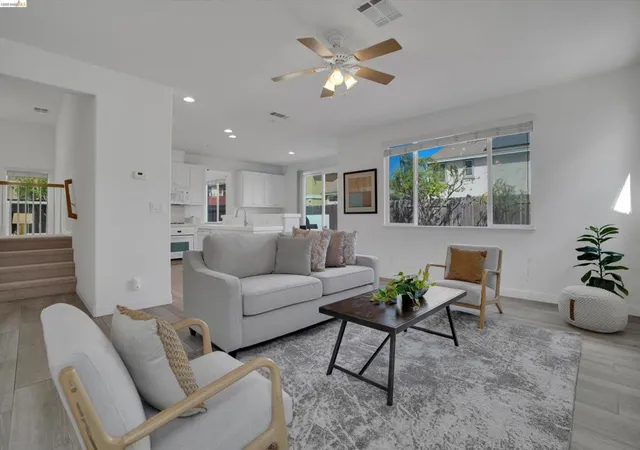
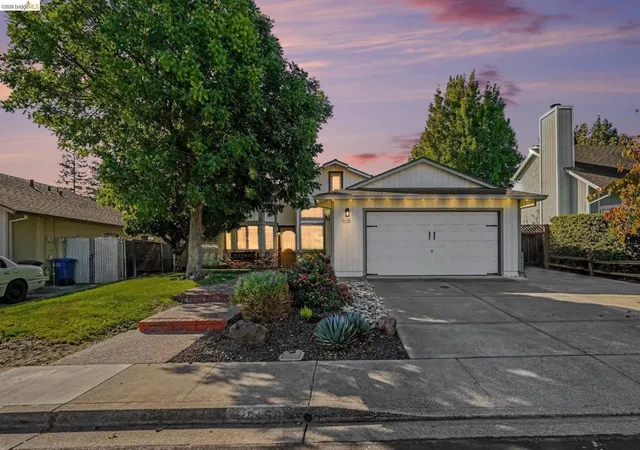
Welcome to 182 Willowrun Way, ideally located in Oakley's highly desirable Emerson Ranch community. Just steps from the community lake, parks, walking trails, and open green spaces, this beautiful home offers the perfect blend of comfort, functionality, and modern living. Featuring 4 spacious bedrooms plus a downstairs bonus room that can easily serve as a 5th bedroom, home office, or guest suite, this home also offers 3.5 bathrooms and a versatile floor plan designed for today's lifestyle. The heart of the home is the chef-inspired kitchen, complete with granite countertops, a porcelain apron-front sink, built-in oven and microwave, gas cooktop, and an oversized center island with breakfast bar seating. The kitchen seamlessly opens to the generous dining area and inviting family room, creating the perfect space for entertaining and everyday gatherings. An additional flex room offers endless possibilities as a formal dining room, living room, office, or playroom. Upstairs, you'll find a large loft ideal for a media room, game room, children's play area, or secondary living space. The well-appointed laundry room features ample storage cabinets and a convenient folding counter. The private primary suite serves as a relaxing retreat, offering a spa-inspired bathroom with a soaking tub, oversized shower, dual vanities, and a spacious walk-in closet. Three additional upstairs bedrooms provide plenty of room for family and guests. Two bedrooms share a hallway bathroom, while the third enjoys its own private ensuite bathroom with a stall shower. Outside, the easy-maintenance front and rear yards allow more time to enjoy your home. The backyard features a California-style covered patio, creating the perfect setting for outdoor dining, entertaining, or simply relaxing year-round. Additional highlights include owned solar, helping reduce monthly utility costs and increase energy efficiency. Don't miss this opportunity to own a beautifully designed home in one of Oakley's most sought-after communities.
- Houzeo last checked: 3 hours ago
- Listing updated: September 25, 2026 at 2:28 pm
- Source: California Regional MLS-CA | MLS#: 41137952

Property Details
Status
Pending
Type
Single Family Residence
No. of Stories
2
County
City
Neighborhood
--
Year Built
2017
HOA Fees
-
Finished Area
2,723 sqft
Lot Size
3,910 sqft lot
Basement Area
- sqft
MLS Name
California Regional MLS
MLS Number
41137952
MLS Status
Pending
Days on Market
122
Cumulative Days on Market
105

Continue Your Journey in App
Find your dream home, receive real-time updates, and many more!
Download App
Continue Your Journey in App
Find your dream home, receive real-time updates, and many more!
Location
Facts & Features
Rooms
Bedrooms & bathrooms
Bedrooms: 4
Bathrooms: 4
Interior
Cooling
Central Air
Flooring
Carpet, Tile, Vinyl
Heating
Gravity
Interior Features
Breakfast Bar
Construction
Year Built
Year Built: 2017
Home type
Single Family Residence
Roof
Tile
Foundation Details
Slab
Architectural Style
Contemporary
Utilities & Energy
Fireplace Features
None
Pool Features
None
Parking Features
Garage, Garage Door Opener, One Space
Other Features
Patio And Porch Features
Front Porch
Lot Features
Back Yard, Front Yard
Price History
| Date | Event | Price |
|---|---|---|
09/24/2026 Source: | Pending | $650,000 $239/sqft |
09/09/2026 Source: | Price Decreased | $650,000 -10.34% $239/sqft |
07/11/2026 Source: | Price Decreased | $725,000 -1.36% $266/sqft |
06/10/2026 Source: | Listed for Sale | $735,000 +20316.67% $270/sqft |
03/06/2022 Source: | Price Decreased | $3,600 -99.38% $1/sqft |

Show more
Nearby Homes


Find Homes by Property Features in Oakley, CA
Nearby New Homes For Sale


Based on information from California Regional Multiple Listing Service, Inc. as of Oct 12, 2026, 05:15AM and /or other sources. All data, including all measurements and calculations of area, is obtained from various sources and has not been, and will not be, verified by broker or MLS. All information should be independently reviewed and verified for accuracy. Properties may or may not be listed by the office/agent presenting the information. Information being provided is for consumers’ personal, non-commercial use and may not be used for any purpose other than to identify prospective properties consumers may be interested in purchasing. This website may not include listings or property addresses of sellers who have directed their listing brokers to withhold their listing or their property address from display on the Internet. © 2026 California Regional Multiple Listing Service. All Rights Reserved.
 Advertising Broker: William Johnson DRE #01463271 | William Johnson Brokerage