- Overview
- Description
- Property Details
- Location
- HOA Management
- Facts & Features
- Getting Around
- Nearby Homes
 Hot


Street View
$269,000
Monthly Est:$1,339
 3 Beds
 2 Baths
2 full baths
 1,434sqft
1820 Caracara Dr, New Bern, NC 28560
$269,000
$1,339/moEst:
Get Pre-Approved
Single Family Residence
Built in 1984
$124/mo HOA
0.34 acre lot
$188/sq.ft
Description
Nestled in the desirable, amenity-rich golf course community of Fairfield Harbour, this charming residence showcases an elevated design and classic comforts. It is also located outside of the designated flood zone!
The journey begins at the manicured front lawn, which introduces the inviting covered entryway. Inside, the home opens into an expansive living room defined by soaring vaulted ceilings, a cozy fireplace, and a light-filled atmosphere perfect for gathering. Seamlessly connecting to the living area is the beautifully appointed kitchen, featuring a functional island, butcher block counters, crisp white cabinetry, and an adjacent built-in study nook. Conveniently tucked away nearby, a dedicated laundry room provides practical accessibility and additional storage.
The split-bedroom floor plan prioritizes privacy and structural flow. The primary suite serves as a peaceful retreat on the main level, boasting abundant light with glass doors introducing the rear yard, an oversized walk-in closet, and a private, tidy attached bathroom. On the opposite side of the home, two additional bright bedrooms and a fully upgraded guest bathroom offer comfortable accommodations for guests. Additionally, the HVAC and the water heater were replaced in 2025/2026. Roof replaced in 2019.
Outdoor living is equally inviting. Glass doors open to a spacious deck and a separate patio area, offering an ideal setting to relax and enjoy the spacious 0.34-acre lot that borders a peaceful wooded backdrop. Parking and storage are plentiful with a two-car attached garage and a separate storage shed on the property. Residents also enjoy community features, including a golf course, tennis and pickleball courts, a fitness center, and a clubhouse.
This exceptional property is located just a short distance from vibrant downtown New Bern's historic, celebrated dining and boutique shopping, local medical facilities, and convenient travel routes to MCAS Cherry Point and pristine coastal beaches.
LENDER CREDIT UP TO $2000 IF FINANCING WITH PARTICIPATING LENDER-TEAM NIKKI ROGERS WITH LOWER MORTGAGE
- Houzeo last checked: 1 minute ago
- Listing updated: October 28, 2026 at 3:43 pm
- Listing Provided by: Susan Kae Elmore (252) 560-7856 DRE #321238 | Keller Williams Realty (252) 637-2010
- Source: Hive MLS-NC | MLS#: 100581171

Property Details
Status
Active
Type
Single Family Residence
No. of Stories
1
County
City
Neighborhood
--
Year Built
1984
HOA Fees
$124/mo
Finished Area
1,434 sqft
Lot Size
0.34 acre lot
Basement Area
- sqft
MLS Name
Hive MLS
MLS Number
100581171
MLS Status
Active
Days on Market
145

Continue Your Journey in App
Find your dream home, receive real-time updates, and many more!
Continue Your Journey in App
Find your dream home, receive real-time updates, and many more!
Location
HOA Management
FFH POA
HOA Fees
$1,488/ Annually
Amenities
 Amenities and services may be covered by one or multiple associations and service providers.
 Maintenance
 Tennis
 Golf
 Gym
 Pool
 Club House
 Sports Court
Disclaimer: Amenities are based on third-party information and may vary; buyers must independently verify all amenities, as information is deemed reliable but not guaranteed.
Facts & Features
Rooms
Bedrooms & bathrooms
Bedrooms: 3
Bathrooms: 2
Kitchen
Level: First
Area: Square Feet
Dimensions: 132.00
Bedroom 3
Level: First
Area: Square Feet
Dimensions: 132.00
Living Room
Level: First
Area: Square Feet
Dimensions: 336.00
Bedroom 2
Level: First
Area: Square Feet
Dimensions: 144.00
Master Bedroom
Level: First
Area: Square Feet
Dimensions: 216.00
Interior
Flooring
Lvt/lvp, Carpet, Laminate
Window Features
Storm Window(s)
Interior Features
Master Downstairs, Walk In Closet(s), Vaulted Ceiling(s), High Ceilings, Kitchen Island, Ceiling Fan(s), Walk In Shower, Blinds/shades, Walk In Closet(s)
Appliances
Built In Microwave, Washer, Refrigerator, Dryer, Disposal, Dishwasher, Electric Range
Cooling
Central Air
Exterior Features
Thermal Doors
Heating
Propane, Electric, Heat Pump
Construction
Year Built
Year Built: 1984
Home type
Single Family Residence
Construction Materials
Brick, Vinyl Siding, Wood Frame
Foundation Details
Slab
Roof
Architectural Shingle
Utilities & Energy
Utilities
Other
Security Features
Smoke Detector(s)
Water Source
Community Water
Association Amenities
Clubhouse, Community Pool, Fitness Center, Golf Course, Maintenance Grounds, Pickleball, Tennis Court(s)
Laundry Features
Laundry Room
Parking Features
Concrete, Paved, Garage
Pool Features
None
Other Features
Subdivision Name
Fairfield Harbour
Patio And Porch Features
Deck, Patio
Price History
| Date | Event | Price |
|---|---|---|
09/01/2026 Source: | Price Increased | $280,000 +4.09% $195/sqft |
07/31/2026 Source: | Listed for Sale | $269,000 -6.60% $188/sqft |
07/10/2026 Source: | Listed for Sale | $288,000 $201/sqft |
07/10/2026 Source: | Off Market | $288,000 $201/sqft |
06/12/2026 Source: | Coming Soon | $288,000 +81.70% $201/sqft |

Show more
Nearby Homes

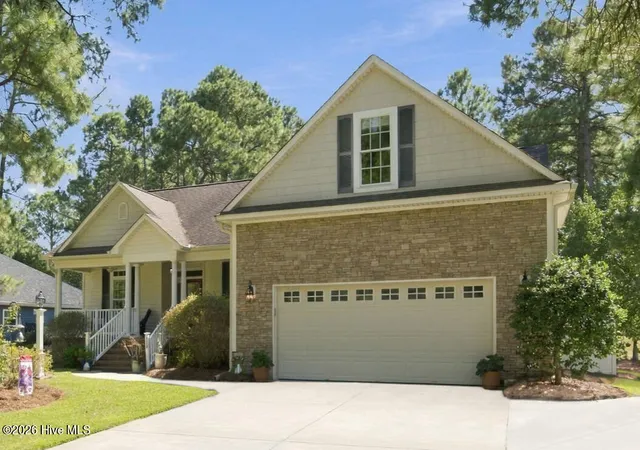
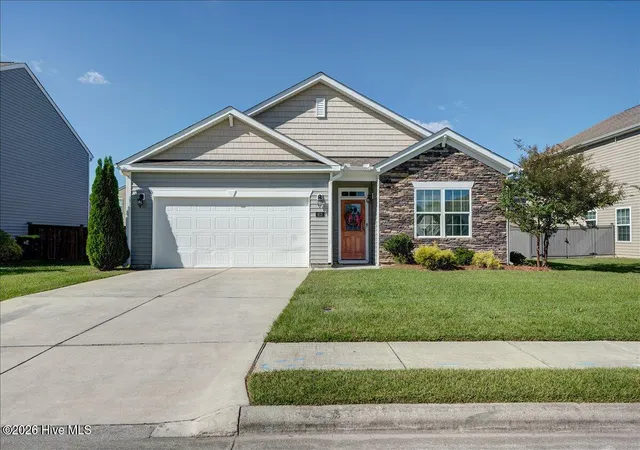
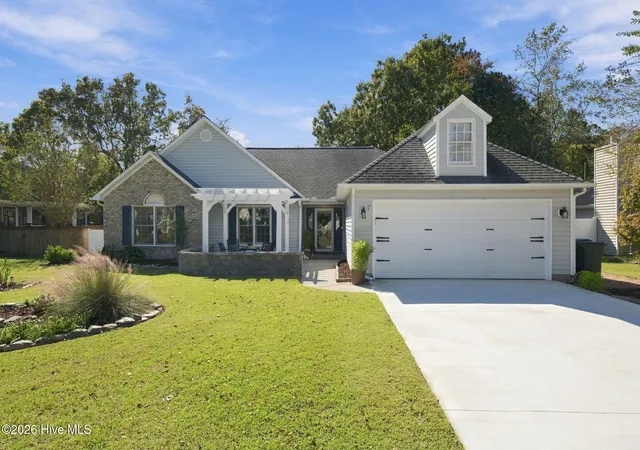

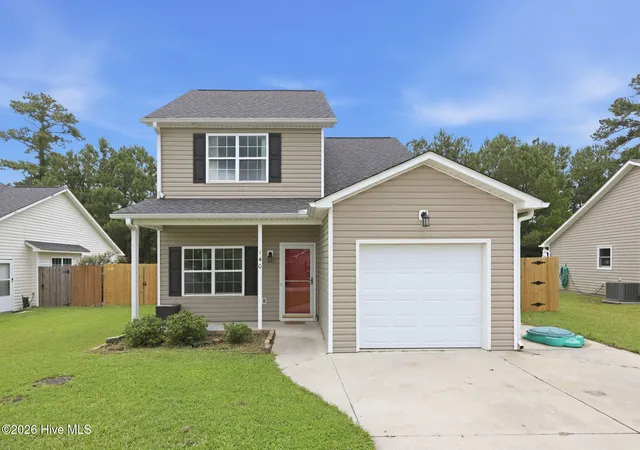
Find Homes by Property Features in New Bern, NC
Nearby New Homes For Sale

Based on information from the Hive MLS, through Nov 05, 2026, 05:00AM. This website may not include listings or property addresses of sellers who have directed their listing brokers to withhold their listing or their property address from display on the Internet. The data relating to real estate on this web site comes in part from the Internet Data Exchange program of Hive MLS, and is updated as of Nov 05, 2026, 05:00AM. All information is deemed reliable but not guaranteed and should be independently verified. All properties are subject to prior sale, change, or withdrawal. Neither listing broker(s) nor Chosen Realty LLC nor Houzeo shall be responsible for any typographical errors, misinformation, or misprints, and shall be held totally harmless from any damages arising from reliance upon these data. IDX information is provided exclusively for personal, non-commercial use, and may not be used for any purpose other than to identify prospective properties consumers may be interested in purchasing. © 2026 Hive MLS. All Rights Reserved.
 Advertising Broker: Nicholas Huscroft | Chosen Realty
