Andover RE
Powered by 
- 0
- 10
- Overview
- Description
- Property Details
- Location
- HOA Management
- Facts & Features
- Getting Around
- Nearby Homes



Street View
$569,000
Monthly Est:$2,832
 3 Beds
 4 Baths
2 full baths + 2 half baths
 3,800sqft
18202 Tiger Dr, Macomb, MI 48042
$569,000
$2,832/moEst:
Get Pre-Approved
Single Family Residence
Built in 2012
$29.17/mo HOA
8,276.4 sqft lot
$150/sq.ft
Description
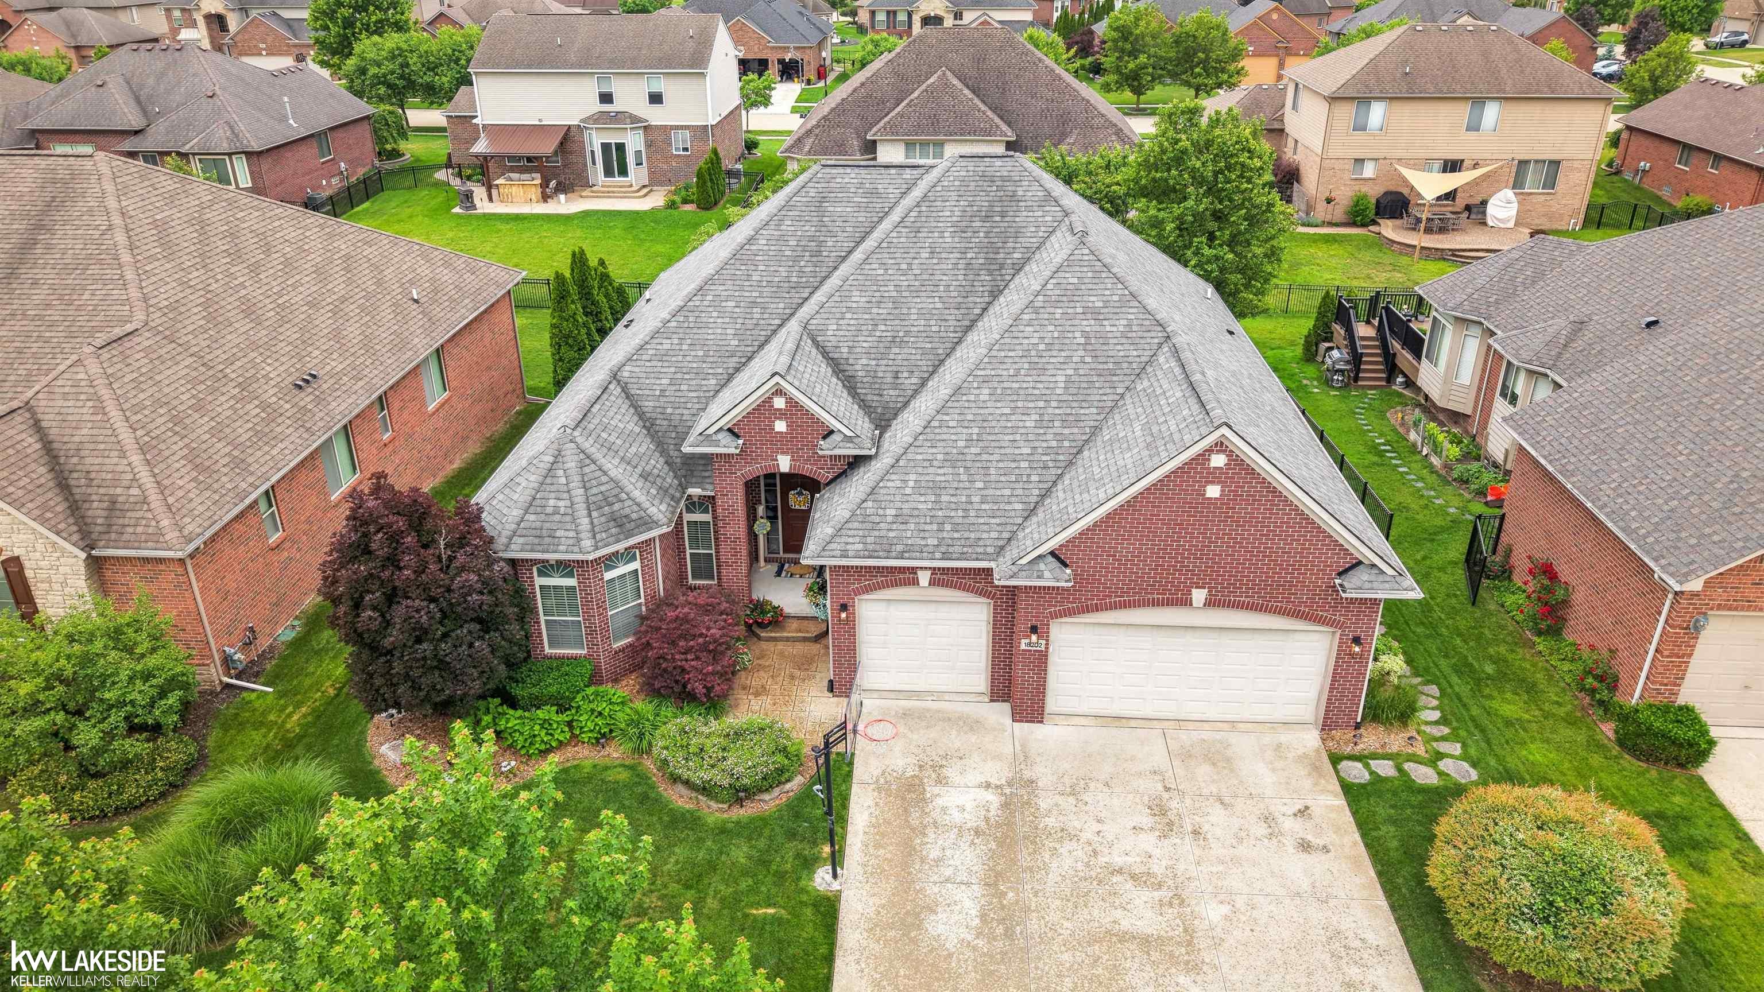
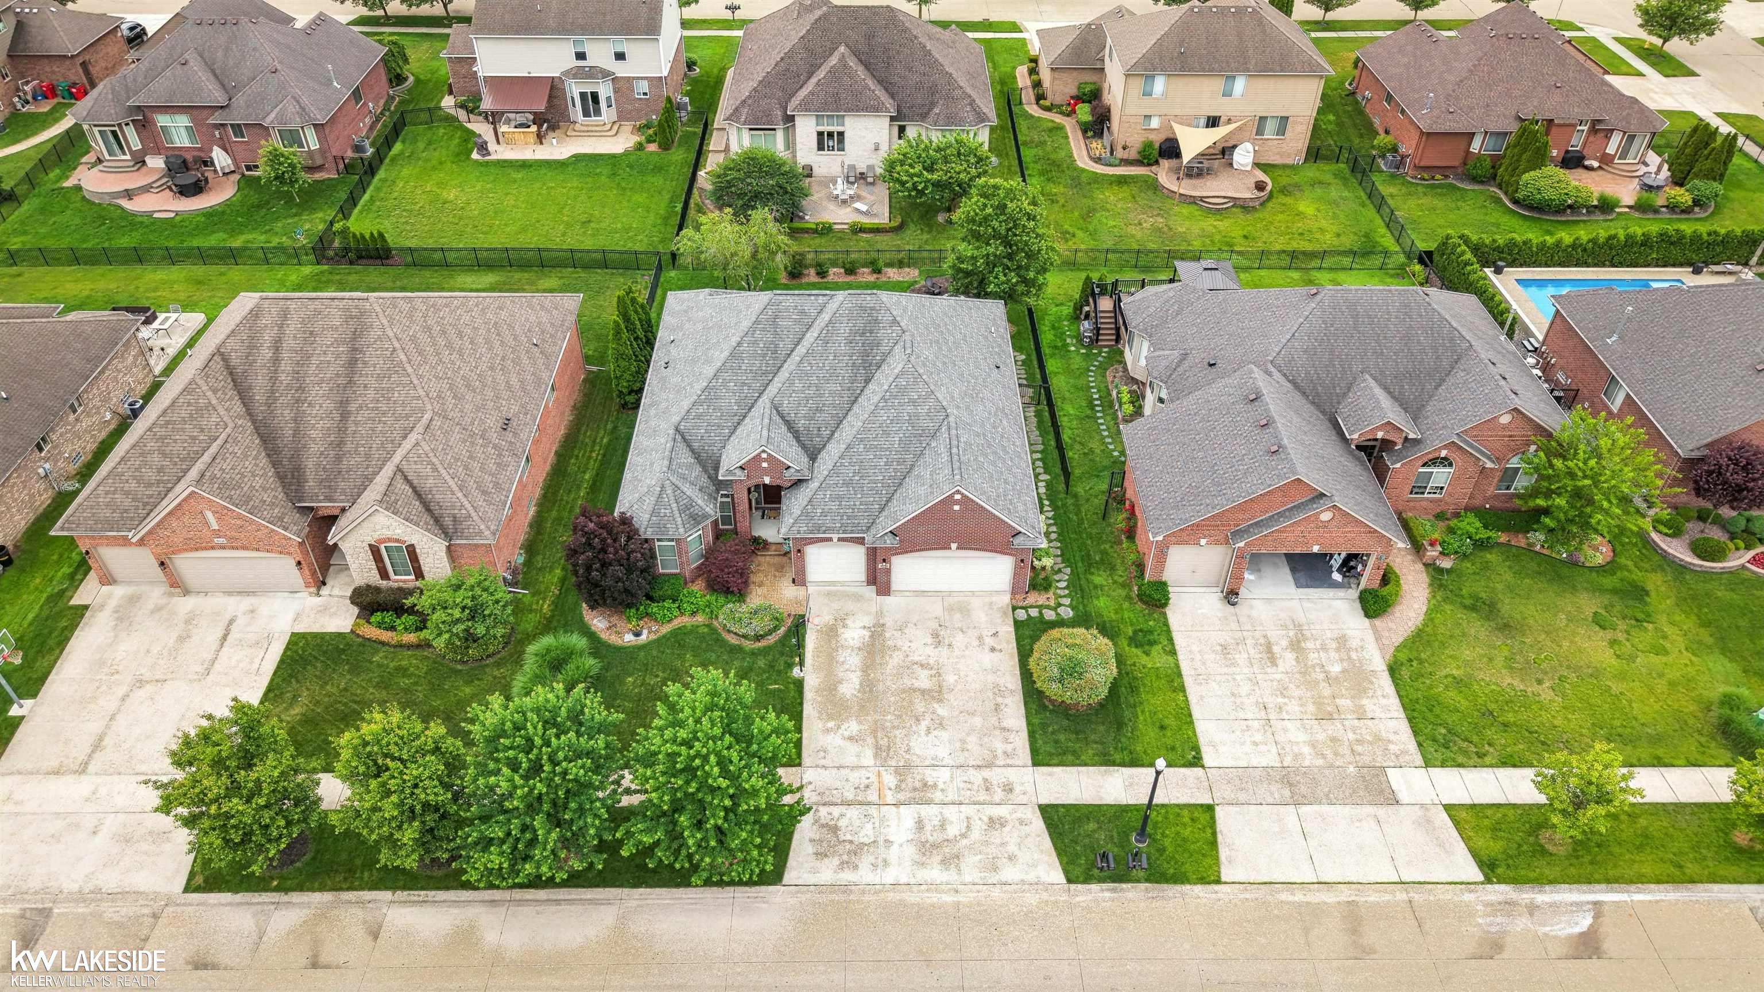
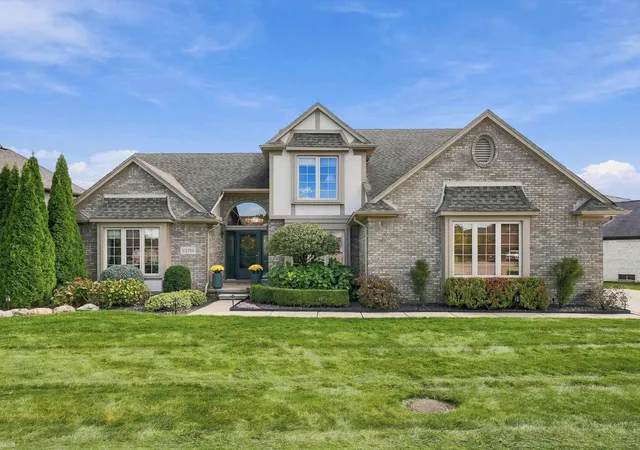
** Open House Saturday 10/3/26 12pm - 3pm** Better than new construction! This beautifully maintained brick ranch in desirable Wolverine Country Club offers all the upgrades, finishes, and outdoor improvements buyers dream of-without the wait, expense, or hassle of building. Step inside to an open-concept kitchen and featuring a spacious great room with vaulted ceilings, custom crown molding and trim, and a gourmet kitchen complete with custom cabinetry and granite countertops. The luxurious primary suite and updated bathrooms showcase new countertops, sinks, faucets, and light fixtures. The finished basement adds incredible living space with a kitchenette, half bath, extra flex room, abundant storage, and custom shelving-perfect for entertaining, hobbies, or multigenerational living. Outside, enjoy your own private retreat with a covered porch, professionally landscaped yard, stone walkways, custom fire pit, hot tub, sprinkler system, fenced yard with invisible pet fence, and beautifully finished outdoor living areas. Additional improvements include a newer water heater, battery backup sump pump, water-saving toilets, upgraded ventilation system, garage cabinetry and shelving, basement storage systems, and numerous thoughtful upgrades throughout. Located near top-rated schools, parks, shopping, dining, and golf, this move-in-ready home delivers the space, quality, and lifestyle you've been searching for. Why buy new when you can have it all today? Schedule your private showing today! ?????
- Houzeo last checked: 13 minutes ago
- Listing updated: October 12, 2026 at 7:57 pm
- Listing Provided by: Nicole Treba | Keller Williams Realty Lakeside (586) 532-0500
- Source: Realcomp MLS-MI | MLS#: 58050212114

- Originating MLS: MiRealSource
Property Details
Status
Active
Type
Single Family Residence
No. of Stories
-
County
City
Neighborhood
--
Year Built
2012
HOA Fees
$29.17/mo
Finished Area
3,800 sqft
Lot Size
8,276.4 sqft lot
Basement Area
- sqft
MLS Name
Realcomp MLS
MLS Number
58050212114
MLS Status
Active
Days on Market
124
Cumulative Days on Market
115

Continue Your Journey in App
Find your dream home, receive real-time updates, and many more!
Download App
Continue Your Journey in App
Find your dream home, receive real-time updates, and many more!
Location
HOA Management
N/A
HOA Fees
$350/ Annually
Disclaimer: Amenities are based on third-party information and may vary; buyers must independently verify all amenities, as information is deemed reliable but not guaranteed.
Facts & Features
Rooms
Bedrooms & bathrooms
Bedrooms: 3
Bathrooms: 4
Interior
Heating
Forced Air, Humidity Control, Natural Gas
Exterior Features
Spa Hottub
Appliances
Bar Fridge, Dishwasher, Dryer, Humidifier, Microwave, Oven, Refrigerator, Range, Washer
Sewer
Public Sewer
Interior Features
Cathedral Ceilings, Eat In Kitchen, Entrance Foyer, High Speed Internet, Pantry, Walk In Closets
Window Features
Bay Windows, Window Treatments
Flooring
Ceramic Tile, Hardwood
Cooling
Ceiling Fans, Central Air
Construction
Year Built
Year Built: 2012
Home type
Single Family Residence
Architectural Style
Ranch
Construction Materials
Brick
Foundation Details
Basement
Utilities & Energy
Parking Features
Three Car Garage, Attached, Electricityin Garage, Garage Door Opener
Basement
Concrete, Finished, Sump Pump
Pool Features
None
Fireplace Features
Family Room, Gas
Water Source
Public
Other Features
Disclosures
Flood Plain None, Taxes Homestead Exempt
Community Features
Sidewalks, Street Lights
Lot Features
Sprinklers
Subdivision Name
Wolverine Country Club Sub
Patio And Porch Features
Breezeway, Patio, Porch
Price History
| Date | Event | Price |
|---|---|---|
10/01/2026 Source: | Price Decreased | $569,000 -1.73% $150/sqft |
09/17/2026 Source: | Price Decreased | $579,000 -3.34% $152/sqft |
08/19/2026 Source: | Price Decreased | $599,000 -4.16% $158/sqft |
08/13/2026 Source: | Price Decreased | $625,000 -1.57% $164/sqft |
08/05/2026 Source: | Price Decreased | $635,000 -1.55% $167/sqft |

Show more

Nearby Homes


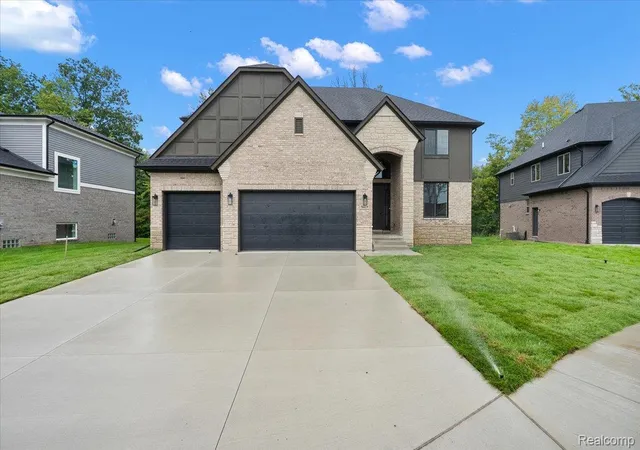
Find Homes by Property Features in Macomb, MI
Nearby New Homes For Sale


Based on information from the Board/Association of REALTORS® (alternatively, from the Realcomp II Ltd. MLS) through Oct 22, 2026, 12:45AM. All information provided is deemed reliable, but is not guaranteed to be accurate and should be independently verified. IDX provided courtesy of Realcomp II Ltd. via Andover Real Estate & Houzeo, Copyright 2026 Realcomp II Ltd. Shareholders Any use of search facilities of data on the site, other than by a consumer looking to purchase real estate, is prohibited. IDX information is provided exclusively for consumers' personal, noncommercial use and may not be used for any purpose other than to identify prospective properties consumers may be interested in purchasing. The accuracy of all information, regardless of source, is not guaranteed or warranted. All information should be independently verified. Listing Information presented by local MLS brokerage: Andover Real Estate, local REALTOR®- Scott Rubin - (248)206-3666 . Any use of search facilities of data on the site, other than by a consumer looking to purchase real estate, is prohibited. © 2024 Realcomp II Ltd. MLS. All Rights Reserved.
 Advertising Broker: Andover Real Estate | Andover Real Estate
