- Overview
- Description
- Property Details
- Location
- Facts & Features
- Getting Around
- Nearby Homes



$649,900
Monthly Est:$3,235
 3 Beds
 3 Baths
3 full baths
 2,073sqft
1821 Oak Lake Dr, Clearwater, FL 33764
$649,900
$3,235/moEst:
Get Pre-Approved
Single Family Residence
Built in 1959
$-- HOA
9,958 sqft lot
$314/sq.ft
Description
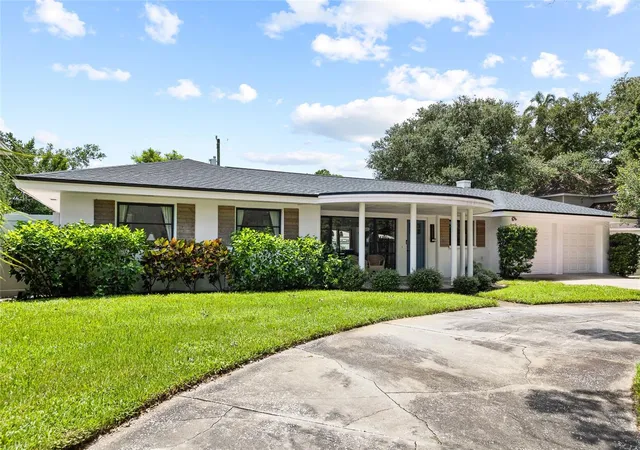
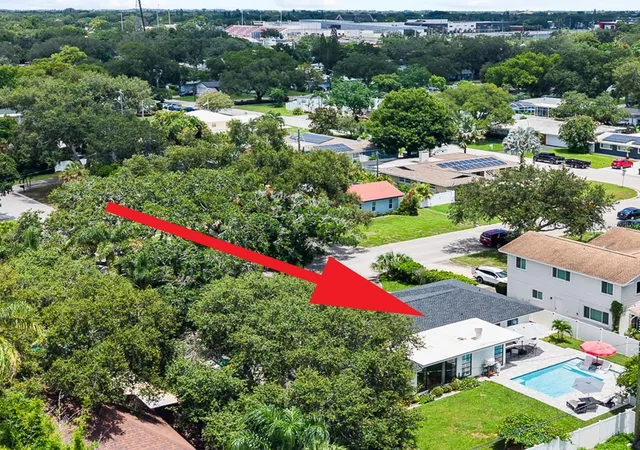
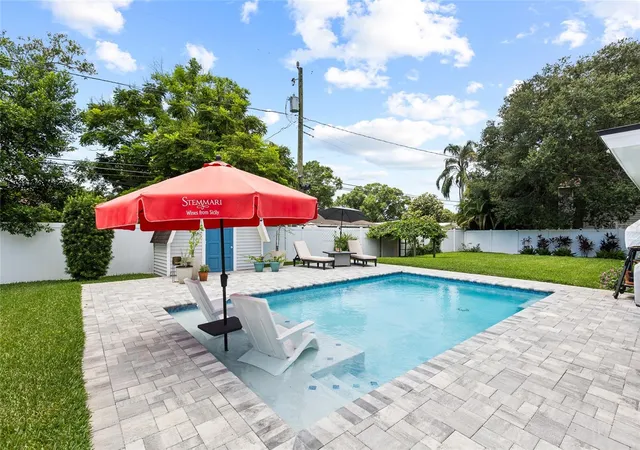
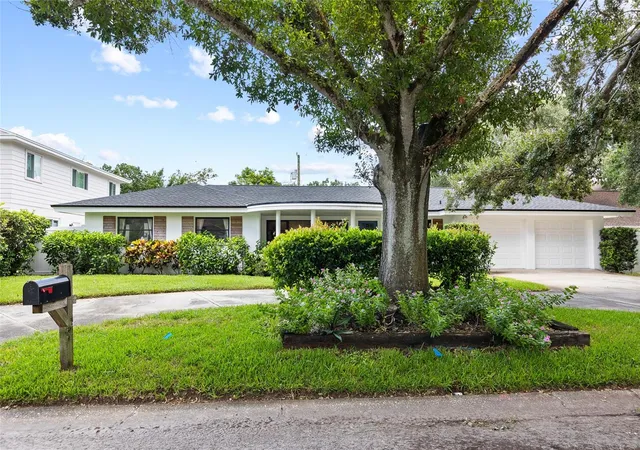
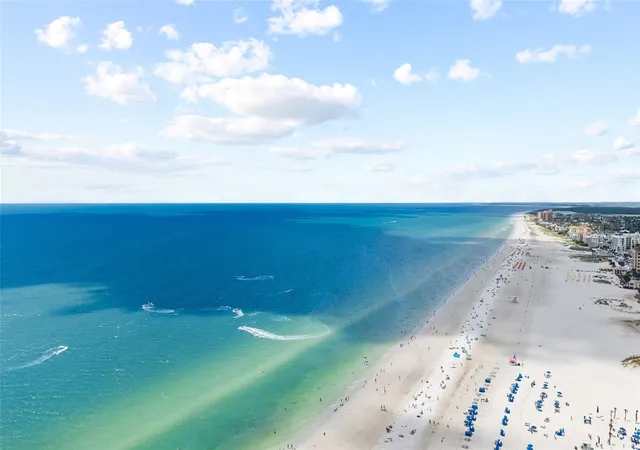
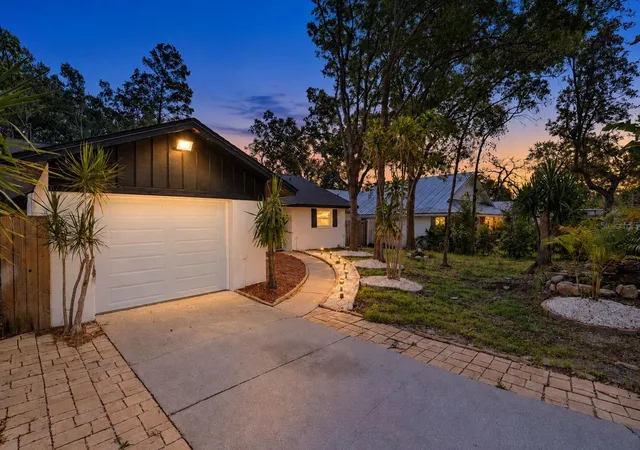
Fabulous Mid-Century Modern 3 bedroom, 3 bath Pool home located approximately 5 miles to Clearwater Beach! As you drive up notice the charming circular driveway, covered pavered porch, & upgraded landscaping!! There is an oversized 2-car garage. Expect to be WOWED!! The main roof was replaced in 2025. Roof over the front porch has been resealed with "Thermoplastic Polyolefin". Roof over family room has been coated with silicone roof coating in 2025 & has a transferable warranty; septic tank, drain field & waste lines pipes have been replaced. Kitchen has been remodeled & baths updated. There is wood-like laminate throughout (with the exception of the baths which are tile). A new heated pool was added in December of 2023!! Pool features a large sun shelf w/ umbrella, LED bubbler and lighting, control pool heater remotely with Jandy app from phone. There is a shed for pool storage! Notice the generous yard space ... recently sodded and a new vinyl fence was added. Plenty of room for backyard activities and room to play. Floor plan is very versatile ... owners have living room area set up as a wine room. Family room also has room for an office area! The kitchen features floor to ceiling cabinets, subway tile backsplash, wood cabinets, quartz counters, stainless appliances, & ceiling has shiplap millwork. There is also shiplap paneling in the dining and family walls. This homes offers an open floor plan ... great for entertaining. The family room features a beamed ceiling, charming brick wall with free-standing fireplace, & French doors leading to a pavered deck and inviting heated pool area! Majority of all interior doors have been replaced. Both the hallways leading to primary bedroom and secondary bedrooms have charming built-in cabinets. The primary suite features 2 walk-in closets. There are 2 primary suites ... both feature ensuite bathrooms. Tile flooring in both baths and shower flooring is new. Both the primary suite and family room have shutters for the window treatments. Home has a Levven automated control system to turn interior lights on & off remotely from phone. There are no HOA fees! The oversized 2-car garage is 21.7' X 25.7'! Owners lender does not require them to have flood insurance, survey attached in MLS! Owners say they had no issues with flooding during hurricanes of 2024!! Great location close to Clearwater Beach & Honeymoon Island!!
- Houzeo last checked: 15 minutes ago
- Listing updated: November 4, 2026 at 2:46 pm
- Listing Provided by: Kathy Muscatell (813) 625-1090 , Christine Delgado | KELLER WILLIAMS TAMPA PROPERTIES (813) 264-7754
- Source: Stellar MLS-FL as distributed by MLS GRID | MLS#: TB8537187

Property Details
Status
Active
Type
Single Family Residence
No. of Stories
1
County
City
Neighborhood
--
Year Built
1959
HOA Fees
-
Finished Area
2,073 sqft
Lot Size
9,958 sqft lot
Basement Area
- sqft
MLS Name
Stellar MLS
MLS Number
TB8537187
MLS Status
Active
Days on Market
86
Cumulative Days on Market
8

Continue Your Journey in App
Find your dream home, receive real-time updates, and many more!
Continue Your Journey in App
Find your dream home, receive real-time updates, and many more!
Location
Facts & Features
Rooms
Bedrooms & bathrooms
Bedrooms: 3
Bathrooms: 3
Primary Bedroom
Level: First
Area: 215.38 Square Feet
Dimensions: 17.8x12.1
Bedroom 1
Level: First
Area: 223.86 Square Feet
Dimensions: 18.2x12.3
Bedroom 2
Level: First
Area: 139.86 Square Feet
Dimensions: 12.6x11.1
Dining Room
Level: First
Area: 133.86 Square Feet
Dimensions: 13.8x9.7
Living Room
Level: First
Area: 196.00 Square Feet
Dimensions: 14x14
Dinette
Level: First
Area: 99.00 Square Feet
Dimensions: 11x9
Kitchen
Level: First
Area: 123.60 Square Feet
Dimensions: 12x10.3
Family Room
Level: First
Area: 334.80 Square Feet
Dimensions: 27.9x12
Interior
Appliances
Built In Oven, Dishwasher, Disposal, Dryer, Electric Water Heater, Microwave, Refrigerator, Washer, Water Softener
Exterior Features
Private Mailbox, Private Yard
Sewer
Septic Tank
Cooling
Central Air
Heating
Electric
Window Features
Drapes, Rods
Flooring
Ceramic Tile, Laminate
Interior Features
Ceiling Fans(s), Crown Molding, Open Floorplan, Primary Bedroom Main Floor, Split Bedroom, Walk In Closet(s), Window Treatments
Construction
Year Built
Year Built: 1959
Home type
Single Family Residence
Property Condition
Completed
Roof
Shingle
Foundation Details
Slab
Architectural Style
Mid Century Modern
Construction Materials
Block, Stucco
Utilities & Energy
Utilities
Bb/hs Internet Available, Cable Connected, Fiber Optics, Sprinkler Meter
Fireplace Features
Family Room, Free Standing
Security Features
Smoke Detector(s)
Pool Features
Heated, In Ground, Lighting, Tile
Water Source
Public
Parking Features
Circular Driveway, Driveway, Garage Door Opener, Oversized
Laundry Features
In Garage
Other Features
Patio And Porch Features
Deck, Front Porch
Lot Features
Landscaped, Near Public Transit, Paved
Vegetation
Mature Landscaping, Oak Trees
Subdivision Name
Oak Lake Estates
Price History
| Date | Event | Price |
|---|---|---|
11/04/2026 Source: | Listed for Sale | $649,900 -1.52% $314/sqft |
08/30/2026 Source: | Listing Removed | $659,900 $318/sqft |
08/22/2026 Source: | Contingent (Active Under Contract) | $659,900 $318/sqft |
08/21/2026 Source: | Listed for Sale | $659,900 +43.46% $318/sqft |
03/08/2021 Source: | Price Increased | $460,000 +2.45% $222/sqft |

Show more
Nearby Homes

Find Homes by Property Features in Clearwater, FL
Nearby New Homes For Sale

Based on information from Stellar MLS® through Nov 04, 2026, 06:45PM as submitted to and distributed by MLS GRID. All data is obtained from various sources and may not have been verified by the broker or MLS GRID. Supplied Open House Information is subject to change without notice. All information should be independently reviewed and verified for accuracy. Properties may or may not be listed by the office/agent presenting the information. IDX information is provided exclusively for consumers’ personal non-commercial use. It may not be used for any purpose other than to identify prospective properties consumers may be interested in purchasing. The data is deemed reliable but is not guaranteed by MLS GRID. The use of the MLS GRID Data may be subject to an end-user license agreement prescribed by the Member Participant’s applicable MLS, if any, and as amended from time to time. © 2026 Stellar MLS. All Rights Reserved.
 Advertising Broker: Fred McGill | Simple Showing, Inc
