- Overview
- Description
- Property Details
- Location
- HOA Management
- Facts & Features
- Getting Around
- Nearby Homes

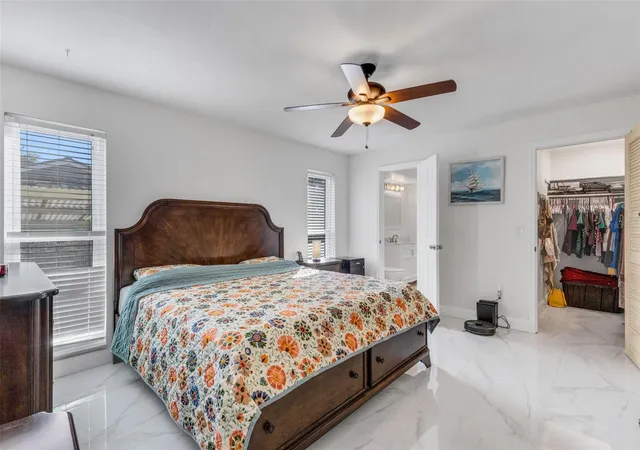


$510,000
Monthly Est:$2,538
 4 Beds
 3 Baths
3 full baths
 2,052sqft
1875 Wateroak Dr W, Clearwater, FL 33764
$510,000
$2,538/moEst:
Get Pre-Approved
Single Family Residence
Built in 1973
$6.25/mo HOA
11,949 sqft lot
$249/sq.ft
Description
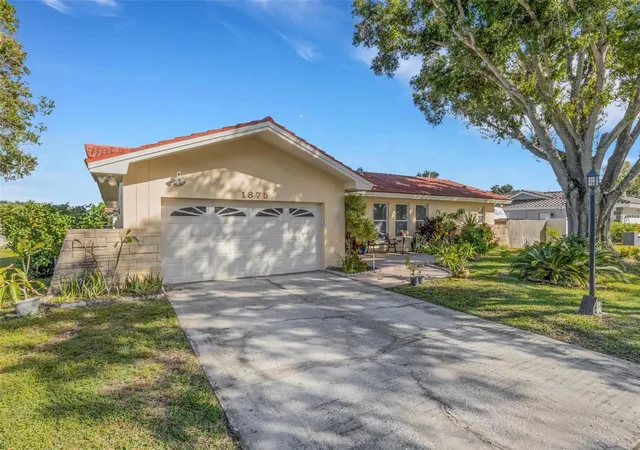
Experience the perfect blend of modern luxury, comfort, and coastal living in this beautifully remodeled, move-in-ready 4-bedroom, 3-bathroom home! Nestled in a highly desirable waterfront community featuring its own kayak launch, this stunning property offers an exceptional lifestyle with thoughtful upgrades and beautiful finishes throughout.
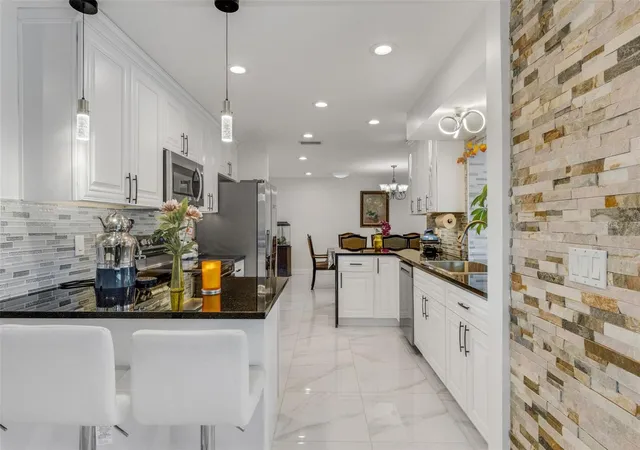
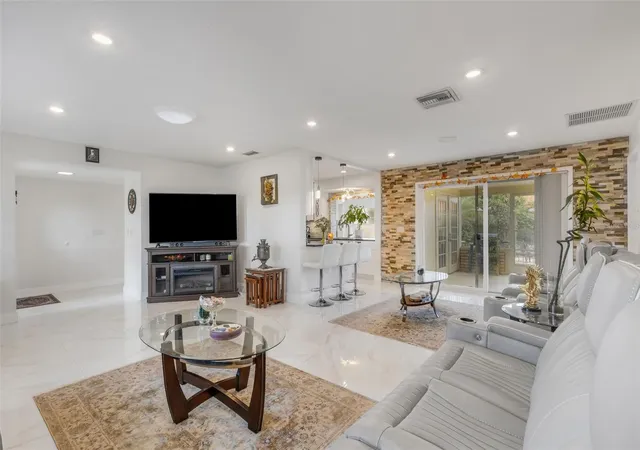
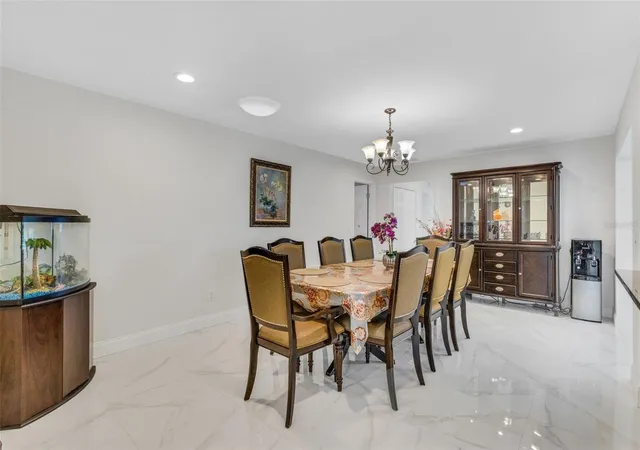
Step inside and be greeted by gorgeous, high-end marble tile flooring that flows seamlessly throughout the entire home. The completely renovated chef-inspired kitchen is sure to impress, featuring elegant granite countertops, custom cabinetry, and a full suite of brand-new stainless steel appliances. With four spacious bedrooms and three beautifully updated full bathrooms, there is plenty of room for family, guests, and entertaining.
Enjoy added comfort and peace of mind with major improvements, including a brand-new HVAC system installed in 2024 and a new hot water heater in 2025. Every detail has been thoughtfully updated, making this home truly move-in ready.
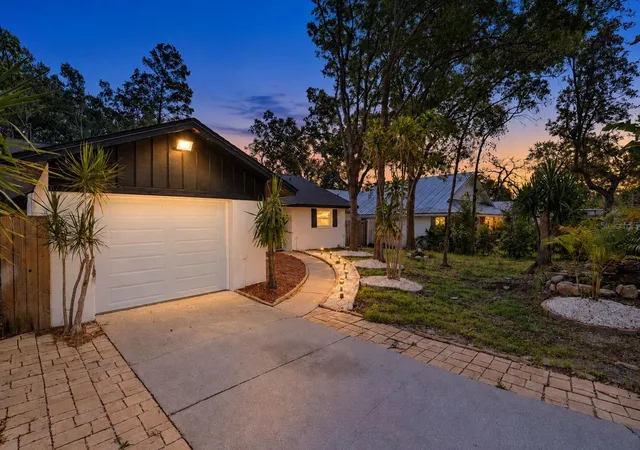
Step outside and discover your own private backyard retreat! Professionally landscaped grounds create a peaceful setting, highlighted by a beautiful koi pond that adds a touch of tranquility and charm. A matching storage shed provides additional space for your outdoor equipment, tools, and recreational gear.
Enjoy the best of waterfront community living, whether you're launching a kayak, relaxing in your beautifully landscaped backyard, or entertaining family and friends. This is more than just a home—it's a lifestyle!
- Houzeo last checked: 6 minutes ago
- Listing updated: November 2, 2026 at 6:51 pm
- Listing Provided by: Brian Eades, PA (727) 600-3933 | DALTON WADE INC (888) 668-8283
- Source: Stellar MLS-FL as distributed by MLS GRID | MLS#: TB8563324

Property Details
Status
Active
Type
Single Family Residence
No. of Stories
1
County
City
Neighborhood
--
Year Built
1973
HOA Fees
$6.25/mo
Finished Area
2,052 sqft
Lot Size
11,949 sqft lot
Basement Area
- sqft
MLS Name
Stellar MLS
MLS Number
TB8563324
MLS Status
Active
Days on Market
3
Cumulative Days on Market
1

Continue Your Journey in App
Find your dream home, receive real-time updates, and many more!
Continue Your Journey in App
Find your dream home, receive real-time updates, and many more!
Location
HOA Management
N/A
HOA Fees
$75/ Annually
Disclaimer: Amenities are based on third-party information and may vary; buyers must independently verify all amenities, as information is deemed reliable but not guaranteed.
Facts & Features
Rooms
Bedrooms & bathrooms
Bedrooms: 4
Bathrooms: 3
Kitchen
Level: First
Area: 90.00 Square Feet
Dimensions: 10x9
Dining Room
Level: First
Area: 110.00 Square Feet
Dimensions: 11x10
Great Room
Level: First
Area: 273.00 Square Feet
Dimensions: 21x13
Primary Bedroom
Level: First
Area: 182.00 Square Feet
Dimensions: 14x13
Bedroom 2
Level: First
Area: 154.00 Square Feet
Dimensions: 14x11
Bedroom 3
Level: First
Area: 140.00 Square Feet
Dimensions: 14x10
Bedroom 4
Level: First
Area: 130.00 Square Feet
Dimensions: 13x10
Bonus Room
Level: First
Area: 80.00 Square Feet
Dimensions: 10x8
Balcony/Porch/Lanai
Level: First
Area: 150.00 Square Feet
Dimensions: 15x10
Interior
Appliances
Dishwasher, Disposal, Dryer, Electric Water Heater, Microwave, Range, Refrigerator, Washer
Exterior Features
Outdoor Grill, Sidewalk
Sewer
Public Sewer
Cooling
Central Air
Heating
Heat Pump
Flooring
Marble
Interior Features
Ceiling Fans(s), Primary Bedroom Main Floor, Solid Surface Counters, Solid Wood Cabinets, Split Bedroom, Walk In Closet(s)
Construction
Year Built
Year Built: 1973
Home type
Single Family Residence
Roof
Tile
Foundation Details
Slab
Construction Materials
Block, Stucco
Utilities & Energy
Utilities
Bb/hs Internet Available, Cable Connected
Water Source
Public
Parking Features
Garage Door Opener
Laundry Features
In Garage
Other Features
Lot Features
Cul De Sac, Flood Zone, Landscaped, Level, Sidewalk
Subdivision Name
Venetian Gardens
Price History
| Date | Event | Price |
|---|---|---|
11/01/2026 Source: | Listed for Sale | $510,000 +151.23% $249/sqft |
10/27/2014 Source: | Price Decreased | $203,000 -3.29% $99/sqft |
08/12/2014 Source: | Sold | $209,900 +4.95% $102/sqft |
06/18/2012 Source: | Listing Removed | $200,000 $97/sqft |

Nearby Homes

Find Homes by Property Features in Clearwater, FL
Nearby New Homes For Sale

Based on information from Stellar MLS® through Nov 04, 2026, 06:45PM as submitted to and distributed by MLS GRID. All data is obtained from various sources and may not have been verified by the broker or MLS GRID. Supplied Open House Information is subject to change without notice. All information should be independently reviewed and verified for accuracy. Properties may or may not be listed by the office/agent presenting the information. IDX information is provided exclusively for consumers’ personal non-commercial use. It may not be used for any purpose other than to identify prospective properties consumers may be interested in purchasing. The data is deemed reliable but is not guaranteed by MLS GRID. The use of the MLS GRID Data may be subject to an end-user license agreement prescribed by the Member Participant’s applicable MLS, if any, and as amended from time to time. © 2026 Stellar MLS. All Rights Reserved.
 Advertising Broker: Fred McGill | Simple Showing, Inc
