- Overview
- Description
- Property Details
- Location
- HOA Management
- Facts & Features
- Getting Around
- Nearby Homes

 New Construction
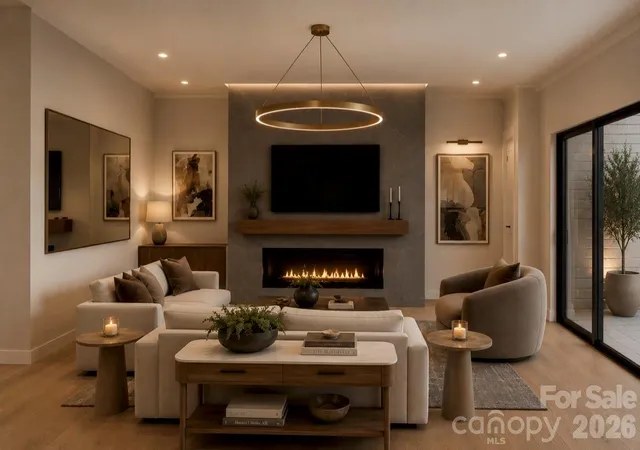

Street View
$1,914,990
Monthly Est:$9,532
 5 Beds
 6 Baths
4 full baths + 2 half baths
 5,019sqft
1822 Namaste Dr #5, Charlotte, NC 28277
$1,914,990
$9,532/moEst:
Get Pre-Approved
Single Family Residence
Built in 2026
$350/mo HOA
0.43 acre lot
$382/sq.ft
Description
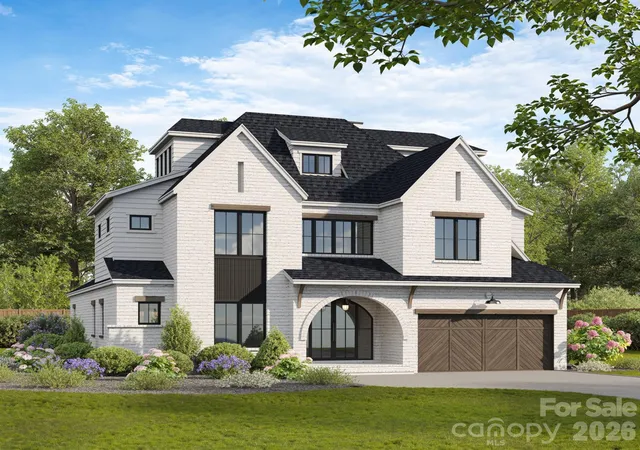
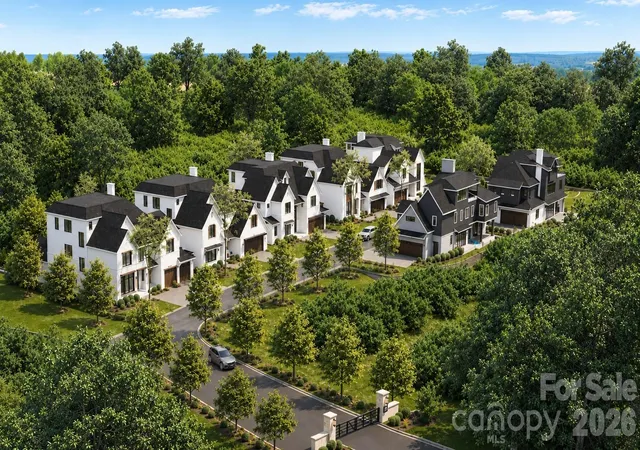
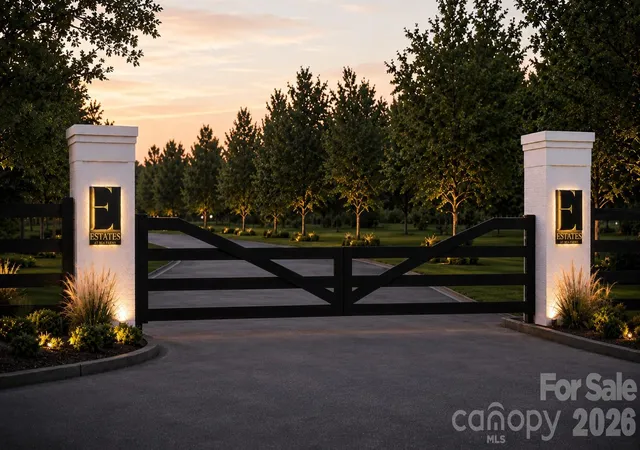
Introducing The Estates at Rea Farms—an exclusive GATED enclave of only seven custom luxury residences by Grand Living Homes, where timeless architecture, exceptional craftsmanship, and unparalleled walkability converge in one of South Charlotte's most coveted addresses. This is an exceptionally rare opportunity to own a fully customizable new construction home in one of the area's most prestigious lifestyle destinations.
Perfectly positioned between Rea Farms and Waverly, this premier location offers an unmatched lifestyle just steps from Life Time Fitness, Whole Foods Market, The Porter's House, Little Mama's, YAMA Sushi, boutique shopping, and more than 35 restaurants, cafés, and entertainment destinations—all just beyond your private gates.
The Verona A blends timeless architecture with exceptional craftsmanship, sophisticated modern design, and the convenience of a private elevator. The expansive open-concept floor plan showcases soaring ceilings, dramatic walls of glass, and abundant natural light, creating seamless transitions between the great room, dining area, chef's kitchen, and expansive outdoor living spaces.
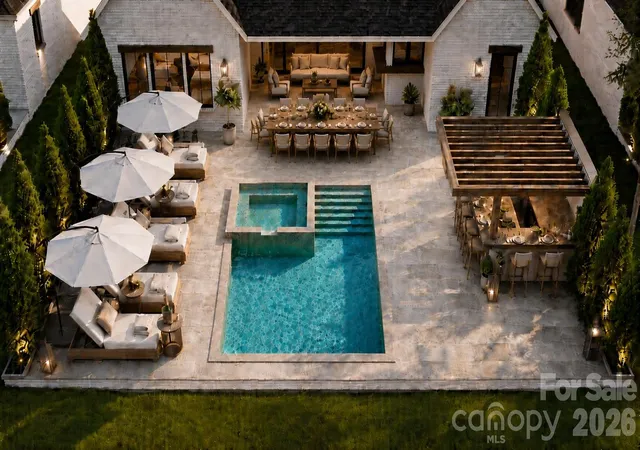
Designed to impress, the gourmet chef's kitchen serves as the heart of the home, featuring an oversized center island, premium appliance layout, designer finishes, and the option to add a private scullery for enhanced preparation, storage, and entertaining. Expansive sliding glass doors open to a spacious covered terrace, creating effortless indoor-outdoor living and the perfect setting for entertaining family and friends throughout the year.
The luxurious primary suite is a true private retreat, offering a spa-inspired bath with a freestanding soaking tub, oversized walk-in shower, dual vanities, generous custom closet space, and thoughtfully curated designer finishes throughout.
One of The Verona A's signature features is the spectacular third level, highlighted by a private sky deck and an expansive bonus room designed around your lifestyle. Whether you envision a golf simulator, media room, fitness studio, executive office, guest retreat, or an incredible entertaining space, this level offers endless possibilities—all easily accessible by the home's private elevator.
One of the greatest advantages of purchasing during the pre-construction phase is the opportunity to personalize nearly every aspect of your home. Customize the floor plan, architectural details, cabinetry, designer finishes, lighting, flooring, outdoor living spaces, and more to create a residence that is uniquely yours.
With only seven opportunities available, this is your opportunity to secure one of South Charlotte's most exclusive luxury residences before this extraordinary offering is gone.
- Houzeo last checked: 1 minute ago
- Listing updated: October 27, 2026 at 4:45 pm
- Listing Provided by: Roger V. Berrey (704) 533-3180 | Better Homes and Gardens Real Estate Paracle (704) 912-4020
- Source: Canopy MLS as distributed by MLS GRID | MLS#: 4371620

Property Details
Status
Active
Type
Single Family Residence
No. of Stories
-
County
City
Neighborhood
Year Built
2026
HOA Fees
$350/mo
Finished Area
5,019 sqft
Lot Size
0.43 acre lot
Basement Area
- sqft
MLS Name
Canopy MLS as distributed by MLS GRID
MLS Number
4371620
MLS Status
Active
Days on Market
107
Cumulative Days on Market
103
Open House

Continue Your Journey in App
Find your dream home, receive real-time updates, and many more!
Continue Your Journey in App
Find your dream home, receive real-time updates, and many more!
Location
HOA Management
Key Management
HOA Fees
$350/ Monthly
Disclaimer: Amenities are based on third-party information and may vary; buyers must independently verify all amenities, as information is deemed reliable but not guaranteed.
Facts & Features
Rooms
Bedrooms & bathrooms
Bedrooms: 5
Bathrooms: 6
Interior
Sewer
Public Sewer
Flooring
Carpet, Wood
Window Features
Insulated Window(s)
Heating
Central
Cooling
Central Air
Appliances
Dishwasher, Disposal, Microwave, Refrigerator
Interior Features
Drop Zone, Elevator, Entrance Foyer, Kitchen Island, Open Floorplan, Walk In Closet(s), Walk In Pantry, Wet Bar
Construction
Year Built
Year Built: 2026
Home type
Single Family Residence
Foundation Details
Slab
Construction Materials
Brick Full, Hardboard Siding
Utilities & Energy
Laundry Features
Laundry Room, Main Level
Utilities
Natural Gas, Wired Internet Available
Water Source
City
Fireplace Features
Great Room
Parking Features
Attached Garage, Garage Door Opener, Keypad Entry
Security Features
Carbon Monoxide Detector(s), Smoke Detector(s)
Other Features
Subdivision Name
Estates At Rea Farms
Community Features
Gated, Street Lights
Patio And Porch Features
Covered, Porch, Rear Porch
Lot Features
Green Area, Level
Price History
| Date | Event | Price |
|---|---|---|
09/03/2026 Source: | Price Decreased | $1,899,990 -0.78% $379/sqft |
09/03/2026 Source: | Price Decreased | $1,914,990 -23.40% $382/sqft |
07/16/2026 Source: | Listed for Sale | $2,499,900 $498/sqft |
06/30/2026 Source: | Coming Soon | $2,499,900 $498/sqft |

Nearby Homes

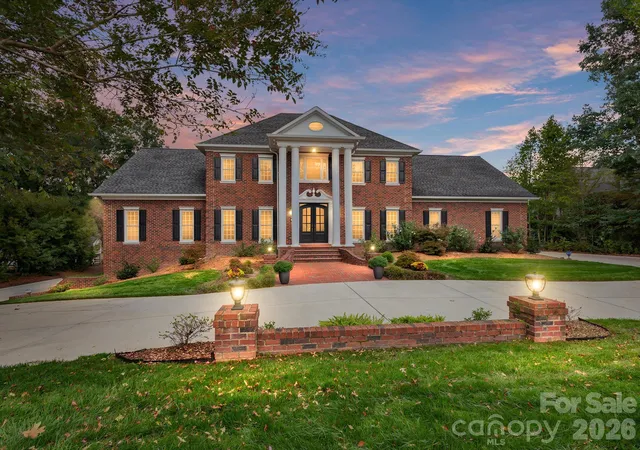
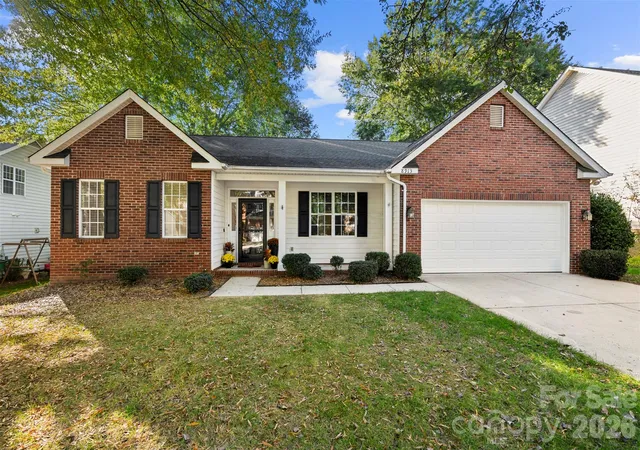
Find Homes by Property Features in Charlotte, NC
Nearby New Homes For Sale

Based on information submitted to the MLS GRID from Canopy MLS through Oct 31, 2026, 04:00PM. All data is obtained from various sources and may not have been verified by the broker or MLS GRID. Supplied Open House Information is subject to change without notice. All information should be independently reviewed and verified for accuracy. Properties may or may not be listed by the office/agent presenting the information. IDX information is provided exclusively for consumers’ personal, noncommercial use. It may not be used for any purpose other than to identify prospective properties which the consumers may be interested in purchasing. The data is deemed reliable but is not guaranteed by MLS GRID. The use of the MLS GRID Data may be subject to an end-user license agreement prescribed by the Member Participant’s applicable MLS, if any, and as amended from time to time. ©2026 Canopy MLS. All Rights Reserved.
 Advertising Broker: Nicholas Huscroft | Chosen Realty
