
- Overview
- Description
- Property Details
- Location
- Facts & Features
- Getting Around
- Nearby Homes
 Hot
$2,495,000
Monthly Est:$12,419
 5 Beds

4 full baths + 1 half bath
 7,174sqft
1824 Topping Rd, Saint Louis, MO 63131
$2,495,000
$12,419/moEst:
Single Family Residence
Built in 1953
$-- HOA
1.38 acres lot
$348/sq.ft
Description
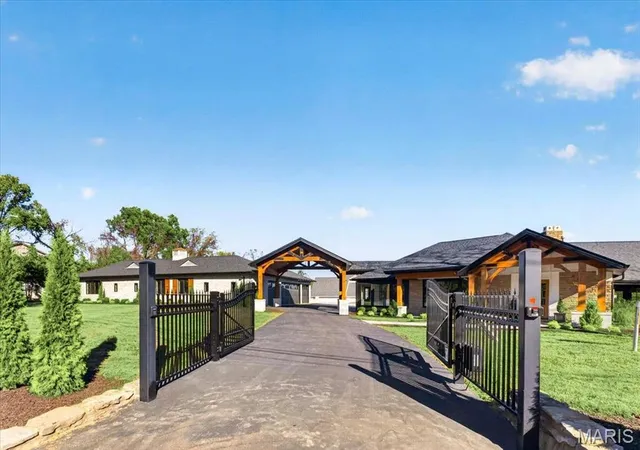
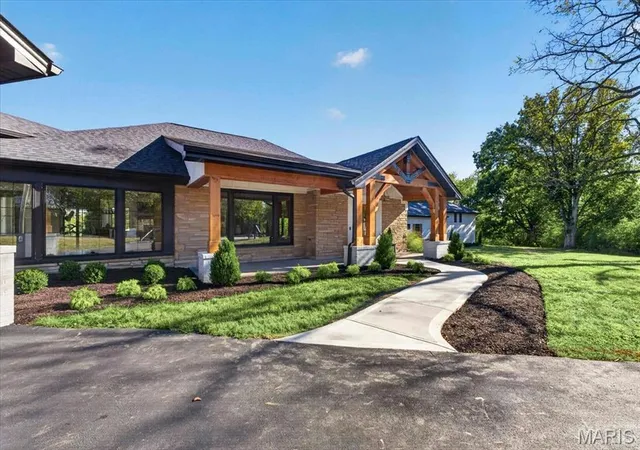
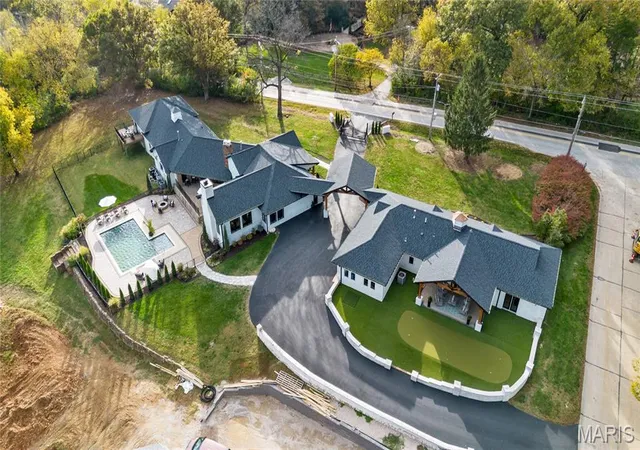
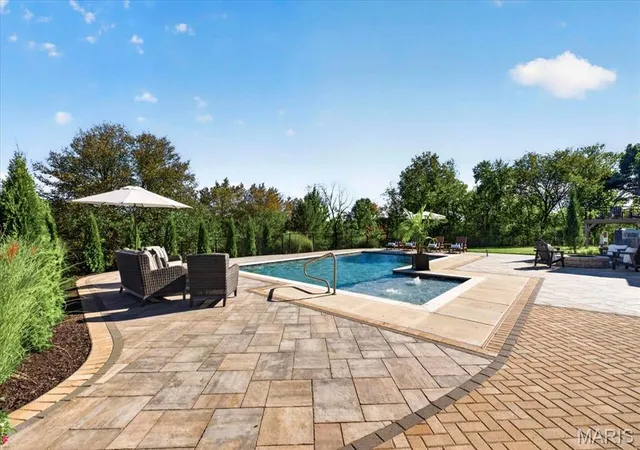
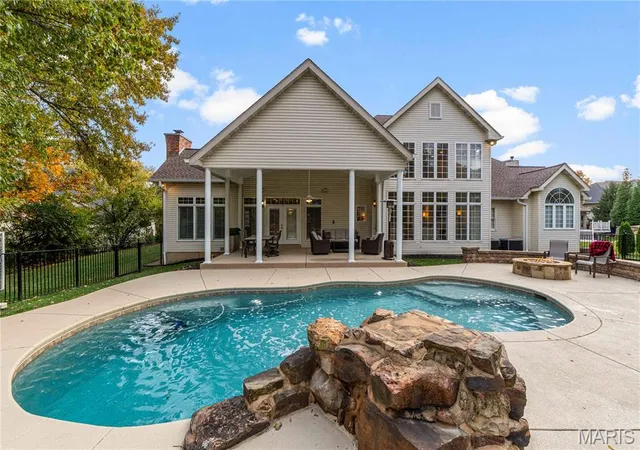
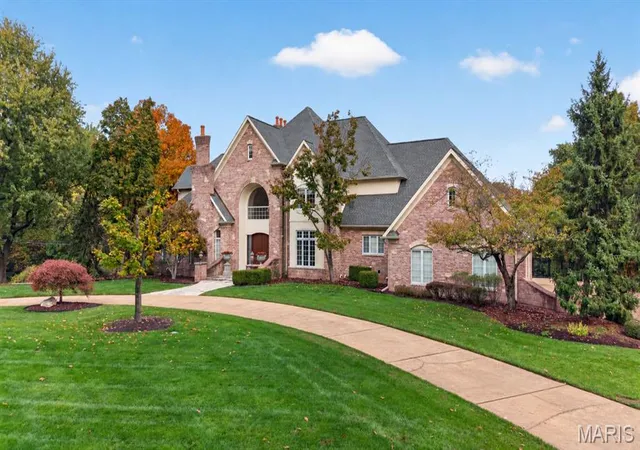
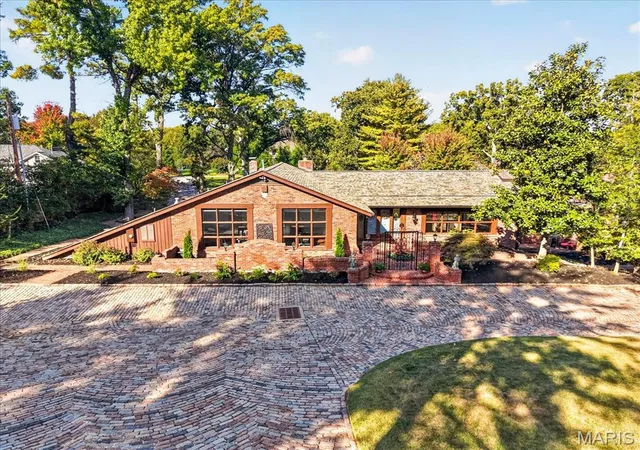
An impressive brick, stone, and cedar exterior sets the tone for this fully reimagined estate, designed by Lauren Strutman Architects. The thoughtfully crafted open floor plan features well-proportioned rooms, wide-plank oak hardwood floors, contemporary lighting, and expansive windows that fill the home with natural light. A vaulted porch entrance, accented by timber trusses and a mahogany front door with beveled glass panes, welcomes you into an elegant oak-lined foyer. The formal dining room and library-paneled great room exude timeless sophistication, with a beamed ceiling, stone fireplace, and marble wine bar. The spacious family room, anchored by a dramatic floor-to-ceiling fireplace, offers an inviting setting for gatherings and everyday relaxation. Designed for the culinary enthusiast, the custom kitchen boasts granite countertops, premium Monogram appliances, a seven-foot center island, and a butler’s pantry. An expanded breakfast room with a wet bar flows effortlessly into the hearth room, where a cathedral ceiling and third fireplace create a warm, inviting ambiance. The primary suite serves as a private retreat, complete with a customized walk-in closet and spa-inspired bath. Two generously sized additional bedrooms, connected by a Jack-and-Jill bath, complete the main-floor living quarters. A rear staircase leads to an additional bedroom suite with a private balcony. Enhancing the estate’s appeal is a beautifully appointed guest house featuring a living room, workout room, well-equipped kitchen, and private bedroom suite—ideal for extended family or overnight guests. Set on a gated 1.4-acre property, the grounds offer a resort-inspired outdoor experience, with a sparkling gunite pool, secluded outdoor living spaces, putting green and meticulously landscaped gardens. A four-car garage and porte cochere complete this exceptional estate, where timeless architectural character meets refined modern living.
- Houzeo last checked: 3 minutes ago
- Listing updated: November 9, 2026 at 6:21 pm
- Listing Provided by: Mary Beth Benes (314) 707-7761 , Teddy Johnlikes | Coldwell Banker Realty - Gundaker (636) 394-9300
- Source: MARIS MLS-MO as distributed by MLS GRID | MLS#:

Property Details
Status
Active
Type
Single Family Residence
No. of Stories
-
County
City
Neighborhood
--
Year Built
1953
HOA Fees
-
Finished Area
7,174 sqft
Lot Size
1.38 acres lot
Basement Area
- sqft
MLS Name
MARIS MLS
MLS Number
MIS26060681
MLS Status
Active
Days on Market
30
Cumulative Days on Market
171
Continue Your Journey in App
Find your dream home, receive real-time updates, and many more!
Location
Facts & Features
Rooms
Bedrooms & bathrooms
Bedrooms: 5
Bathrooms: 5
Family Room
Level: Main
Area: 532.00 Square Feet
Dimensions: 28x19
Dining Room
Level: Main
Area: 187.00 Square Feet
Dimensions: 17x11
Great Room
Level: Main
Area: 770.00 Square Feet
Dimensions: 35x22
Kitchen
Level: Main
Area: 221.00 Square Feet
Dimensions: 17x13
Breakfast Room
Level: Main
Area: 308.00 Square Feet
Dimensions: 22x14
Hearth Room
Level: Main
Area: 380.00 Square Feet
Dimensions: 20x19
Primary Bedroom
Level: Main
Area: 299.00 Square Feet
Dimensions: 23x13
Bedroom 2
Level: Main
Area: 160.00 Square Feet
Dimensions: 16x10
Bedroom 3
Level: Main
Area: 140.00 Square Feet
Dimensions: 14x10
Bedroom 4
Level: Second
Area: 368.00 Square Feet
Dimensions: 23x16
Living Room
Level: Main
Area: 240.00 Square Feet
Dimensions: 20x12
Exercise Room
Level: Main
Area: 513.00 Square Feet
Dimensions: 27x19
Kitchen
Level: Main
Area: 168.00 Square Feet
Dimensions: 14x12
Bedroom
Level: Main
Area: 285.00 Square Feet
Dimensions: 19x15
Laundry
Level: Main
Area: 42.00 Square Feet
Dimensions: 7x6
Interior
Interior Features
Beamed Ceilings, Breakfast Bar, Breakfast Room, Butler Pantry, Cathedral Ceiling(s), Ceiling Fan(s), Chandelier, Crown Molding, Custom Cabinetry, Double Vanity, Dry Bar, Entrance Foyer, Granite Counters, High Ceilings, Kitchen Island, Open Floorplan, Master Downstairs, Recessed Lighting, Separate Dining, Separate Shower, Solid Surface Countertop(s), Tub, Walk In Closet(s), Wet Bar
Heating
Forced Air, Natural Gas
Flooring
Carpet, Ceramic Tile, Luxury Vinyl, Wood
Exterior Features
Built In Barbecue
Cooling
Ceiling Fan(s), Central Air, Electric
Appliances
Stainless Steel Appliance(s), Dishwasher, Disposal, Microwave, Range Hood, Built In Gas Range, Built In Refrigerator, Wine Cooler
Sewer
Private Sewer
Construction
Year Built
Year Built: 1953
Home type
Single Family Residence
Property Condition
Updated/remodeled
Architectural Style
Rustic, Traditional
Construction Materials
Brick Veneer, Cedar, Frame, Stone Veneer
Utilities & Energy
Security Features
Smoke Detector(s)
Parking Features
Additional Parking, Attached, Electric Gate, Garage, Garage Door Opener, Garage Faces Side
Electric
Ameren
Water Source
Public
Pool Features
Fenced, In Ground, Outdoor Pool, Pool Cover, Private
Laundry Features
Laundry Room, Main Level
Fireplace Features
Family Room, Gas, Great Room, Kitchen, Wood Burning
Other Features
Lot Features
Adjoins Wooded Area, Corner Lot, Level
Patio And Porch Features
Covered, Deck, Front Porch, Patio
Disclosures
Flood Plain No, Seller Property Disclosure
Subdivision Name
Topping Woods Estates Lt 9 Resub
Price History
| Date | Event | Price |
|---|---|---|
11/07/2026 Source: | Listed for Sale | $2,495,000 $348/sqft |
10/22/2026 Source: | Coming Soon | $2,495,000 -9.27% $348/sqft |
01/24/2026 Source: | Listing Removed | $2,749,900 $383/sqft |
11/23/2025 Source: | Price Decreased | $2,749,900 -3.48% $383/sqft |
09/30/2025 Source: | Price Decreased | $2,849,000 -5.03% $397/sqft |

Show more

Find Homes by Property Features in Saint Louis, MO
Nearby New Homes For Sale


Based on information from Mid America Regional Information Systems, Inc. through Nov 21, 2026, 11:46PM as submitted to and distributed by MLS GRID. All data is obtained from various sources and may not have been verified by broker or MLS GRID. Supplied Open House Information is
subject to change without notice. All information should be independently reviewed and verified for accuracy. Properties may or may not be listed by the office/agent presenting the information. Some IDX listings have been excluded from this website.
Properties displayed may be listed or sold by various participants in the MLS. Property data presented reflect information otherwise available from public records. The REALTOR® providing this information may not have represented the buyer or seller
in some or all of the transactions.
IDX information is provided exclusively for consumers’ personal noncommercial use, that it may not be used for any purpose other than to identify prospective properties consumers may be interested in purchasing, that the data is deemed reliable but is not guaranteed by MLS GRID, and that the use of the MLS GRID Data may be subject to an end user license agreement prescribed by the Member Participant’s applicable MLS if any and as amended from time to time. © 2026 Mid America Regional Information Systems, Inc. All Rights Reserved.
 Advertising Broker: Nicholas Huscroft | Chosen Realty