- Overview
- Description
- Property Details
- Location
- Facts & Features
- Getting Around
- Nearby Homes



$480,000
Monthly Est:$2,389
 3 Beds
 2 Baths
2 full baths
 1,918sqft
18255 Lake Lindsey Rd, Brooksville, FL 34601
$480,000
$2,389/moEst:
Get Pre-Approved
Single Family Residence
Built in 1981
$-- HOA
8 acres lot
$250/sq.ft
Description
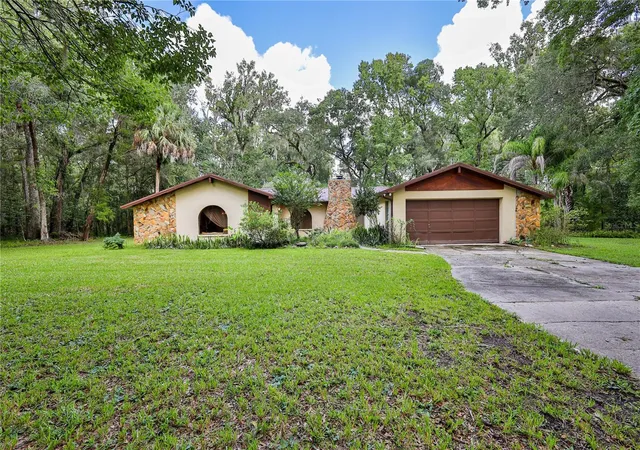
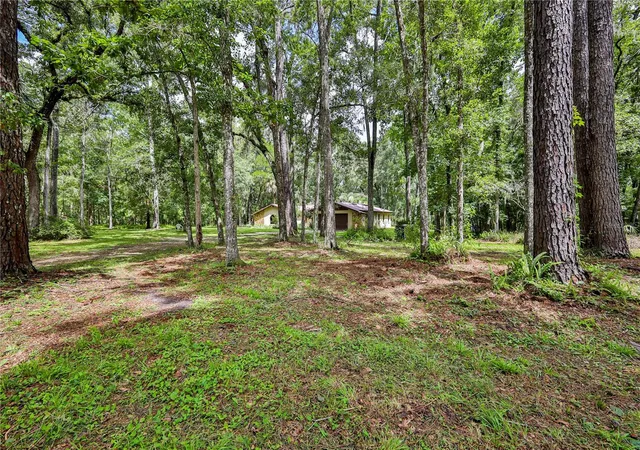
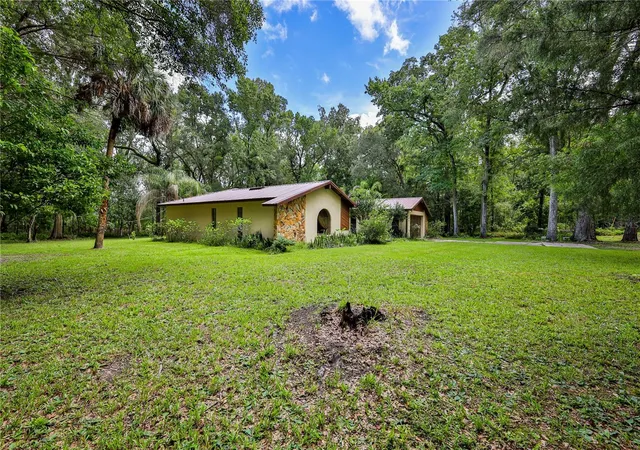
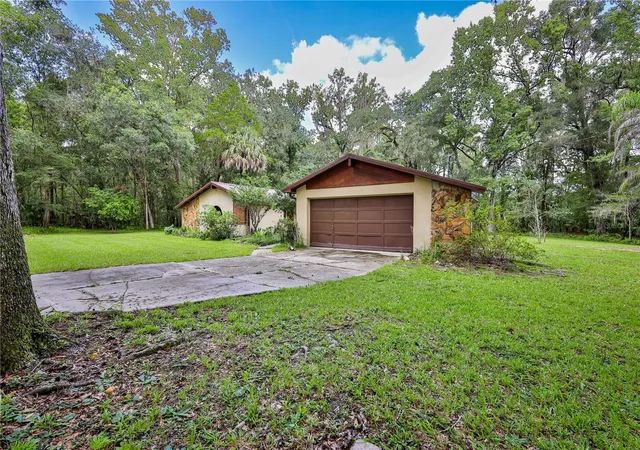
Bring your vision and personal touch to this unique 8 acre property where mature live oaks, winding trails and a character-filled home create the backdrop for whatever comes next. Built in 1981, this 3-bedroom, 2-bath home with a 2-car garage offers 1,918 sq. ft. living space and a metal roof installed in 2020.
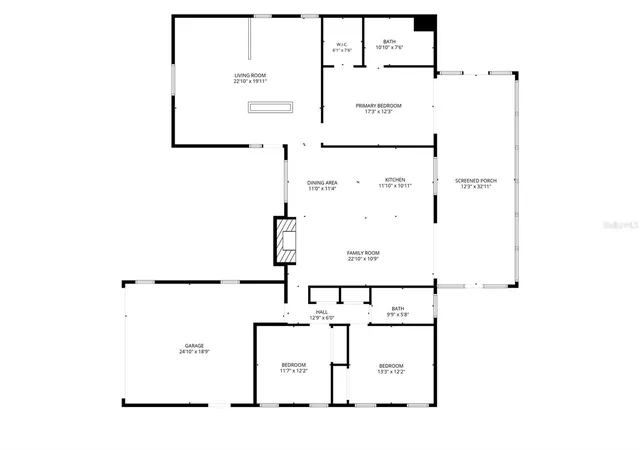
Inside, a distinctive rock-accented entry leads to a formal sunken living room. The home also features a formal dining room and a kitchen with stainless steel appliances, breakfast bar and small pantry. A window above the kitchen sink looks out over the property. The kitchen opens to the family room featuring a vaulted ceiling and stone fireplace with hearth. Sliding doors provide access to the large screened room overlooking the backyard. The split-bedroom floor plan places the primary suite separately from the two additional bedrooms. The primary bedroom includes an en suite bathroom with walk-in shower and a large walk-in closet. Two additional bedrooms and a second full bath complete the bedroom areas. The acreage includes mature live oak trees scattered throughout the property, trails, a dry pond and an access gate. The property is served by the well located furthest from the house. A second well, identifiable by the lattice surrounding it, is not operational. An older wooden dwelling was recently removed. That dwelling had a separate address and its own older septic system. Buyer to perform due diligence regarding the condition and permitted use of the existing septic system and any future building possibilities. A 60-foot right-of-way easement is located along the east side of the property at Buckskin Road. Window A/C units and propane heaters have been used for heating and cooling. If you've been looking for acreage with character and a place to put your own stamp on, this could be the one.
- Houzeo last checked: 7 minutes ago
- Listing updated: October 5, 2026 at 6:09 pm
- Listing Provided by: Tracie Maler, PA (352) 848-5401 | KW REALTY ELITE PARTNERS (352) 688-6500
- Source: Stellar MLS-FL | MLS#: W7888354

Property Details
Status
Active
Type
Single Family Residence
No. of Stories
-
County
City
Neighborhood
--
Year Built
1981
HOA Fees
-
Finished Area
1,918 sqft
Lot Size
8 acres lot
Basement Area
- sqft
MLS Name
Stellar MLS
MLS Number
W7888354
MLS Status
Active
Days on Market
60
Cumulative Days on Market
56

Continue Your Journey in App
Find your dream home, receive real-time updates, and many more!
Download App
Continue Your Journey in App
Find your dream home, receive real-time updates, and many more!
Location
Facts & Features
Rooms
Bedrooms & bathrooms
Bedrooms: 3
Bathrooms: 2
Kitchen
Level: First
Area: 99.00 Square Feet
Dimensions: 11x9
Living Room
Level: First
Area: 209.00 Square Feet
Dimensions: 11x19
Primary Bedroom
Level: First
Area: 192.00 Square Feet
Dimensions: 16x12
Interior
Interior Features
Ceiling Fans(s), Kitchen/family Room Combo, Living Room/dining Room Combo, Open Floorplan, Primary Bedroom Main Floor, Split Bedroom, Vaulted Ceiling(s), Walk In Closet(s)
Appliances
Range, Refrigerator
Exterior Features
Private Mailbox, Private Yard
Flooring
Carpet, Ceramic Tile, Linoleum, Tile
Heating
None
Sewer
Septic Tank
Cooling
Wall/window Unit(s)
Construction
Year Built
Year Built: 1981
Home type
Single Family Residence
Foundation Details
Slab
Construction Materials
Block, Stucco
Architectural Style
Ranch
Roof
Metal
Utilities & Energy
Laundry Features
Electric Dryer Hookup, In Garage
Water Source
Well
Fireplace Features
Family Room
Security Features
Security Gate
Utilities
Electricity Connected, Water Connected
Other Features
Patio And Porch Features
Covered, Rear Porch, Screened
Vegetation
Oak Trees, Wooded
Subdivision Name
Stafford
Lot Features
In County, Oversized Lot, Paved
Price History
| Date | Event | Price |
|---|---|---|
08/11/2026 Source: | Listed for Sale | $500,000 +4.17% $261/sqft |
08/11/2026 Source: | Price Decreased | $480,000 -4.00% $250/sqft |
08/11/2026 Source: | Price Increased | $500,000 +1.01% $261/sqft |
09/03/2025 Source: | Listing Removed | $495,000 $258/sqft |
06/15/2025 Source: | Pending | $495,000 $258/sqft |

Show more
Nearby Homes


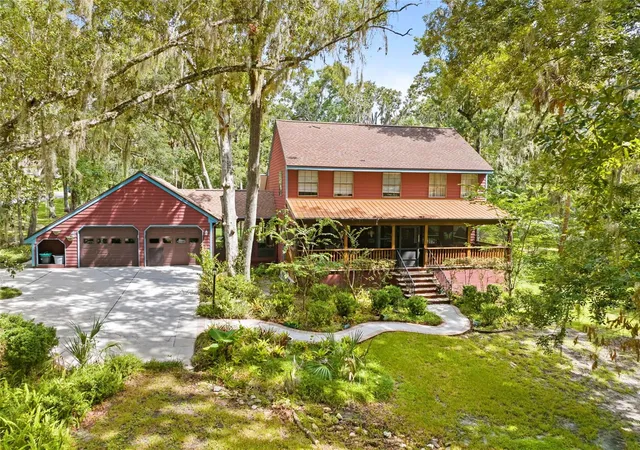
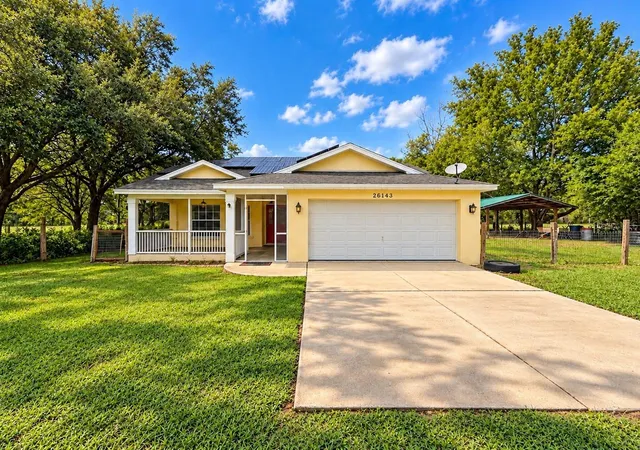
Find Homes by Property Features in Brooksville, FL
Nearby New Homes For Sale

Based on information from Stellar MLS® through Oct 10, 2026, 08:15PM as submitted to and distributed by MLS GRID. All data is obtained from various sources and may not have been verified by the broker or MLS GRID. Supplied Open House Information is subject to change without notice. All information should be independently reviewed and verified for accuracy. Properties may or may not be listed by the office/agent presenting the information. IDX information is provided exclusively for consumers’ personal non-commercial use. It may not be used for any purpose other than to identify prospective properties consumers may be interested in purchasing. The data is deemed reliable but is not guaranteed by MLS GRID. The use of the MLS GRID Data may be subject to an end-user license agreement prescribed by the Member Participant’s applicable MLS, if any, and as amended from time to time. © 2026 Stellar MLS. All Rights Reserved.
 Advertising Broker: Fred McGill | Simple Showing, Inc