
Powered by 
- 0
- 1
- Overview
- Description
- Property Details
- Location
- Facts & Features
- Getting Around
- Nearby Homes


$560,000
Monthly Est:$2,787
 4 Beds
 2 Baths
2 full baths
 1,695sqft
1826 E Hazelwood St, Phoenix, AZ 85016
$560,000
$2,787/moEst:
Get Pre-Approved
Single Family Residence
Built in 1955
$-- HOA
7,723 sqft lot
$330/sq.ft
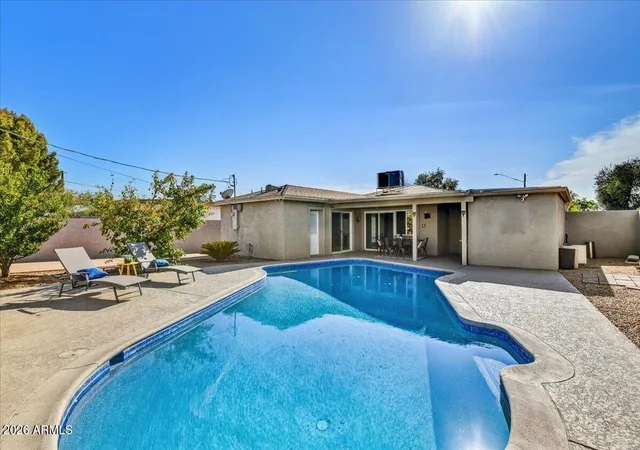
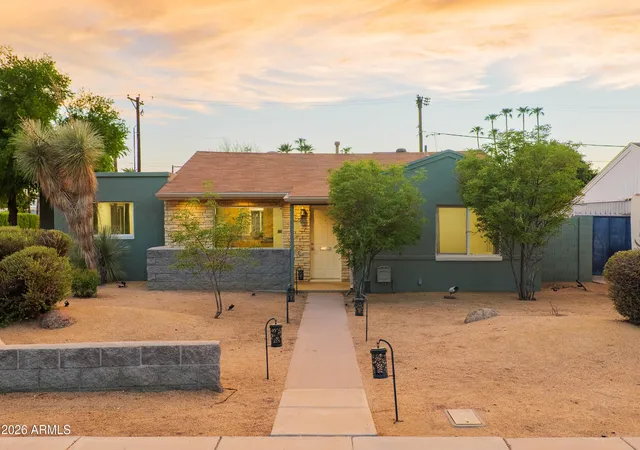
Description
Discover the charm of this single-level home in Highland Estates, offering 4 bedrooms, 2 bathrooms, and 1,695 sq ft with no HOA and a garage! The open floor plan features an updated kitchen with an extra-large center island, gas range, and walk-in pantry, providing generous space for cooking and gathering. A fourth bedroom adds flexibility to an already seamless floorplan. Additional highlights include dual-pane windows, convenient inside laundry with washer and dryer included, and an added garage. Outside, enjoy north/south exposure, grassy front and back yards, and a covered patio with plenty of room to relax or entertain. A wonderful opportunity in an established Phoenix neighborhood!
- Houzeo last checked: 12 hours ago
- Listing updated: October 2, 2026 at 7:45 pm
- Listing Provided by: George Laughton (623) 256-6510 , Mauricio A Lacerda (602) 703-3740 | EveryPlace
- Source: Arizona Regional Multiple Listing Service-AZ | MLS#: 7086831

Property Details
Status
Active
Type
Single Family Residence
No. of Stories
1
County
City
Neighborhood
Year Built
1955
HOA Fees
-
Finished Area
1,695 sqft
Lot Size
7,723 sqft lot
Basement Area
- sqft
MLS Name
Arizona Regional Multiple Listing Service
MLS Number
7086831
MLS Status
Active
Days on Market
3
Open House

Continue Your Journey in App
Find your dream home, receive real-time updates, and many more!
Download App
Continue Your Journey in App
Find your dream home, receive real-time updates, and many more!
Location
Facts & Features
Rooms
Bedrooms & bathrooms
Bedrooms: 4
Bathrooms: 2
Interior
Flooring
Carpet, Wood
Appliances
Dishwasher, Disposal, Refrigerator, Gas Oven, Gas Range, Washer, Dryer
Sewer
Public Sewer
Interior Features
3/4 Bath Master Bdrm, Pantry, Walk In Pantry, High Speed Internet
Heating
Other, See Remarks
Window Features
Dual Pane
Cooling
Central Air
Construction
Year Built
Year Built: 1955
Home type
Single Family Residence
Architectural Style
Ranch
Roof
Composition
Construction Materials
Brick, Stucco
Utilities & Energy
Laundry Features
Inside
Water Source
Public
Other Features
Disclosures
Seller Discl Avail, Agency Discl Req
Lot Features
North/south Exposure, Grass Front, Grass Back
Patio And Porch Features
Patio, Covered Patio(s)
Subdivision Name
Highland Estates
Price History
| Date | Event | Price |
|---|---|---|
10/02/2026 Source: | Listed for Sale | $560,000 +115.38% $330/sqft |
07/17/2014 Source: | Price Decreased | $260,000 -5.45% $153/sqft |
07/17/2014 Source: | Price Increased | $275,000 +103.70% $162/sqft |
10/31/2000 Source: | Sold | $135,000 $80/sqft |

Nearby Homes





Find Homes by Property Features in Phoenix, AZ
Nearby New Homes For Sale

Based on information from the Arizona Regional Multiple Listing Service through Oct 02, 2026, 09:00AM. All information should be verified by the recipient and none is guaranteed as accurate by ARMLS. Listing Information presented by local MLS brokerage: Sell Your Home Services, local REALTOR®- Dan Demers (774) 265-0879. Information is provided exclusively for personal, non-commercial use. It may not be used for any purpose other than to identify prospective properties consumers may be interested in purchasing. This website may not include listings or property addresses of sellers who have directed their listing brokers to withhold their listing or their property address from display on the Internet. © 2026 Arizona Regional Multiple Listing Service, Inc. All rights reserved.
 Advertising Broker: Daniel Demers (267) 341-8337 | Sell Your Home Services