Realty Solution
Powered by 
- 21
- Overview
- Description
- Property Details
- Location
- Facts & Features
- Getting Around
- Nearby Homes


Street View
Listed by: Drew Mandile (310) 786-1803 DRE #00412173, Dean Mandile DRE #01970094 | Sotheby's International Realty (310) 724-7000
$7,995,000
Monthly Est:$39,794
 4 Beds
 5 Baths
5 full baths
 4,360sqft
1827 N Beverly Dr, Beverly Hills, CA 90210
$7,995,000
$39,794/moEst:
Get Pre-Approved
Single Family Residence
Built in 1927
$-- HOA
1.37 acres lot
$1,834/sq.ft
Description
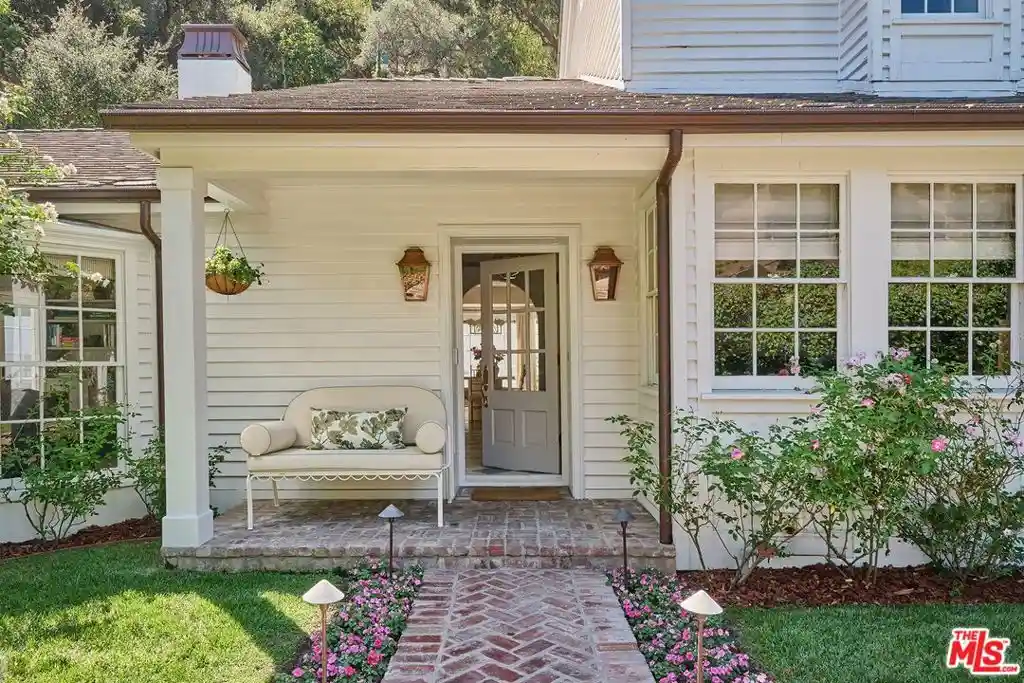
Perfectly tucked away and minutes from the Beverly Hills Hotel, set on approximately 1.5 acres across two parcels, the Pillsbury Estate is a private mini-compound surrounded by manicured gardens and more than a dozen mature live oak trees. This property has passed hands from one Hollywood Elite to another which adds to its enduring appeal. The idyllic natural setting, where deer are frequent visitors, offers the feeling of a country retreat just minutes from the center Beverly Hills and West Hollywood. Beyond the gates, a picturesque bridge leads to the residence and a generous motor court with parking for approximately 8 cars. The three-bedroom, three-and-a-half-bath main residence has undergone significant renovations in every room, incorporating the highest-quality finishes and materials with exceptional craftsmanship throughout. Professionally decorated, the interiors are warm, elegant, and inviting, blending modern comforts with the character of a whimsical country estate. The main level features a luxurious primary suite with dual closets and bathrooms, refined fixtures, and a steam shower. A gracious living room with a dual-sided fireplace and wet bar is complemented by a family room, formal dining room, and an office overlooking the garden. The gourmet kitchen includes an atrium like breakfast area, while two additional bedrooms and a full bathroom are located upstairs. Modern technology complements the home's classic character, including a state-of-the-art security system and a/v system. Throughout the home, French doors welcome natural light and connect the interiors to the surrounding lawns, gardens, and brick patios. Fountains, fire pits, and a barbecue area create inviting settings for outdoor dining and entertaining, while a pickleball/sport court adds to the estate's recreational amenities. A separate one-bedroom, one-bath guesthouse features open-beam ceilings, its own kitchen, washer and dryer, and a living room, offering a comfortable, independent retreat for visitors or extended stays. Additional amenities include a detached two-car garage with a separate security room and half bath, along with convenient access to nearby hiking trails.Romantic, serene, and remarkably private, the Pillsbury Estate is a distinctive Beverly Hills hideaway, close to Rodeo Drive, yet with the feeling of being worlds away. Property includes two APN's - APN # 4355-010-030 & APN # 4355-010-029
- Houzeo last checked: 14 minutes ago
- Listing updated: October 30, 2026 at 5:28 pm
- Source: California Regional MLS-CA | MLS#: 26987661

Property Details
Status
Active
Type
Single Family Residence
No. of Stories
2
County
City
Neighborhood
--
Year Built
1927
HOA Fees
-
Finished Area
4,360 sqft
Lot Size
1.37 acres lot
Basement Area
- sqft
MLS Name
California Regional MLS
MLS Number
26987661
MLS Status
Active
Days on Market
45

Continue Your Journey in App
Find your dream home, receive real-time updates, and many more!
Continue Your Journey in App
Find your dream home, receive real-time updates, and many more!
Location
Facts & Features
Rooms
Bedrooms & bathrooms
Bedrooms: 4
Bathrooms: 5
Interior
Appliances
Barbecue, Dishwasher, Disposal, Microwave, Refrigerator, Dryer, Washer
Heating
Central
Cooling
Central Air
Interior Features
Walk In Closets
Flooring
Wood
Construction
Year Built
Year Built: 1927
Home type
Single Family Residence
Property Condition
Updated Remodeled
Architectural Style
Traditional
Utilities & Energy
Parking Features
Controlled Entrance, Door Multi, Driveway, Electric Gate, Garage, Guest, Gated, Private
Fireplace Features
Family Room, Living Room
Laundry Features
Inside, Laundry Room
Security Features
Security Gate, Gated Community, Key Card Entry
Other Features
Community Features
Gated
Price History
| Date | Event | Price |
|---|---|---|
09/03/2026 Source: | Listed for Sale | $7,995,000 $1,834/sqft |

Nearby Homes










Find Homes by Property Features in Beverly Hills, CA
Nearby New Homes For Sale


Based on information from California Regional Multiple Listing Service, Inc. as of Nov 04, 2026, 12:45AM and /or other sources. All data, including all measurements and calculations of area, is obtained from various sources and has not been, and will not be, verified by broker or MLS. All information should be independently reviewed and verified for accuracy. Properties may or may not be listed by the office/agent presenting the information. Information being provided is for consumers’ personal, non-commercial use and may not be used for any purpose other than to identify prospective properties consumers may be interested in purchasing. This website may not include listings or property addresses of sellers who have directed their listing brokers to withhold their listing or their property address from display on the Internet. © 2026 California Regional Multiple Listing Service. All Rights Reserved.
 Advertising Broker: William Johnson DRE #01463271 | William Johnson Brokerage
