- Overview
- Description
- Property Details
- Location
- Facts & Features
- Getting Around
- Nearby Homes
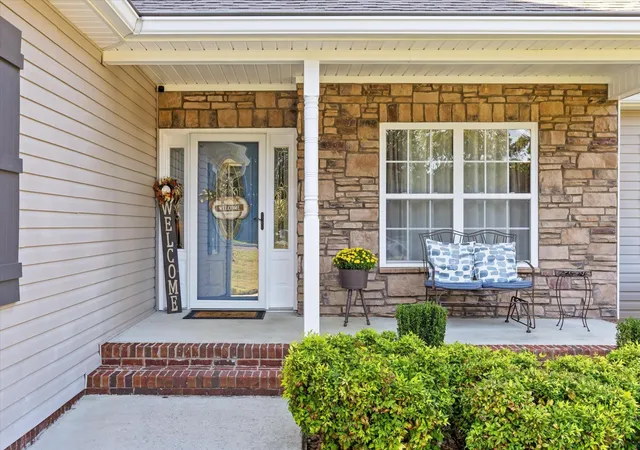

Street View
$435,000
Monthly Est:$2,165
 3 Beds
 2 Baths
2 full baths
 1,954sqft
1829 Black Powder Ln, Soddy Daisy, TN 37379
$435,000
$2,165/moEst:
Get Pre-Approved
Single Family Residence
Built in 2006
$-- HOA
0.52 acre lot
$223/sq.ft
Description
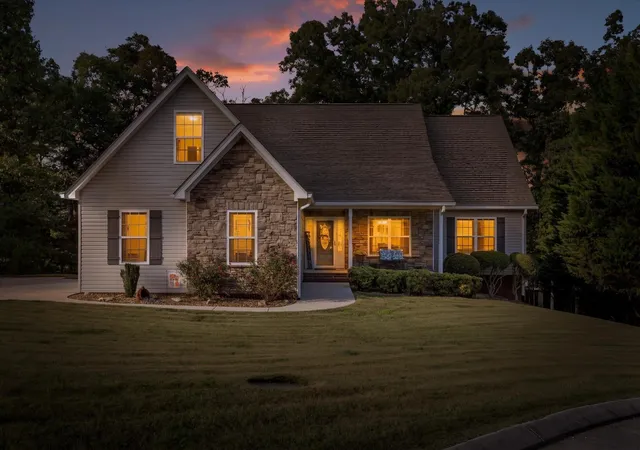
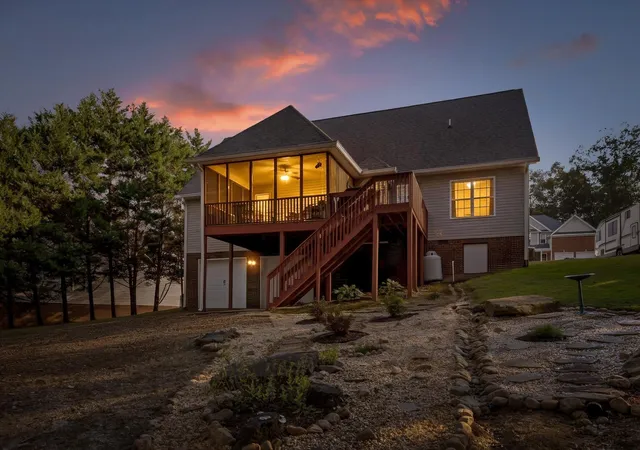
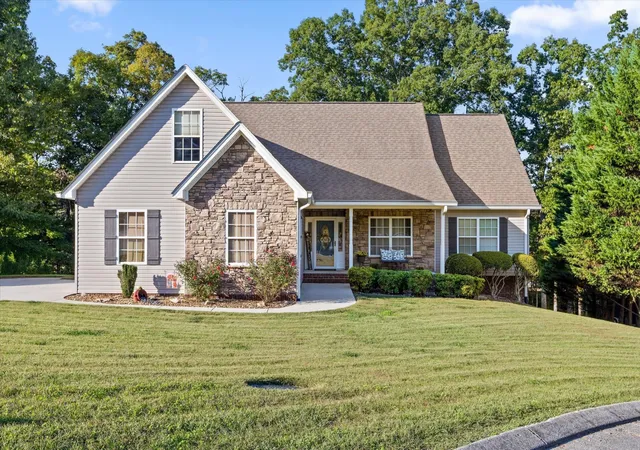
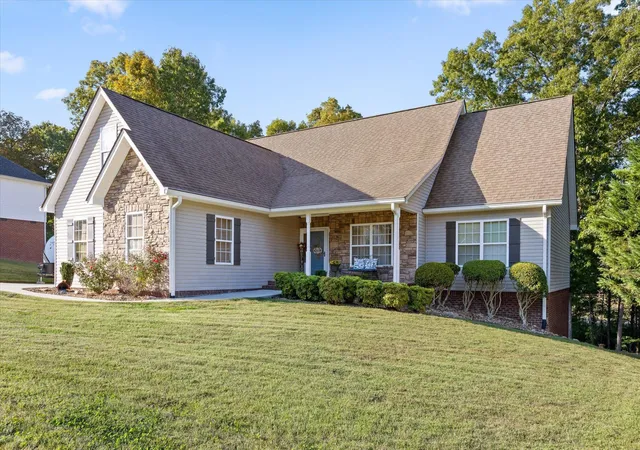
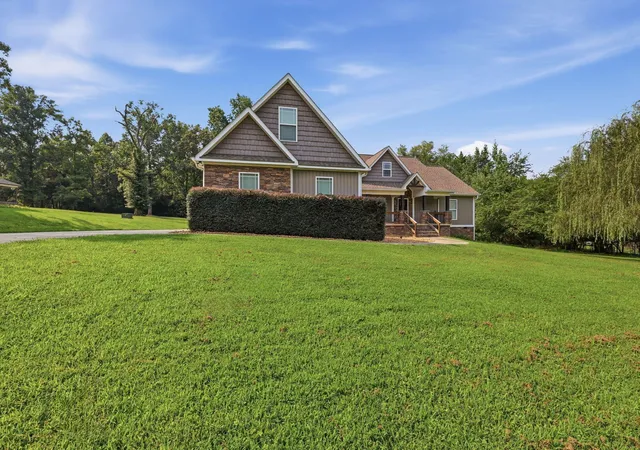
Welcome home to 1829 Black Powder Lane, tucked away on a quiet cul-de-sac in Soddy Daisy! Custom-built approximately 20 years ago and lovingly maintained by its original owners, this inviting home offers a functional one-level layout with 3 bedrooms, 2 full baths, and an upstairs bonus room. The thoughtfully designed split-bedroom floor plan provides a private primary suite on one side of the home, with two additional bedrooms on the opposite end. Inside, you'll find high ceilings, hardwood flooring in the dining room, tile in select areas, and a spacious kitchen featuring oak cabinetry, a pantry, bar seating, and a newer refrigerator. The vaulted primary suite offers a walk-in closet and an ensuite bath with a jetted tub and a beautifully updated shower. A versatile upstairs bonus room provides additional space for a playroom, hobby room, or home office, while two walkout attic storage areas offer convenient extra storage. Enjoy your morning coffee or unwind in the evenings on the large screened-in porch overlooking the backyard, with an additional open deck perfect for grilling and outdoor gatherings.
One of this property's standout features is the additional driveway access from Sequoyah Access Road, providing convenient access to the oversized two-car basement garage. This valuable space offers excellent flexibility for boat or RV storage, extra vehicles, a workshop, or additional storage needs. In addition to the basement garage, the home also features a two-car garage on the main level, providing even more room for vehicles and everyday storage. With no HOA fees and plenty of functional space both inside and out, this well-cared-for home offers a wonderful opportunity to settle into a peaceful Soddy Daisy location while enjoying the added convenience and versatility of exceptional garage and storage options!
- Houzeo last checked: 49 minutes ago
- Listing updated: November 1, 2026 at 12:44 am
- Listing Provided by: Rachel Bruner (423) 255-6600 DRE #302596 | Greater Chattanooga Realty, Keller Williams Realty (423) 664-1600
- Source: Nashville (RealTracs Mid) MLS-TN as distributed by MLS GRID | MLS#: 3621924

Property Details
Status
Active Under Contract
Type
Single Family Residence
No. of Stories
1
County
City
Neighborhood
--
Year Built
2006
HOA Fees
-
Finished Area
1,954 sqft
Lot Size
0.52 acre lot
Basement Area
- sqft
MLS Name
Nashville (RealTracs Mid) MLS
MLS Number
3621924
MLS Status
Under Contract - Showing
Days on Market
15

Continue Your Journey in App
Find your dream home, receive real-time updates, and many more!
Continue Your Journey in App
Find your dream home, receive real-time updates, and many more!
Location
Facts & Features
Rooms
Bedrooms & bathrooms
Bedrooms: 3
Bathrooms: 2
Interior
Sewer
Public Sewer
Flooring
Carpet, Wood, Tile
Heating
Central, Electric
Cooling
Central Air, Electric
Interior Features
Ceiling Fan(s), High Ceilings, Open Floorplan, Walk In Closet(s)
Appliances
Refrigerator, Microwave, Electric Range, Dishwasher
Construction
Year Built
Year Built: 2006
Home type
Single Family Residence
Foundation Details
Block
Construction Materials
Stone, Vinyl Siding
Roof
Asphalt
Utilities & Energy
Utilities
Electricity Available, Water Available
Basement
Partial, Unfinished
Water Source
Public
Parking Features
Garage Faces Side, Concrete, Driveway, Gravel
Other Features
Subdivision Name
Hunters Hollow
Patio And Porch Features
Deck, Screened, Porch
Lot Features
Level, Cul De Sac
Price History
| Date | Event | Price |
|---|---|---|
11/01/2026 Source: | Pending | $435,000 $223/sqft |
11/01/2026 Source: | Contingent (Active Under Contract) | $435,000 $223/sqft |
10/17/2026 Source: | Listed for Sale | $435,000 $223/sqft |


Nearby Homes


Find Homes by Property Features in Soddy Daisy, TN
Nearby New Homes For Sale

Based on information from Realtracs® through Nov 01, 2026, 10:45AM. Data courtesy of Realtracs® MLS as distributed by MLS GRID. Some IDX listings have been excluded from this website. All data is obtained from various sources and may not have been verified by the broker or MLS GRID. Supplied Open House Information is subject to change without notice. All information should be independently reviewed and verified for accuracy. Properties may or may not be listed by the office/agent presenting the information. IDX information is provided exclusively for consumers’ personal, noncommercial use. It may not be used for any purpose other than to identify prospective properties consumers may be interested in purchasing. The data is deemed reliable but is not guaranteed by MLS GRID. The use of the MLS GRID Data may be subject to an end-user license agreement prescribed by Realtracs® MLS. © 2026 RealTracs Solutions. All Rights Reserved. Angela Fowler Real Estate, LLC | 423.320.4620 | afowler@catt.com Mailing Address: 452 Kailors Cove Cir, Ringgold, GA 30736
 Advertising Broker: Angela Fowler | Angela Fowler Real Estate, LLC.
