- Overview
- Description
- Property Details
- Location
- Facts & Features
- Getting Around
- Nearby Homes



$1,100,000
Monthly Est:$5,475
 4 Beds
 6 Baths
5 full baths + 1 half bath
 5,000sqft
183 Little Eastatoee Rd, Sunset, SC 29685
$1,100,000
$5,475/moEst:
Get Pre-Approved
Single Family Residence
Built in 2022
$-- HOA
2.23 acres lot
$220/sq.ft
Description
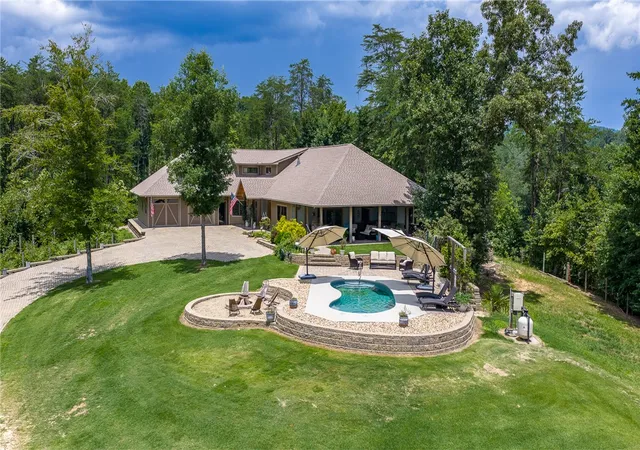
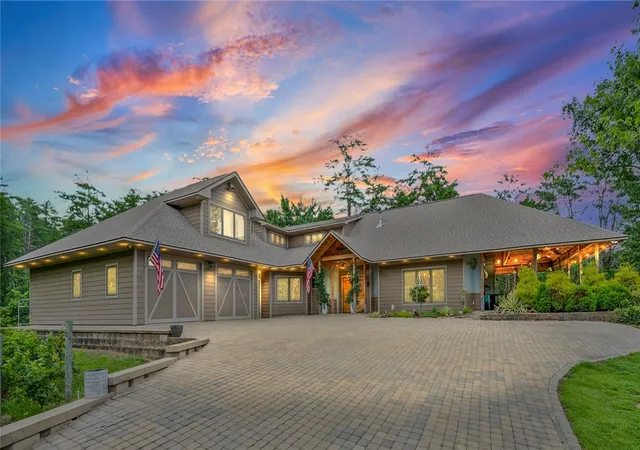
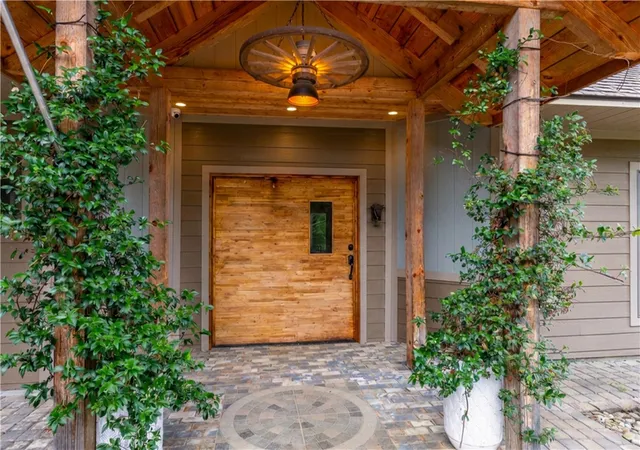
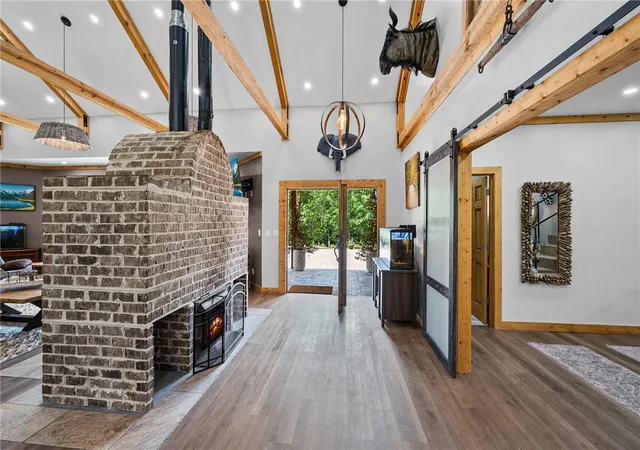
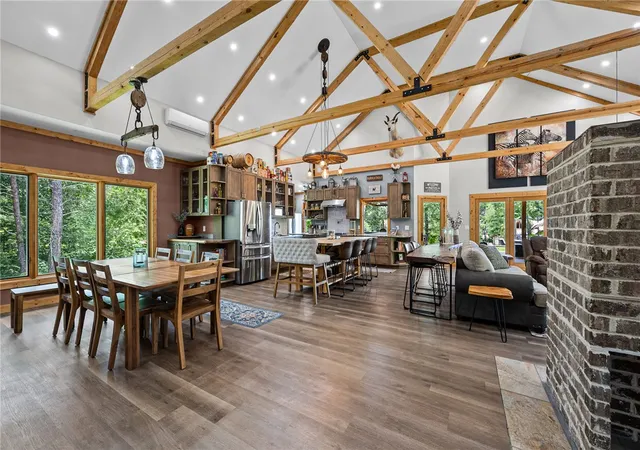
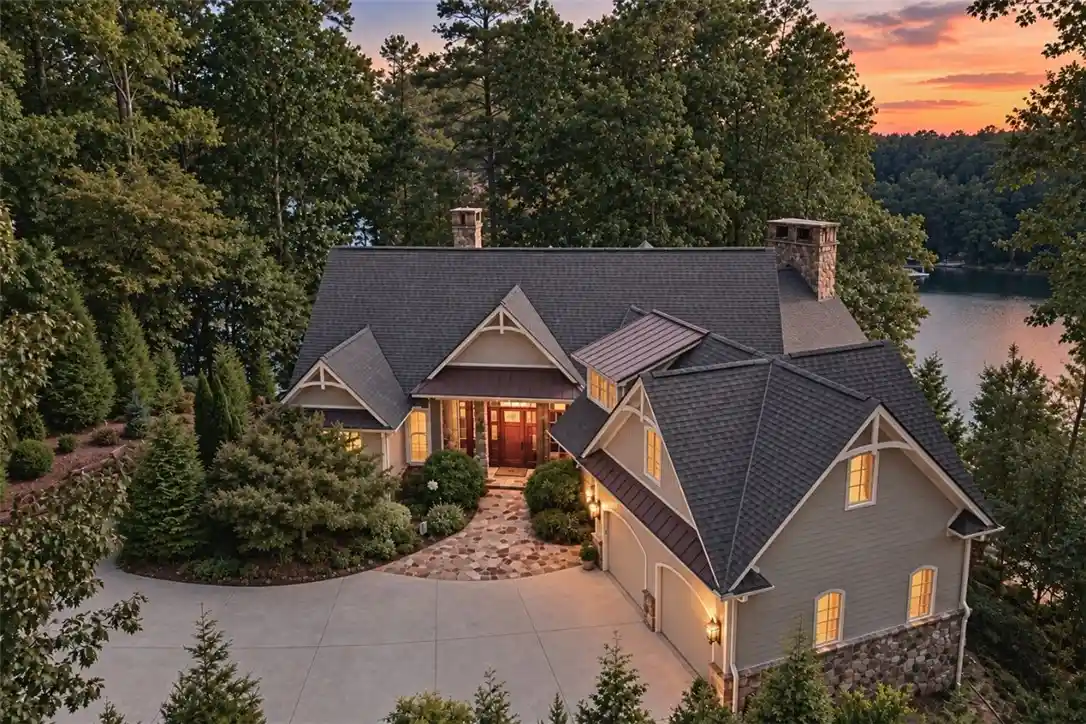
Designed to be lived in—not simply admired—this extraordinary custom-built estate blends luxury, timeless craftsmanship, and intentional design on approximately 2.23 beautifully maintained acres. A winding paver driveway leads to an artisan-crafted custom front door, offering the first glimpse of the exceptional craftsmanship that defines this remarkable residence. Purposefully designed and custom built for the owner's family, every space reflects years of thoughtful planning, intentional design, and uncompromising craftsmanship. Inside, soaring timber trusses, architectural wood-clad Pella windows, durable LP Smart Siding, solid wood interior doors, rich custom millwork, handcrafted finishes, and a stunning masonry fireplace inspired by traditional Russian fireplaces come together to create a home that is both architecturally impressive and warmly inviting. Encompassing approx 4,588 sqft; this home offers four bedrooms, five-and-a-half baths, with exceptional spaces for everyday living and entertaining. The chef's kitchen showcases custom-built cabinetry with extensive drawer storage, granite countertops, dual pot fillers, and a fully equipped secondary prep kitchen making entertaining and everyday living effortless. A wet bar with beverage and dual wine refrigerators, ice maker, and bar sink completes the entertaining experience, while pass-through serving windows create a seamless connection between the indoor and outdoor living spaces. The main level features the master suite alongside two additional bedrooms, creating the convenience of one-level living. Every full bath reflects the same exceptional level of craftsmanship, featuring custom vanities, beautifully tiled surrounds, luxury shower systems with multiple body sprays. The master suite offers a covered private patio, spacious walk-in closet, spa-inspired bath with dual vanities and a relaxing soaking tub. A cozy reading nook provides the perfect place to unwind. Second floor private guest suite is complete with its own full bath and kitchenette, a second full guest bath, a family room, and an expansive recreation room ideal for a game room, home theater, home office, fitness area, homeschool space, or potential short-term rental. Outdoor living is equally exceptional, featuring a saltwater pool, screened porch, covered entertaining areas, a fully equipped outdoor kitchen with built-in cooktop, sink, and an inviting fire-pit perfect for relaxing beneath the stars. Established muscadine vines, a fenced garden, and architectural lighting create an unforgettable evening setting. Comfort and efficiency were integrated throughout with 10 individually controlled mini-split systems, allowing each room to maintain its own preferred temperature. An advanced hot water system combines tankless and traditional water heaters with dedicated point-of-use heaters to deliver near-instant hot water throughout much of the home. Fiber internet and an owned NVR security camera system enhance both convenience and peace of mind. The oversized two-car garage was designed with functionality in mind, offering a hobby room, workshop, utility sink, drinking fountain, and even a dedicated pot filler for pet water bowls. A separate two-bay carport, four-bay barn with two lean-tos, walk-in attic storage, mudroom, and laundry room with dual washer and dryer stations complete this highly functional design. Just 15 minutes from Pickens, you’ll enjoy convenient access to shopping, dining, and everyday essentials, while Easley, Travelers Rest, Clemson, and Greenville provide even more entertainment and shopping. Close to Lake Keowee, Table Rock State Park, Jocassee Gorges, and countless hiking trails, waterfalls, boating, fishing, and recreation. Brevard, Hendersonville, Asheville, Atlanta, and Charlotte, are all within an easy drive. Every detail was selected with intention, creating a one-of-a-kind custom residence designed for gathering, entertaining, and making memories for generations to come.
- Houzeo last checked: 3 hours ago
- Listing updated: October 23, 2026 at 10:14 pm
- Listing Provided by: Samantha Lee (315) 657-6181 DRE #89811 | Keller Williams Seneca (864) 482-2700
- Source: Western Upstate MLS-SC | MLS#: 20304303

Property Details
Status
Active
Type
Single Family Residence
No. of Stories
-
County
City
Neighborhood
--
Year Built
2022
HOA Fees
-
Finished Area
5,000 sqft
Lot Size
2.23 acres lot
Basement Area
- sqft
MLS Name
Western Upstate MLS
MLS Number
20304303
MLS Status
Active
Days on Market
94
Cumulative Days on Market
89

Continue Your Journey in App
Find your dream home, receive real-time updates, and many more!
Continue Your Journey in App
Find your dream home, receive real-time updates, and many more!
Location
Facts & Features
Rooms
Bedrooms & bathrooms
Bedrooms: 4
Bathrooms: 6
Loft
Level: Upper
Area: 460.00 Square Feet
Dimensions: 23x20
Other
Level: Main
Area: 1350.00 Square Feet
Dimensions: 50x27
ScreenedPorch
Level: Main
Area: 216.00 Square Feet
Dimensions: 18x12
Bedroom4
Level: Upper
Area: 420.00 Square Feet
Dimensions: 21x20
Bedroom3
Level: Main
Area: 255.00 Square Feet
Dimensions: 17x15
Bedroom2
Level: Main
Area: 196.00 Square Feet
Dimensions: 14x14
PrimaryBedroom
Level: Main
Area: 506.00 Square Feet
Dimensions: 23x22
BonusRoom
Level: Upper
Area: 294.00 Square Feet
Dimensions: 21x14
Kitchen
Level: Main
Area: -- Square Feet
Dimensions: 22z20
DiningRoom
Level: Main
Area: 304.00 Square Feet
Dimensions: 19x16
LivingRoom
Level: Main
Area: 480.00 Square Feet
Dimensions: 24x20
Interior
Exterior Features
Fence, Gas Grill, Handicap Accessible, Landscape Lights, Outdoor Kitchen, Pool, Porch, Patio
Interior Features
Wet Bar, Bathtub, Ceiling Fans, Cathedral Ceilings, Dual Sinks, French Doors Atrium Doors, Fireplace, Granite Counters, Garden Tub Roman Tub, Handicap Access, High Ceilings, Jack And Jill Bath, Bath In Primary Bedroom, Main Level Primary, Multiple Primary Suites, Other, See Remarks, Smooth Ceilings, Solid Surface Counters, Separate Shower, Upper Level Primary
Cooling
Other, See Remarks
Flooring
Ceramic Tile, Luxury Vinyl Plank
Appliances
Convection Oven, Double Oven, Dryer, Dishwasher, Electric Oven, Electric Range, Electric Water Heater, Gas Cooktop, Gas Range, Ice Maker, Multiple Water Heaters, Microwave, Refrigerator, See Remarks, Tankless Water Heater, Wine Cooler, Washer, Plumbed For Ice Maker
Sewer
Septic Tank
Heating
Multiple Heating Units, Zoned
Window Features
Insulated Windows, Wood Frames
Construction
Year Built
Year Built: 2022
Home type
Single Family Residence
Construction Materials
Masonite
Foundation Details
Slab
Roof
Architectural, Shingle
Architectural Style
Contemporary
Utilities & Energy
Security Features
Security System Owned, Smoke Detectors
Parking Features
Attached, Detached Carport, Garage, Driveway, Garage Door Opener, Other
Basement
None
Laundry Features
Washer Hookup, Electric Dryer Hookup, Sink
Water Source
Private, Shared Well, Well
Pool Features
In Ground
Other Features
Lot Features
Not In Subdivision, Outside City Limits
Community Features
Short Term Rental Allowed
Patio And Porch Features
Front Porch, Patio, Porch, Screened
Price History
| Date | Event | Price |
|---|---|---|
09/29/2026 Source: | Price Decreased | $1,100,000 -8.33% $220/sqft |
09/05/2026 Source: | Price Decreased | $1,200,000 -7.69% $240/sqft |
07/26/2026 Source: | Listed for Sale | $1,300,000 $260/sqft |

Nearby Homes



Find Homes by Property Features in Sunset, SC
Nearby New Homes For Sale

Based on information from the Western Upstate MLS through Oct 28, 2026, 02:15PM. This information is deemed reliable, but not guaranteed. Neither the Western Upstate Association of REALTORS® Inc. or the Western Upstate MLS of South Carolina Inc., nor the listing broker, nor their agents are responsible for the accuracy of the information. The buyer is responsible for verifying all information. This information is provided by the Western Upstate Association of REALTORS® Inc. and the Western Upstate MLS of South Carolina Inc. for use by its members and is not intended for the use for any other purpose. The data relating to real estate for sale on this website comes in part from the Broker Reciprocity Program of the Western Upstate Association of REALTORS® Inc. and the Western Upstate MLS of South Carolina Inc. © 2026 Western Upstate MLS of South Carolina Inc. All Rights Reserved.
 Advertising Broker: Nicholas Huscroft | Chosen Realty
