- Overview
- Description
- Property Details
- Location
- Facts & Features
- Getting Around
- Nearby Homes



$769,000
Monthly Est:$3,828
 4 Beds
 2 Baths
2 full baths
 2,296sqft
18306 Crawley Rd, Odessa, FL 33556
$769,000
$3,828/moEst:
Get Pre-Approved
Single Family Residence
Built in 1978
$-- HOA
1.12 acres lot
$335/sq.ft
Description
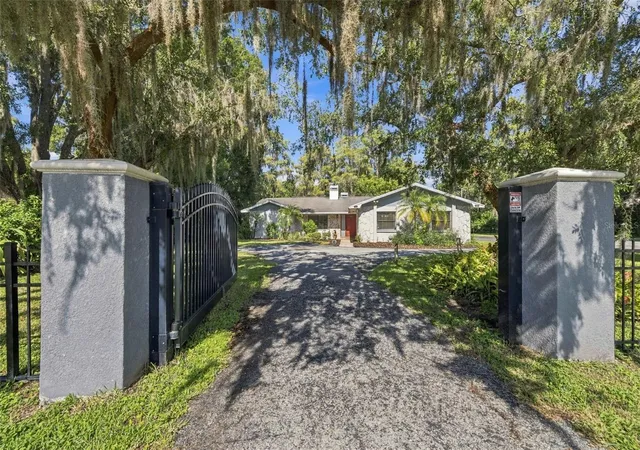
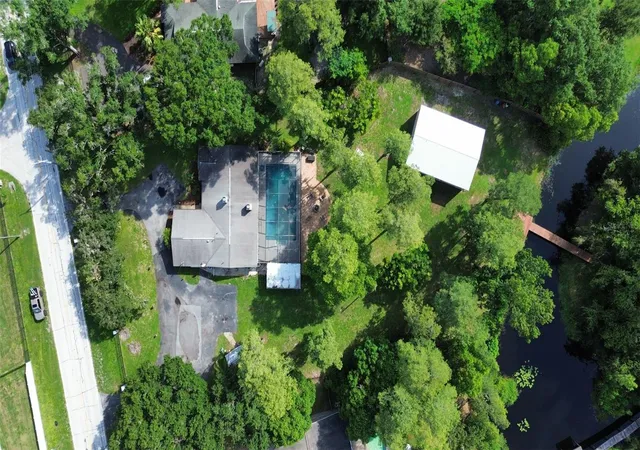
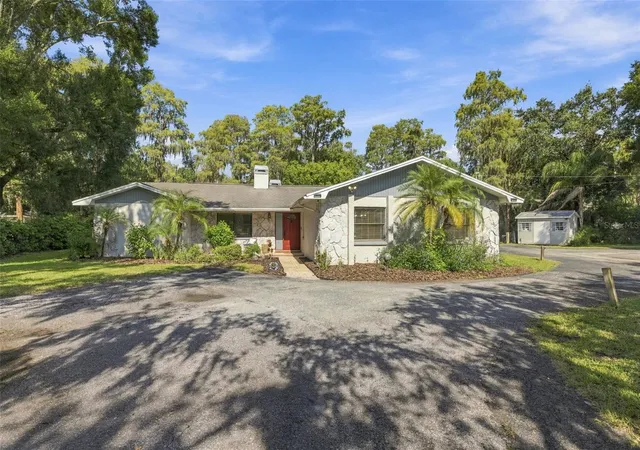
Enjoy space, privacy, and exceptional outdoor living in this 4-bedroom, 2-bathroom plus office pool home, nestled in the heart of Keystone on over an acre of beautifully maintained property. Two private wrought-iron gated entrances provide access from either side, while a U-shaped driveway offers abundant parking and room for boats, RVs, trailers, and recreational vehicles.
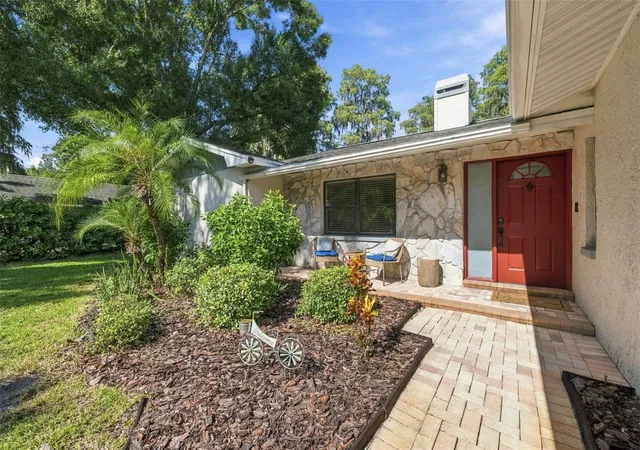
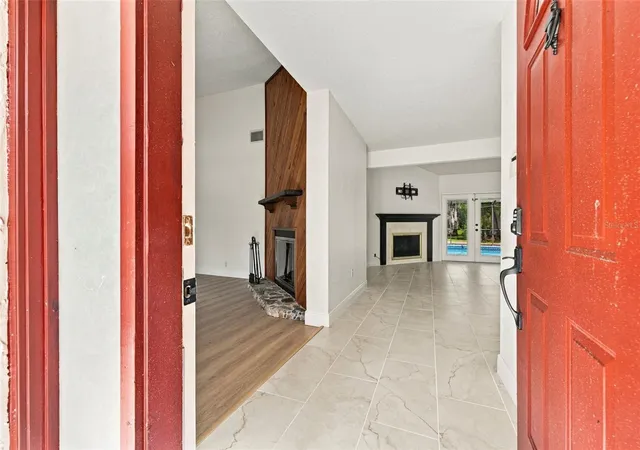
Freshly painted inside with new tile flooring throughout, the home welcomes you with a spacious foyer opening to a living room with a wood-burning fireplace. The adjoining family room features an electric fireplace and French doors leading to the expansive screened lanai, creating an inviting connection between indoor and outdoor living.
The impressive 20' x 40' saltwater pool anchors the backyard retreat, with plenty of space for swimming, entertaining, and relaxing. Pool upgrades include a new salt cell in 2026, a variable-speed pool pump installed in 2022, and an electric pool heater installed in 2021. A whole-house filtration system installed in 2020 adds to the home's thoughtful improvements. Beyond the pool, a paver patio with a built-in fire pit is surrounded by majestic oak trees and lush landscaping.
One of the property's most distinctive features is a private dock and bridge leading to your own island retreat, complete with a second fire pit. Enjoy morning coffee by the water, cast a fishing line, or unwind beside an evening fire in this memorable outdoor setting.
The spacious primary suite features French doors opening directly to the pool area and a beautifully updated en-suite bathroom with a walk-in shower, quartz-topped vanity, and modern finishes. The kitchen offers a large center island, granite countertops, solid wood cabinetry, stainless steel appliances, and an easy flow into the dining area. A dedicated office with a Murphy bed provides flexibility for overnight guests, while the generously sized additional bedrooms offer space for a variety of needs. A spacious laundry room includes a washer and dryer.
A massive 30' x 40' detached garage with two bays provides exceptional space for vehicles, recreational equipment, hobbies, or a workshop.
Located just minutes from the Veterans Expressway (FL-589) and approximately seven minutes from Van Dyke Road, this property combines convenient access to shopping, dining, and everyday essentials with the privacy and natural beauty of country living. Schedule your private showing today!
- Houzeo last checked: 6 minutes ago
- Listing updated: October 15, 2026 at 10:48 am
- Listing Provided by: Michelle Corigliano (813) 480-6146 | COASTAL PIONEER REALTY (813) 563-8100
- Source: Stellar MLS-FL | MLS#: TB8557898

Property Details
Status
Active
Type
Single Family Residence
No. of Stories
1
County
City
Neighborhood
--
Year Built
1978
HOA Fees
-
Finished Area
2,296 sqft
Lot Size
1.12 acres lot
Basement Area
- sqft
MLS Name
Stellar MLS
MLS Number
TB8557898
MLS Status
Active
Days on Market
7
Cumulative Days on Market
1

Continue Your Journey in App
Find your dream home, receive real-time updates, and many more!
Download App
Continue Your Journey in App
Find your dream home, receive real-time updates, and many more!
Location
Facts & Features
Rooms
Bedrooms & bathrooms
Bedrooms: 4
Bathrooms: 2
Foyer
Level: First
Area: 35.00 Square Feet
Dimensions: 5x7
Living Room
Level: First
Area: 195.75 Square Feet
Dimensions: 14.5x13.5
Family Room
Level: First
Area: 374.00 Square Feet
Dimensions: 22x17
Dinette
Level: First
Area: 85.00 Square Feet
Dimensions: 8.5x10
Kitchen
Level: First
Area: 150.00 Square Feet
Dimensions: 12x12.5
Dining Room
Level: First
Area: 156.00 Square Feet
Dimensions: 13x12
Office
Level: First
Area: 154.00 Square Feet
Dimensions: 11x14
Laundry
Level: First
Area: 89.25 Square Feet
Dimensions: 8.5x10.5
Primary Bedroom
Level: First
Area: 180.00 Square Feet
Dimensions: 15x12
Primary Bathroom
Level: First
Area: 110.00 Square Feet
Dimensions: 10x11
Bedroom 2
Level: First
Area: 115.50 Square Feet
Dimensions: 10.5x11
Bedroom 3
Level: First
Area: 115.50 Square Feet
Dimensions: 10.5x11
Bathroom 2
Level: First
Area: 64.00 Square Feet
Dimensions: 8x8
Bedroom 4
Level: First
Area: 115.00 Square Feet
Dimensions: 10x11.5
Balcony/Porch/Lanai
Level: First
Area: 1972.00 Square Feet
Dimensions: 29x68
Interior
Sewer
Septic Tank
Interior Features
Ceiling Fans(s), Eat In Kitchen, Primary Bedroom Main Floor, Solid Wood Cabinets, Split Bedroom, Stone Counters, Thermostat, Vaulted Ceiling(s), Window Treatments
Exterior Features
Lighting, Private Entrance, Private Mailbox, Storage
Appliances
Dishwasher, Disposal, Dryer, Electric Water Heater, Microwave, Range, Refrigerator, Washer, Water Filtration System, Water Softener
Heating
Heat Pump
Cooling
Central Air
Flooring
Luxury Vinyl, Tile
Window Features
Blinds, Rods, Window Treatments
Construction
Year Built
Year Built: 1978
Home type
Single Family Residence
Architectural Style
Ranch, Traditional
Property Condition
Completed
Foundation Details
Slab
Construction Materials
Block, Stucco
Roof
Shingle
Utilities & Energy
Pool Features
In Ground, Deck, Salt Water, Screen Enclosure, Vinyl
Security Features
Security Lights, Smoke Detector(s)
Utilities
Bb/hs Internet Available, Cable Available, Electricity Connected, Phone Available, Private, Sprinkler Well, Underground Utilities
Laundry Features
Inside, Laundry Room
Fireplace Features
Electric, Family Room, Living Room, Wood Burning
Parking Features
Circular Driveway
Water Source
Well
Other Features
Patio And Porch Features
Covered, Front Porch, Rear Porch, Screened
Subdivision Name
Unplatted
Lot Features
In County, Irregular Lot, Level, Oversized Lot, Paved
Vegetation
Mature Landscaping, Oak Trees, Trees/landscaped
Price History
| Date | Event | Price |
|---|---|---|
10/14/2026 Source: | Listed for Sale | $769,000 +18209.52% $335/sqft |
10/11/2026 Source: | Listing Removed | $4,200 $2/sqft |
10/08/2026 Source: | Listed for Sale | $4,200 $2/sqft |
08/31/2026 Source: | Listing Removed | $4,200 -99.12% $2/sqft |
04/30/2021 Source: | Price Increased | $475,000 +18.78% $207/sqft |

Show more
Nearby Homes
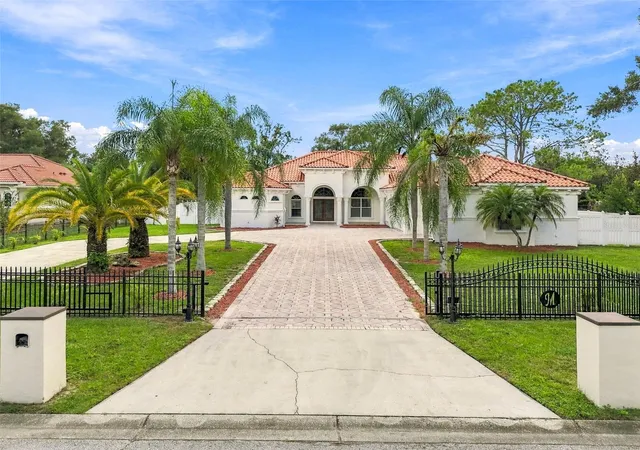
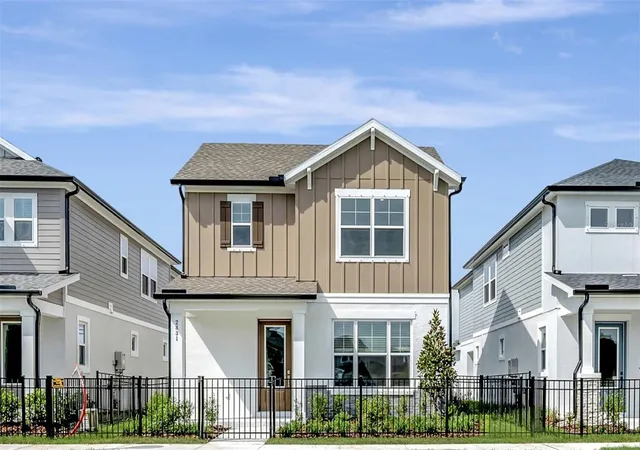
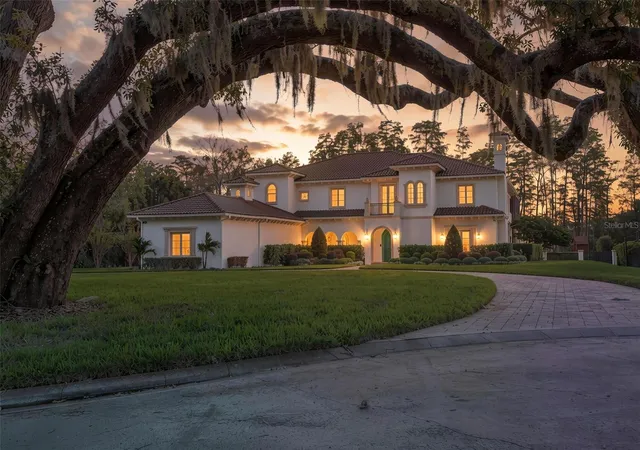
Find Homes by Property Features in Odessa, FL
Nearby New Homes For Sale

Based on information from Stellar MLS® through Oct 21, 2026, 11:15PM as submitted to and distributed by MLS GRID. All data is obtained from various sources and may not have been verified by the broker or MLS GRID. Supplied Open House Information is subject to change without notice. All information should be independently reviewed and verified for accuracy. Properties may or may not be listed by the office/agent presenting the information. IDX information is provided exclusively for consumers’ personal non-commercial use. It may not be used for any purpose other than to identify prospective properties consumers may be interested in purchasing. The data is deemed reliable but is not guaranteed by MLS GRID. The use of the MLS GRID Data may be subject to an end-user license agreement prescribed by the Member Participant’s applicable MLS, if any, and as amended from time to time. © 2026 Stellar MLS. All Rights Reserved.
 Advertising Broker: Fred McGill | Simple Showing, Inc
