Realty Solution
Powered by 
- 20
- Overview
- Description
- Property Details
- Location
- Facts & Features
- Getting Around
- Nearby Homes

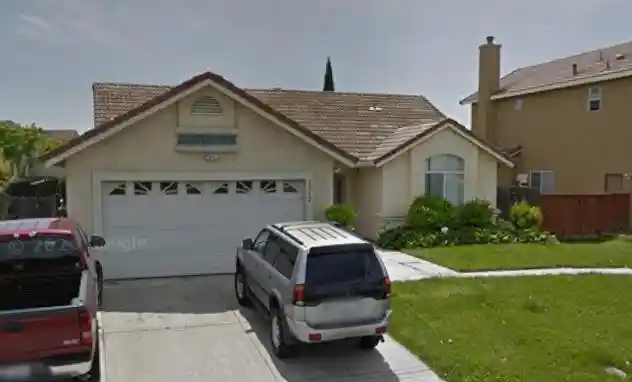
Street View
Listed by: Shaojie Yu (415) 999-2534 DRE #02084509 | Goodview Financial & Real Estate (408) 621-9920
$555,000
Monthly Est:$2,762
 5 Beds
 3 Baths
3 full baths
 2,590sqft
1831 Oakley Ct, Stockton, CA 95206
$555,000
$2,762/moEst:
Get Pre-Approved
Single Family Residence
Built in 2003
$-- HOA
6,000 sqft lot
$214/sq.ft
Description
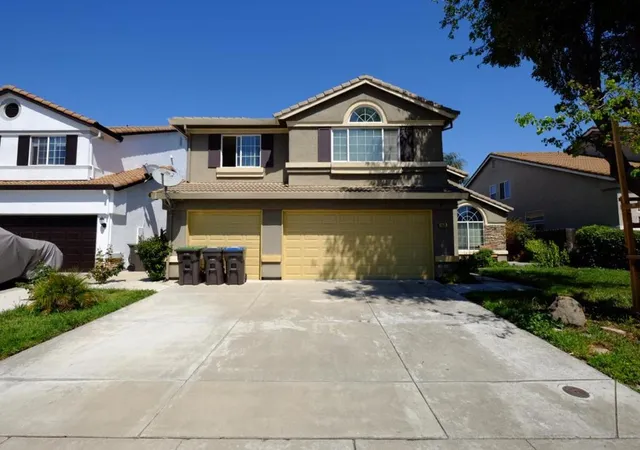
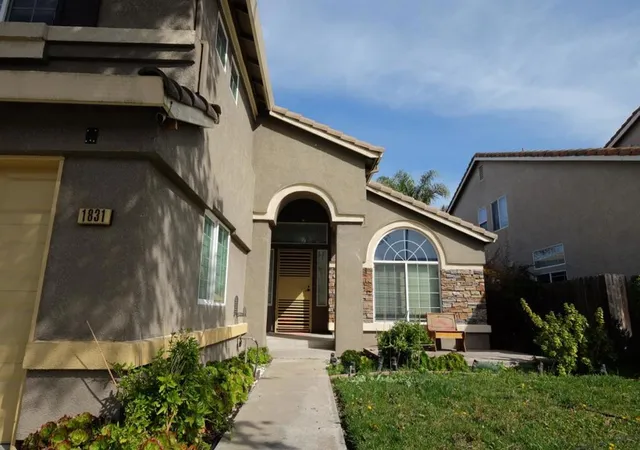
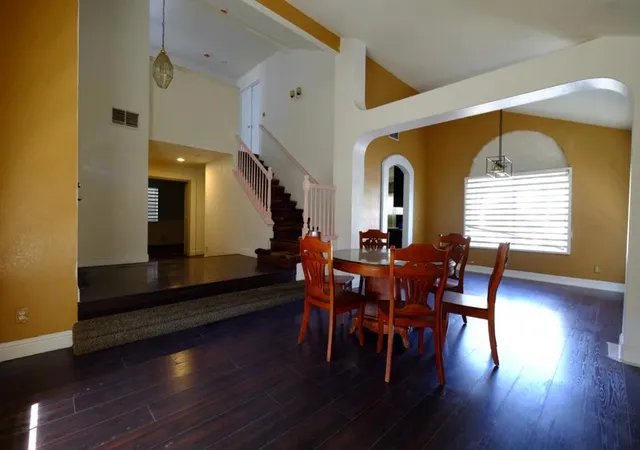
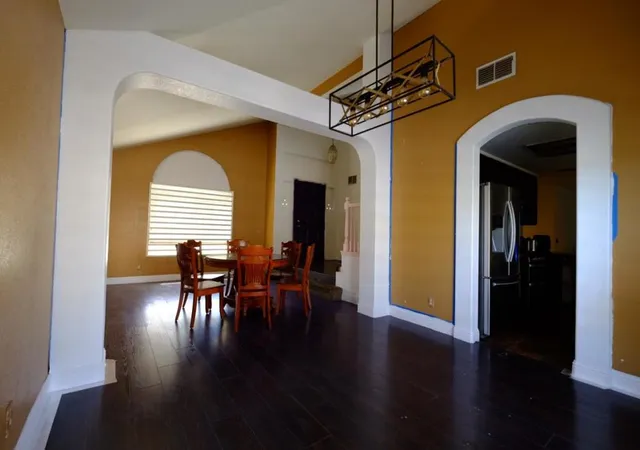
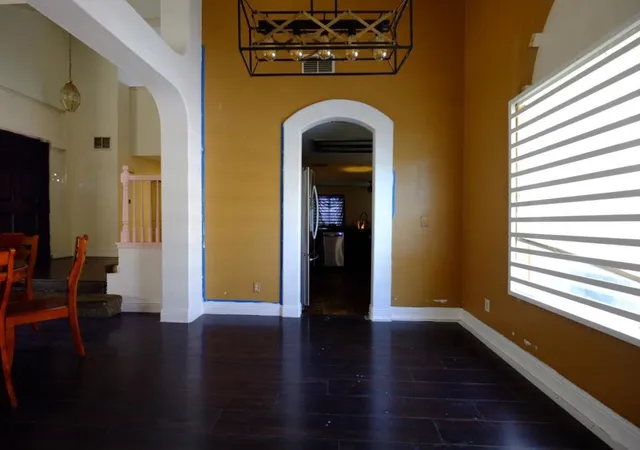
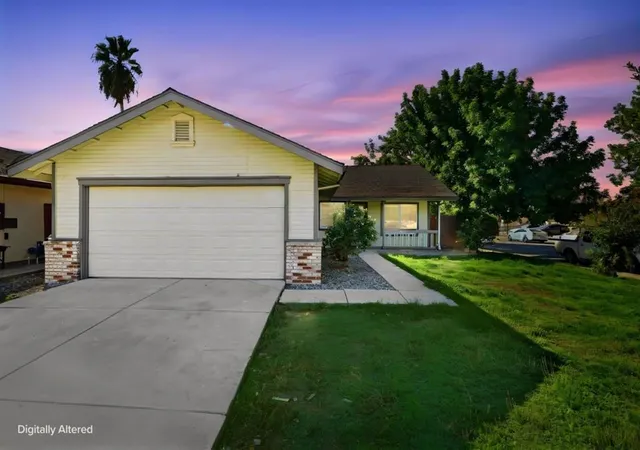
NEW TRANSPARENT PRICE AND MOTIVATED SELLER!! Welcome to 1831 Oakley Ct, a well-maintained 5-bedroom, 3-bathroom home situated on a peaceful and safe cul-de-sac in Stockton. Nestled in a tight-knit neighborhood where friendly neighbors look out for one another, this home offers not just a place to live, but a strong sense of community. Inside, youll find a spacious living room filled with natural light, a functional kitchen with ample cabinet space, and a cozy dining area perfect for family meals. The primary suite includes an en-suite bathroom for added privacy, while the backyard provides plenty of space for gardening, gatherings, or simply enjoying the outdoors. With easy access to local schools, parks, and shopping, and a motivated seller ready to make a deal, this is a great opportunity to own a home in one of Stocktons most welcoming neighborhoods. Dont miss out!
- Houzeo last checked: 4 minutes ago
- Listing updated: September 4, 2026 at 8:36 am
- Source: California Regional MLS-CA | MLS#: ML82048994

Property Details
Status
Active
Type
Single Family Residence
No. of Stories
2
County
City
Neighborhood
Year Built
2003
HOA Fees
-
Finished Area
2,590 sqft
Lot Size
6,000 sqft lot
Basement Area
- sqft
MLS Name
California Regional MLS
MLS Number
ML82048994
MLS Status
Active
Days on Market
159

Continue Your Journey in App
Find your dream home, receive real-time updates, and many more!
Continue Your Journey in App
Find your dream home, receive real-time updates, and many more!
Location
Facts & Features
Rooms
Bedrooms & bathrooms
Bedrooms: 5
Bathrooms: 3
Interior
Sewer
Public Sewer
Cooling
Central Air
Heating
Central
Construction
Year Built
Year Built: 2003
Home type
Single Family Residence
Roof
Tile
Utilities & Energy
Security Features
Window Bars
Pool Features
Above Ground
Water Source
Public
Price History
| Date | Event | Price |
|---|---|---|
07/21/2026 Source: | Price Decreased | $555,000 -2.29% $214/sqft |
06/18/2026 Source: | Price Decreased | $568,000 -2.91% $219/sqft |
05/28/2026 Source: | Listed for Sale | $585,000 +3.17% $226/sqft |
09/25/2025 Source: | Pending | $567,000 $219/sqft |
09/25/2025 Source: | Off Market | $567,000 $219/sqft |

Show more
Weston Ranch/Van Buskirk Ranks #12 in Stockton, CA


Homes

Rental Prices

Median Home Price
Nearby Homes

Find Homes by Property Features in Stockton, CA


Based on information from California Regional Multiple Listing Service, Inc. as of Nov 04, 2026, 11:00PM and /or other sources. All data, including all measurements and calculations of area, is obtained from various sources and has not been, and will not be, verified by broker or MLS. All information should be independently reviewed and verified for accuracy. Properties may or may not be listed by the office/agent presenting the information. Information being provided is for consumers’ personal, non-commercial use and may not be used for any purpose other than to identify prospective properties consumers may be interested in purchasing. This website may not include listings or property addresses of sellers who have directed their listing brokers to withhold their listing or their property address from display on the Internet. © 2026 California Regional Multiple Listing Service. All Rights Reserved.
 Advertising Broker: William Johnson DRE #01463271 | William Johnson Brokerage
