- Overview
- Description
- Property Details
- Location
- Facts & Features
- Getting Around
- Nearby Homes
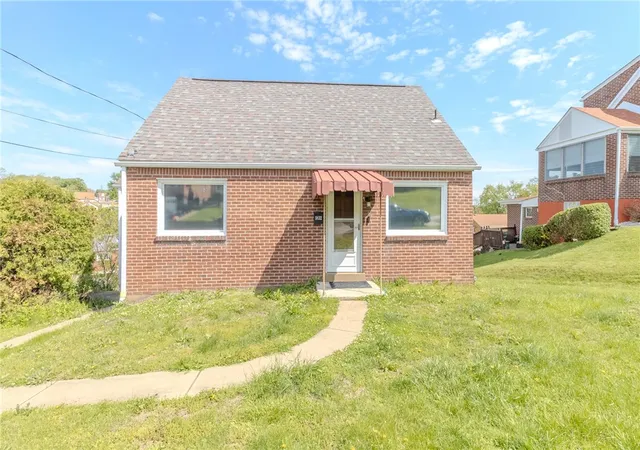
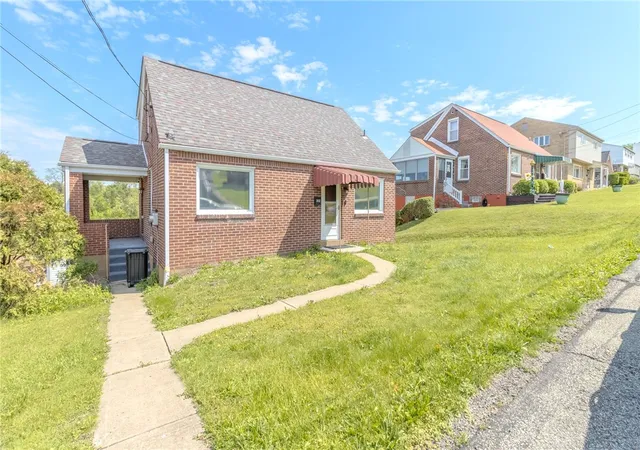
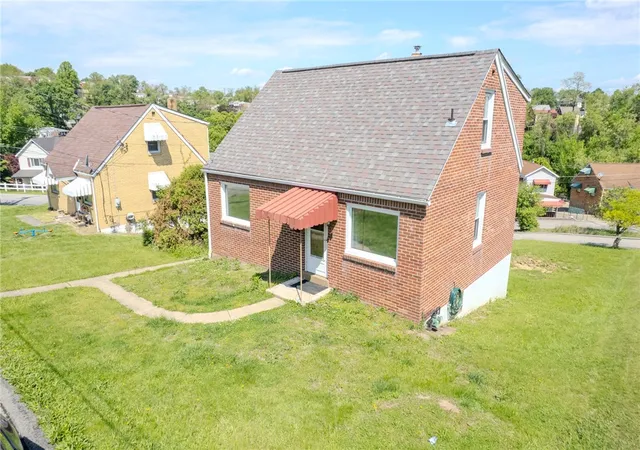
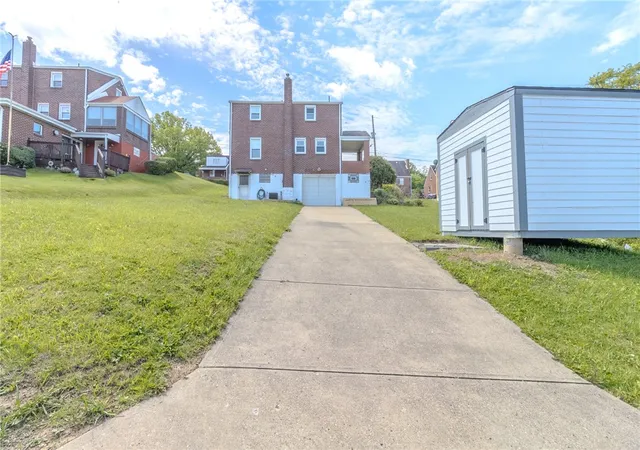
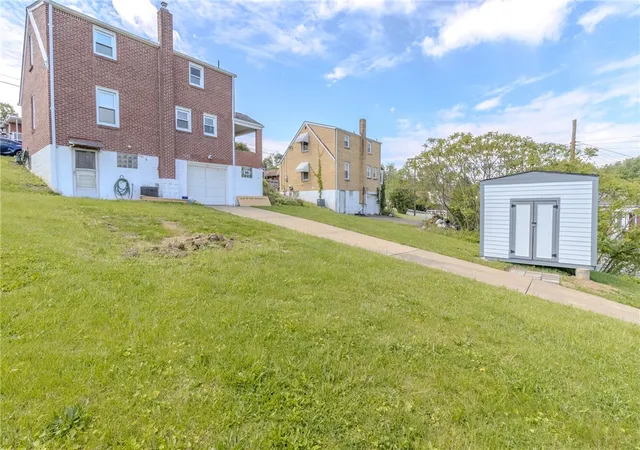

Street View
$175,000
Monthly Est:$871
 2 Beds
 1 Bath
1 full bath
 932sqft
1832 Texas Ave, West Mifflin, PA 15122
$175,000
$871/moEst:
Get Pre-Approved
Single Family Residence
Built in 1950
$-- HOA
0.14 acre lot
$188/sq.ft
Description
Great opportunity to own this well-maintained and charming 2-bedroom Cape Cod featuring hardwood floors throughout, an updated kitchen, and abundant interior and exterior storage space. The property offers a private driveway with an attached garage, a spacious yard, and a side porch, all situated on a quiet street. The full basement includes a toilet and offers potential for the addition of a full or half bathroom. The sale includes an electric stove, refrigerator, microwave, dishwasher, washer, dryer, Google Nest thermostat, and security camera system for the new owner.
All room measurements are estimated and provided for marketing purposes only. Buyers and buyer’s agents should verify measurements to their satisfaction.
- Houzeo last checked: 12 hours ago
- Listing updated: July 6, 2026 at 10:21 am
- Listing Provided by: Kaila McAllister (724) 864-5916 DRE #RS338700 | CENTURY 21 FAIRWAYS REAL ESTATE (724) 864-5916
- Source: West Penn MLS-PA | MLS#: 1752508

Property Details
Status
Active Under Contract
Type
Single Family Residence
No. of Stories
-
County
City
Neighborhood
--
Year Built
1950
HOA Fees
-
Finished Area
932 sqft
Lot Size
0.14 acre lot
Basement Area
- sqft
MLS Name
West Penn MLS
MLS Number
1752508
MLS Status
Contingent
Days on Market
150

Continue Your Journey in App
Find your dream home, receive real-time updates, and many more!
Download App
Continue Your Journey in App
Find your dream home, receive real-time updates, and many more!
Location
Facts & Features
Rooms
Bedrooms & bathrooms
Bedrooms: 2
Bathroom: 1
Bedroom2
Level: Upper
Area: 90.00 Square Feet
Dimensions: 10x9
PrimaryBedroom
Level: Upper
Area: 220.00 Square Feet
Dimensions: 20x11
Kitchen
Level: Main
Area: 91.00 Square Feet
Dimensions: 13x7
DiningRoom
Level: Main
Area: 110.00 Square Feet
Dimensions: 11x10
LivingRoom
Level: Main
Area: 220.00 Square Feet
Dimensions: 20x11
Interior
Heating
Forced Air, Gas
Appliances
Some Electric Appliances, Cooktop, Dryer, Dishwasher, Microwave, Refrigerator, Stove, Washer
Flooring
Hardwood
Sewer
Public Sewer
Cooling
Central Air
Construction
Year Built
Year Built: 1950
Home type
Single Family Residence
Property Condition
Resale
Construction Materials
Brick
Roof
Composition
Architectural Style
Cape Cod
Utilities & Energy
Water Source
Public
Parking Features
Attached, Garage, Off Street
Security Features
Security System
Basement
Full, Walk Out Access
Pool Features
None
Other Features
Community Features
Public Transportation
Price History
| Date | Event | Price |
|---|---|---|
07/06/2026 Source: | Contingent (Active Under Contract) | $175,000 $188/sqft |
06/02/2026 Source: | Price Decreased | $175,000 -7.89% $188/sqft |
05/10/2026 Source: | Listed for Sale | $190,000 +5.61% $204/sqft |
05/10/2026 Source: | Price Increased | $179,900 +34.25% $193/sqft |
10/05/2022 Source: | Sold | $134,000 -10.61% $144/sqft |

Show more
Nearby Homes




Find Homes by Property Features in West Mifflin, PA

Based on information from the West Penn Mutli-List, INC through Oct 07, 2026, 06:00AM. Information is provided exclusively for consumers’ personal, non-commercial use and may not be used for any purpose other than to identify prospective properties consumers may be interested in purchasing. Information is deemed reliable but not guaranteed. © 2026 West Penn Multi-List, Inc. All Rights Reserved.
 Advertising Broker: Daniel Demers | Sell Your Home Services