- Overview
- Description
- Property Details
- Location
- HOA Management
- Facts & Features
- Getting Around
- Nearby Homes

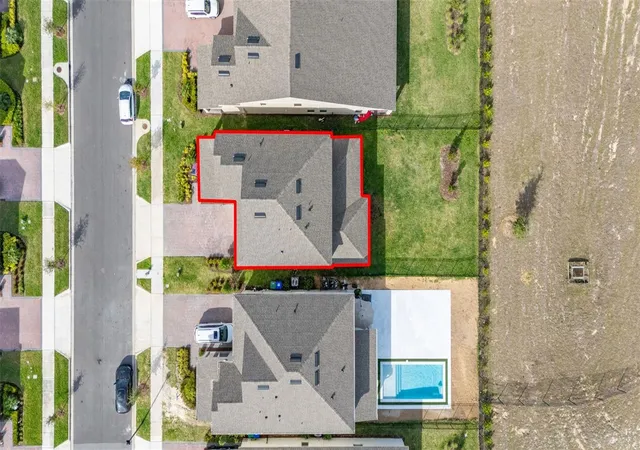


$650,000
Monthly Est:$3,235
 4 Beds
 3 Baths
3 full baths
 2,931sqft
18339 Oliver Twist Way, Winter Garden, FL 34787
$650,000
$3,235/moEst:
Get Pre-Approved
Single Family Residence
Built in 2023
$250/mo HOA
6,730 sqft lot
$222/sq.ft
Description
Short Sale. *Motivated Seller*
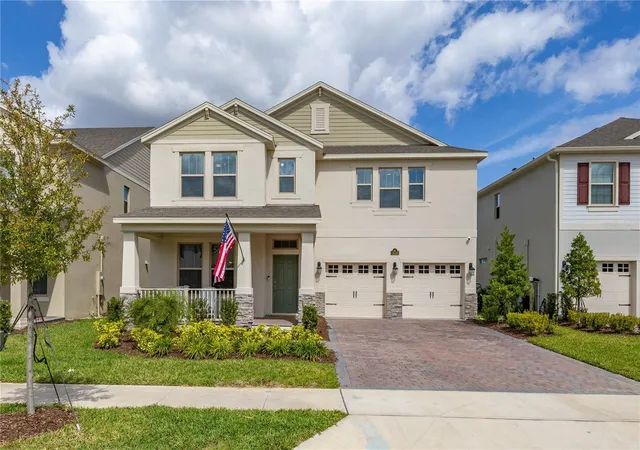
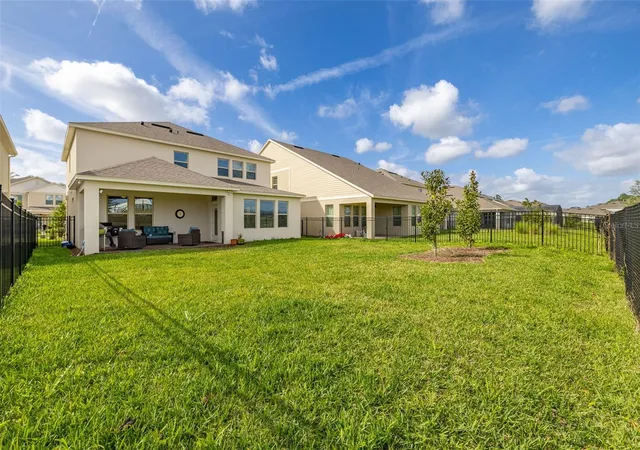
This 2023 built home has only had One-owner, highly upgraded luxury 4-bedroom, 3-bathroom home with 2-car garage, fenced-in oversized yard, and overhead storage in the highly desirable Waterleigh community—just minutes from Walt Disney World in the Top-Rated School zone. No lawn mower needed - the HOA maintains all lawn care in this beautiful community! This home is constructed Block on Block - top and bottom unlike many other builders who build wood frame on the second floor. Don't wait for a newly constructed home and pay more for a similar home... this one is ready now.
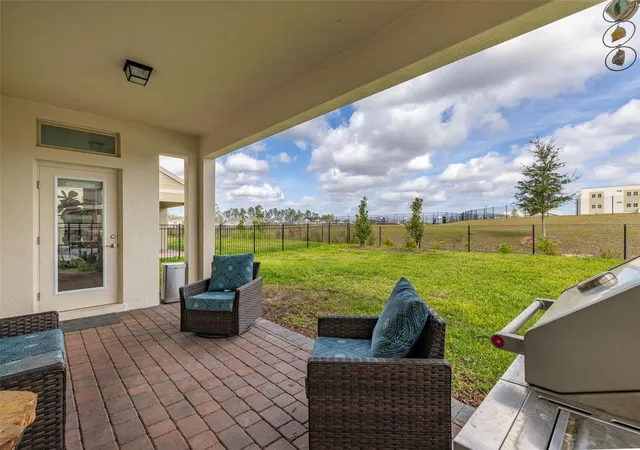
This well-appointed home features a downstairs guest suite, upgraded wood-look tile (no carpet on the first floor), and a gourmet kitchen with 42” cabinets, quartz countertops, custom backsplash, large island, under-cabinet lighting, and premium LG stainless steel appliances, including a French door refrigerator with craft ice and Instaview. Additional features include an EV charging station, smart switches, custom lighting and fans throughout, and a covered lanai overlooking a spacious backyard.
Upstairs offers a generous loft, two secondary bedrooms with walk-in closets, a full bathroom with dual sinks, a laundry room with LG washer and dryer on pedestals, and a luxurious primary suite with a tray ceiling, a spa-style bath, a frameless glass shower, a soaking tub, and an oversized walk-in closet.
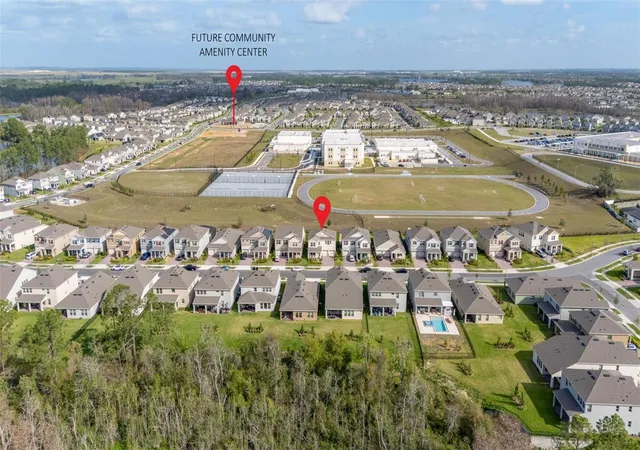
Oversized yard has plenty of space to build your own pool or you could enjoy the Waterleigh resort-style amenities with 3 pools, clubhouses, fitness centers, tennis courts, dog parks, playgrounds, putt-putt golf, fishing pier, walking trails, rock climbing, pickleball ball and a full calendar of social events. Just a couple of streets away, the 4th pool is under construction and will be completed shortly. Zoned for top-rated schools and offering convenient access to 429, 417, and 408. Many homeowners enjoy golf cart living in this community, where you can enjoy an abundance of amenities, social events, drop your little ones off at school, or do your grocery shopping; there's a daycare, elementary, and middle school, and a Publix located inside the community.
This is a rare opportunity to own a move-in-ready, upgraded home in one of Winter Garden’s most popular neighborhoods!
- Houzeo last checked: 12 minutes ago
- Listing updated: September 1, 2026 at 9:25 pm
- Listing Provided by: Edward Guerrette LLC (321) 299-4279 | HAMLIN REALTY (321) 299-4279
- Source: Stellar MLS-FL as distributed by MLS GRID | MLS#: O6280496

Property Details
Status
Active
Type
Single Family Residence
No. of Stories
-
County
City
Neighborhood
--
Year Built
2023
HOA Fees
$250/mo
Finished Area
2,931 sqft
Lot Size
6,730 sqft lot
Basement Area
- sqft
MLS Name
Stellar MLS
MLS Number
O6280496
MLS Status
Active
Days on Market
582
Cumulative Days on Market
454

Continue Your Journey in App
Find your dream home, receive real-time updates, and many more!
Continue Your Journey in App
Find your dream home, receive real-time updates, and many more!
Location
HOA Management
Natalie Elbaz
HOA Fees
$250/ Monthly
Leland Management
HOA Fees
$-/
Amenities
 Amenities and services may be covered by one or multiple associations and service providers.
 Club House
 Pool
 Maintenance
 Gym
 Basket Ball
 Park Playground
 Tennis
 Bike Trails
 Sports Court
Recreation Facilities
Recreational Facilities
Disclaimer: Amenities are based on third-party information and may vary; buyers must independently verify all amenities, as information is deemed reliable but not guaranteed.
Facts & Features
Rooms
Bedrooms & bathrooms
Bedrooms: 4
Bathrooms: 3
Primary Bedroom
Level: Second
Area: 263.31 Square Feet
Dimensions: 20.1x13.1
Bedroom 2
Level: First
Area: 135.42 Square Feet
Dimensions: 12.2x11.1
Bedroom 3
Level: Second
Area: 153.60 Square Feet
Dimensions: 12.8x12
Bedroom 4
Level: Second
Area: 134.20 Square Feet
Dimensions: 12.2x11
Primary Bathroom
Level: Second
Bathroom 2
Level: First
Bathroom 3
Level: Second
Dining Room
Level: First
Area: 152.19 Square Feet
Dimensions: 17.1x8.9
Kitchen
Level: First
Area: 161.28 Square Feet
Dimensions: 12.8x12.6
Loft
Level: Second
Area: 22022.00 Square Feet
Dimensions: 18.2x1210
Living Room
Level: First
Area: 292.41 Square Feet
Dimensions: 17.1x17.1
Balcony/Porch/Lanai
Level: First
Balcony/Porch/Lanai
Level: First
Area: 208.00 Square Feet
Dimensions: 20.8x10
Bonus Room
Level: First
Area: 180.00 Square Feet
Dimensions: 15x12
Interior
Cooling
Central Air, Humidity Control
Interior Features
Ceiling Fans(s), Crown Molding, Eat In Kitchen, High Ceilings, Open Floorplan, Primary Bedroom Upstairs, Smart Home, Thermostat, Tray Ceiling(s), Walk In Closet(s), Window Treatments
Exterior Features
Sidewalk, Sprinkler Metered
Flooring
Carpet, Tile
Appliances
Built In Oven, Dishwasher, Dryer, Exhaust Fan, Microwave, Refrigerator, Washer
Heating
Central
Window Features
Blinds, Double Pane Windows, Energy Star Qualified Windows, Thermal Windows, Window Treatments
Sewer
Public Sewer
Construction
Year Built
Year Built: 2023
Home type
Single Family Residence
Foundation Details
Slab
Property Condition
Completed
Construction Materials
Block, Brick, Stone, Stucco
Architectural Style
Craftsman, Ranch
Roof
Shingle
Utilities & Energy
Laundry Features
Inside, Laundry Room, Upper Level
Association Amenities
Basketball Court, Clubhouse, Fitness Center, Park, Pickleball Court(s), Playground, Pool, Recreation Facilities, Tennis Court(s), Trail(s)
Water Source
Public
Utilities
Bb/hs Internet Available, Fiber Optics, Public, Sprinkler Meter, Sprinkler Recycled, Underground Utilities
Security Features
Fire Alarm, Secured Garage/parking, Security System, Smoke Detector(s)
Parking Features
Driveway, Electric Vehicle Charging Station(s), Garage Door Opener, Off Street
Other Features
Community Features
Clubhouse, Deed Restrictions, Dog Park, Fitness Center, Golf Carts Ok, Irrigation Reclaimed Water, Park, Playground, Pool, Sidewalks, Tennis Court(s), Street Lights
Patio And Porch Features
Covered, Front Porch, Patio, Porch, Rear Porch
Subdivision Name
Waterleigh Ph 4b & 4c
Vegetation
Trees/landscaped
Lot Features
Landscaped, Level, Oversized Lot, Private, Sidewalk, Paved
Price History
| Date | Event | Price |
|---|---|---|
09/01/2026 Source: | Listed for Sale | $650,000 $222/sqft |
07/03/2026 Source: | Pending | $650,000 $222/sqft |
07/03/2026 Source: | Contingent (Active Under Contract) | $650,000 $222/sqft |
06/10/2026 Source: | Price Decreased | $650,000 -13.22% $222/sqft |
08/12/2025 Source: | Price Decreased | $749,000 -1.32% $256/sqft |

Show more
Nearby Homes
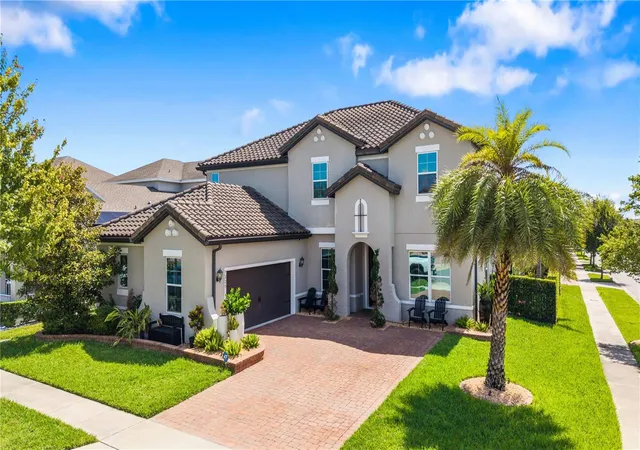
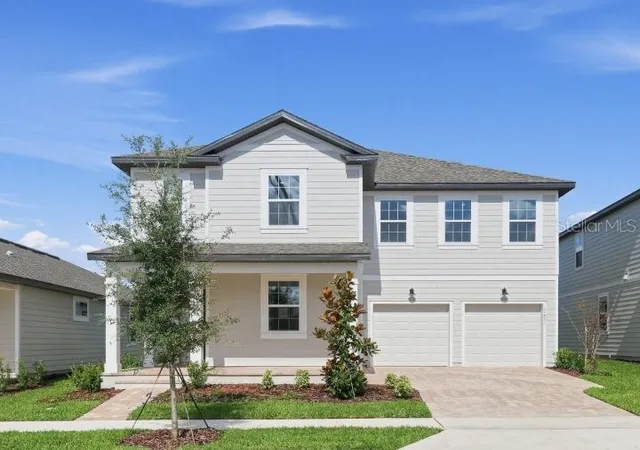
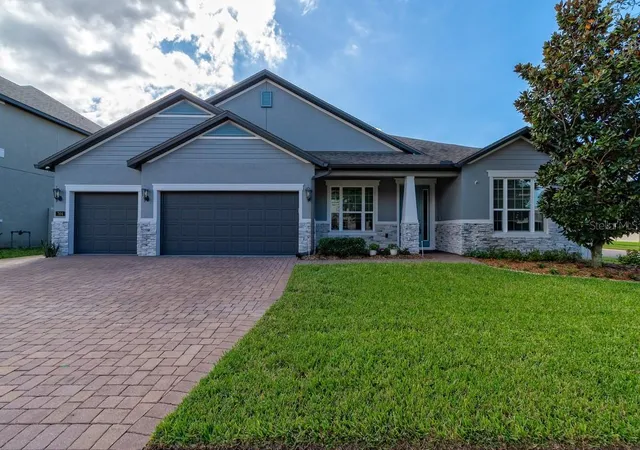
Find Homes by Property Features in Winter Garden, FL
Nearby New Homes For Sale

Based on information from Stellar MLS® through Nov 07, 2026, 12:45AM as submitted to and distributed by MLS GRID. All data is obtained from various sources and may not have been verified by the broker or MLS GRID. Supplied Open House Information is subject to change without notice. All information should be independently reviewed and verified for accuracy. Properties may or may not be listed by the office/agent presenting the information. IDX information is provided exclusively for consumers’ personal non-commercial use. It may not be used for any purpose other than to identify prospective properties consumers may be interested in purchasing. The data is deemed reliable but is not guaranteed by MLS GRID. The use of the MLS GRID Data may be subject to an end-user license agreement prescribed by the Member Participant’s applicable MLS, if any, and as amended from time to time. © 2026 Stellar MLS. All Rights Reserved.
 Advertising Broker: Fred McGill | Simple Showing, Inc
