- Overview
- Description
- Property Details
- Location
- HOA Management
- Facts & Features
- Getting Around
- Nearby Homes



$373,000
Monthly Est:$1,857
 2 Beds
 2 Baths
2 full baths
 1,777sqft
1834 E Del Webb Blvd, Sun City Center, FL 33573
$373,000
$1,857/moEst:
Get Pre-Approved
Single Family Residence
Built in 1990
$150.83/mo HOA
8,760 sqft lot
$210/sq.ft
Description
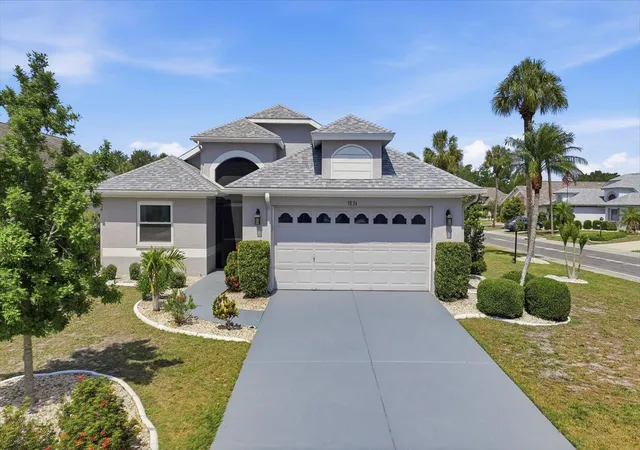
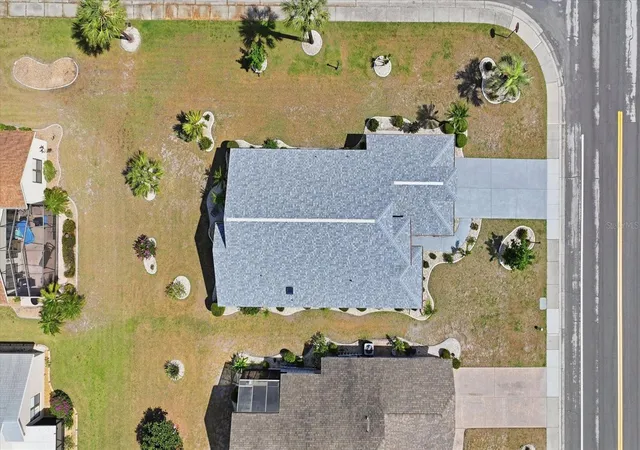
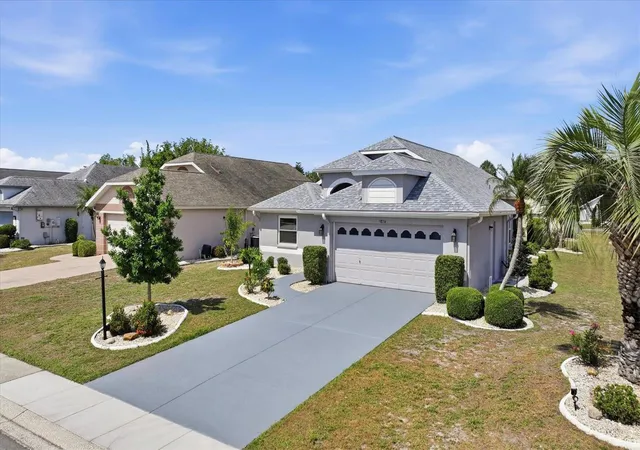
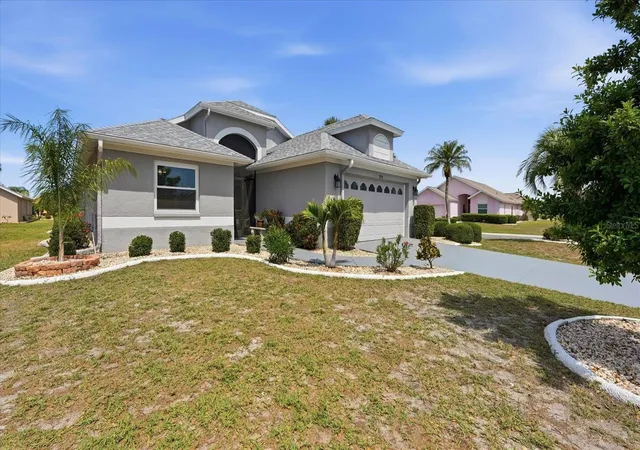
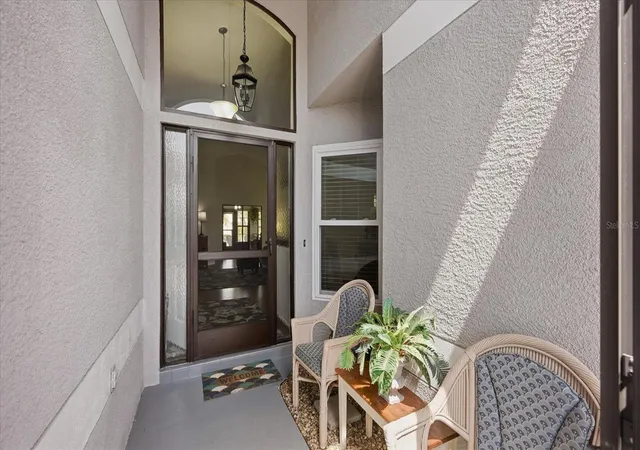
Available assumable 2.875% VA loan with approximately 25.5 years remaining also makes this a smart investment for even a non-veteran. Welcome to 1834 E Del Webb Blvd. Located in Sun City Center a 55+ and true golf cart community allowing the ability to go shopping, restaurants, home improvement stores, doctors’ offices, golf and more. Sun City Center offers nearly 200 clubs and organizations along with a clubhouse, fitness center, indoor and outdoor pools, also multiple card clubs, wood working, dog park, stained glass, photo club, pottery, gardening, dancing, military organizations along with outdoor actives like pickle ball, volleyball, lawn bowling, tennis, bocce, shuffleboard, softball, archery club, golf, horseshoes, and with so many other options you truly are in an active community with many volunteer opportunities. Also, under construction is the new pool and entertainment area. This community also offers Emergency Squad (an emergency response team available 24/7 that has been featured on the news), Security Patrol, and Good Samaritans providing driving services. There is not much this community cannot provide. This home offers a new roof (April 2026) with warranty, new windows (2026) with warranty, newer AC (2024) with maintenance plan. The oversized corner lot and beautiful landscaping provide the perfect outdoor space. The front screened in lanai provides a perfect area to enjoy the sunrise or sit on the back patio for a perfect sunset. With an open flowing floor plan, split two-bedroom, 2 baths, and has a den that could be a third bedroom. It offers a bright Florida room off the kitchen and living room that provides a perfect place for entertaining or a quiet day at home. The galley kitchen with bar and dinette has amazing space with granite counter tops and soft close cabinets and drawers. The primary retreat offers ample space, and the en-suite bathroom has bright light from skylight. It has dual vanities, and dual closets with a walk-in shower. Down the hall from form the den allows for privacy for the second bedroom and bathroom. Once you tour the house and the community this will be home.
- Houzeo last checked: 11 minutes ago
- Listing updated: May 21, 2026 at 3:31 pm
- Listing Provided by: Brook Taylor (941) 900-5000 | QUICKSILVER REAL ESTATE GROUP (813) 288-0300
- Source: Stellar MLS-FL as distributed by MLS GRID | MLS#: TB8506571

Property Details
Status
Active
Type
Single Family Residence
No. of Stories
-
County
City
Neighborhood
--
Year Built
1990
HOA Fees
$150.83/mo
Finished Area
1,777 sqft
Lot Size
8,760 sqft lot
Basement Area
- sqft
MLS Name
Stellar MLS
MLS Number
TB8506571
MLS Status
Active
Days on Market
168
Cumulative Days on Market
2

Continue Your Journey in App
Find your dream home, receive real-time updates, and many more!
Continue Your Journey in App
Find your dream home, receive real-time updates, and many more!
Location
HOA Management
CALOOSA LAKES / REALMANAGE
HOA Fees
$366/ Quarterly
SUN CITY CENTER COMMUNITY ASSOCIATION
HOA Fees
$346/ Annually
Amenities
 Amenities and services may be covered by one or multiple associations and service providers.
 Gym
 Tennis
 Park Playground
 Pool
 Bike Trails
 Club House
 Spa
 Maintenance
 Security Guard
 wheel Chair
Sports Court
Recreational Facilities
Recreation Facilities
Optional Additional Fees
Common Area Taxes
Disclaimer: Amenities are based on third-party information and may vary; buyers must independently verify all amenities, as information is deemed reliable but not guaranteed.
Facts & Features
Rooms
Bedrooms & bathrooms
Bedrooms: 2
Bathrooms: 2
Balcony/Porch/Lanai
Level: First
Area: 81.00 Square Feet
Dimensions: 9x9
Foyer
Level: First
Area: 30.00 Square Feet
Dimensions: 6x5
Living Room
Level: First
Area: 338.00 Square Feet
Dimensions: 13x26
Florida Room
Level: First
Area: 190.00 Square Feet
Dimensions: 19x10
Kitchen
Level: First
Area: 140.00 Square Feet
Dimensions: 10x14
Dinette
Level: First
Area: 60.00 Square Feet
Dimensions: 10x6
Dining Room
Level: First
Area: 130.00 Square Feet
Dimensions: 10x13
Den
Level: First
Area: 130.00 Square Feet
Dimensions: 10x13
Primary Bathroom
Level: First
Area: 196.00 Square Feet
Dimensions: 14x14
Primary Bedroom 2
Level: First
Area: 256.00 Square Feet
Dimensions: 16x16
Bathroom 2
Level: First
Area: 35.00 Square Feet
Dimensions: 7x5
Bedroom 2
Level: First
Area: 144.00 Square Feet
Dimensions: 12x12
Laundry
Level: First
Interior
Interior Features
Cathedral Ceiling(s), Ceiling Fans(s), Chair Rail, Eat In Kitchen, Living Room/dining Room Combo, Open Floorplan, Split Bedroom, Stone Counters, Thermostat, Vaulted Ceiling(s), Walk In Closet(s)
Flooring
Luxury Vinyl
Cooling
Central Air
Appliances
Cooktop, Dishwasher, Disposal, Dryer, Electric Water Heater, Exhaust Fan, Microwave, Range, Refrigerator, Washer
Heating
Central, Electric
Sewer
Public Sewer
Window Features
Skylight(s), Blinds, Energy Star Qualified Windows, Low Emissivity Windows, Storm Window(s)
Construction
Year Built
Year Built: 1990
Home type
Single Family Residence
Foundation Details
Block
Construction Materials
Block, Stucco
Roof
Shingle
Utilities & Energy
Utilities
Cable Available, Electricity Connected, Fiber Optics, Phone Available, Public, Sewer Connected, Sprinkler Meter, Underground Utilities, Water Connected
Association Amenities
Clubhouse, Fitness Center, Handicap Modified, Maintenance, Optional Additional Fees, Park, Pickleball Court(s), Pool, Recreation Facilities, Sauna, Security, Shuffleboard Court, Spa/hot Tub, Tennis Court(s), Trail(s), Wheelchair Access
Parking Features
Driveway, Garage Door Opener, Oversized
Laundry Features
Electric Dryer Hookup, Inside, Laundry Room, Washer Hookup
Water Source
None
Security Features
Smoke Detector(s)
Other Features
Community Features
Street Lights
Lot Features
Corner Lot, Sidewalk, Paved
Patio And Porch Features
Front Porch, Patio, Screened
Subdivision Name
Sun City Center Unit 49
Price History
| Date | Event | Price |
|---|---|---|
05/19/2026 Source: #MFRTB8506571 | Listed for Sale | $373,000 +35.64% $210/sqft |
10/01/2021 Source: | Listing Removed | $275,000 +17.02% $155/sqft |
12/11/2020 Source: | Price Decreased | $235,000 -4.86% $132/sqft |
11/16/2020 Source: | Price Increased | $247,000 +97.60% $139/sqft |
11/25/2013 Source: | Price Decreased | $125,000 -7.41% $70/sqft |

Show more
Nearby Homes
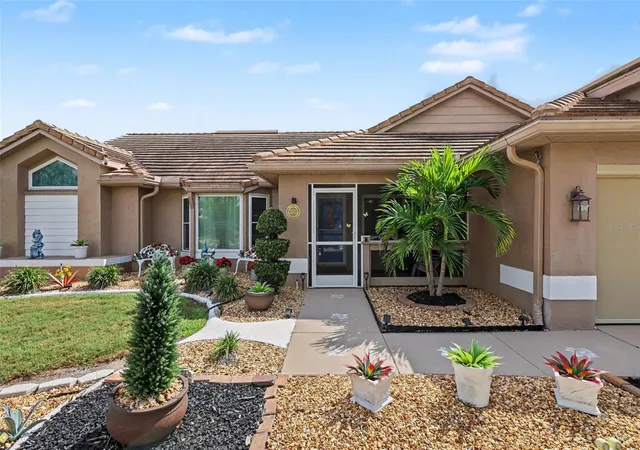
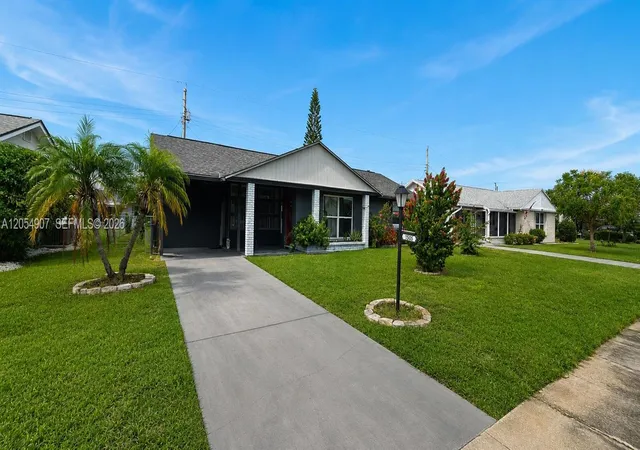

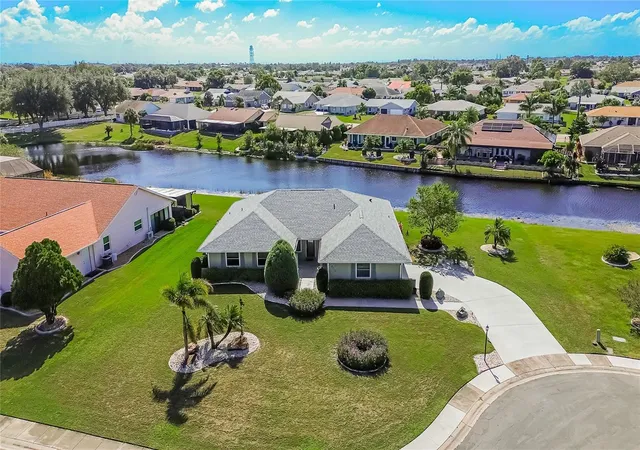
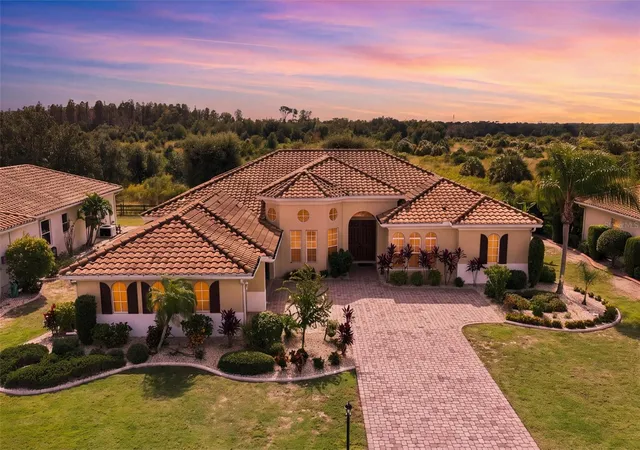
Find Homes by Property Features in Sun City Center, FL
Nearby New Homes For Sale

Based on information from Stellar MLS® through Nov 04, 2026, 07:00AM as submitted to and distributed by MLS GRID. All data is obtained from various sources and may not have been verified by the broker or MLS GRID. Supplied Open House Information is subject to change without notice. All information should be independently reviewed and verified for accuracy. Properties may or may not be listed by the office/agent presenting the information. IDX information is provided exclusively for consumers’ personal non-commercial use. It may not be used for any purpose other than to identify prospective properties consumers may be interested in purchasing. The data is deemed reliable but is not guaranteed by MLS GRID. The use of the MLS GRID Data may be subject to an end-user license agreement prescribed by the Member Participant’s applicable MLS, if any, and as amended from time to time. © 2026 Stellar MLS. All Rights Reserved.
 Advertising Broker: Fred McGill | Simple Showing, Inc
