- Overview
- Description
- Property Details
- Location
- Facts & Features
- Getting Around
- Nearby Homes
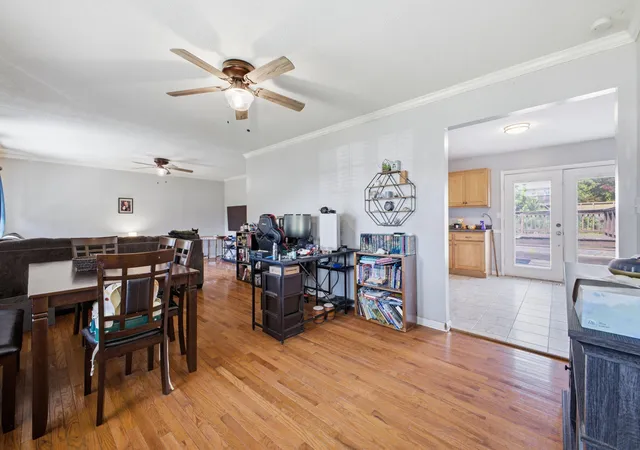

Street View
$255,000
Monthly Est:$1,269
 3 Beds
 2 Baths
1 full bath + 1 half bath
 1,344sqft
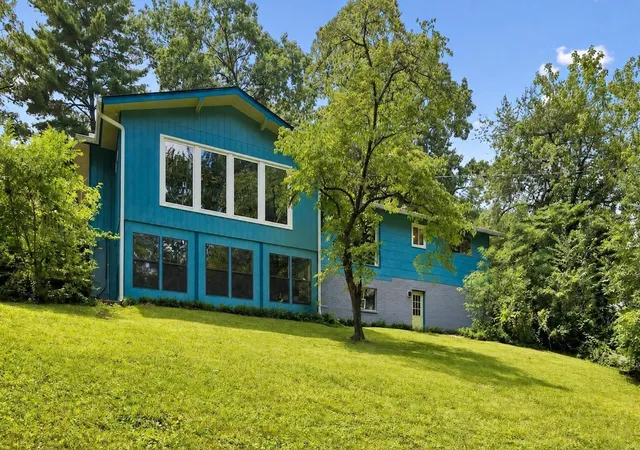
1835 S Prairie Cir, Hixson, TN 37343
$255,000
$1,269/moEst:
Get Pre-Approved
Single Family Residence
Built in 1971
$-- HOA
0.25 acre lot
$190/sq.ft
Description
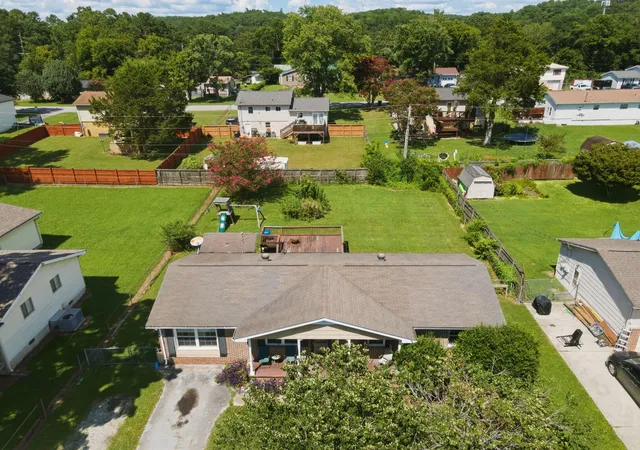
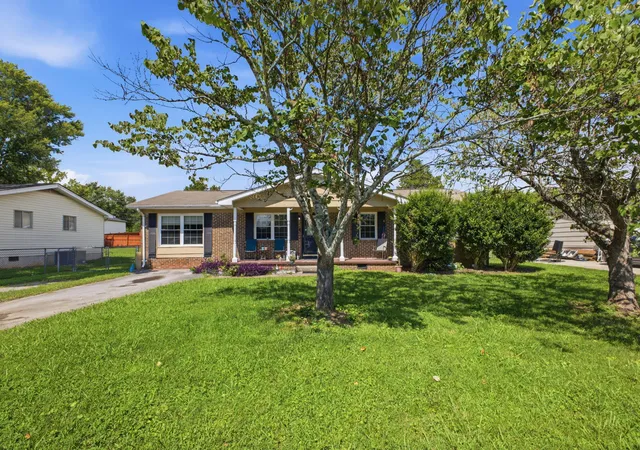
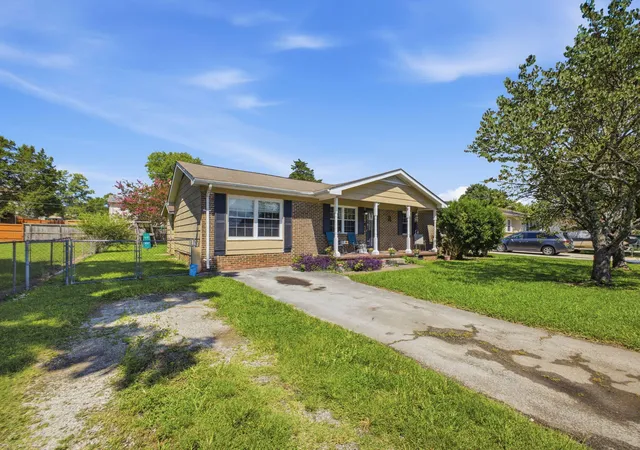
Welcome to this one-level home conveniently located just minutes from Hixson Pike, with easy access to the interstate, shopping, dining, and everyday conveniences. The sellers have already completed several updates, giving the next owner a great head start while still leaving room to add their own finishing touches.
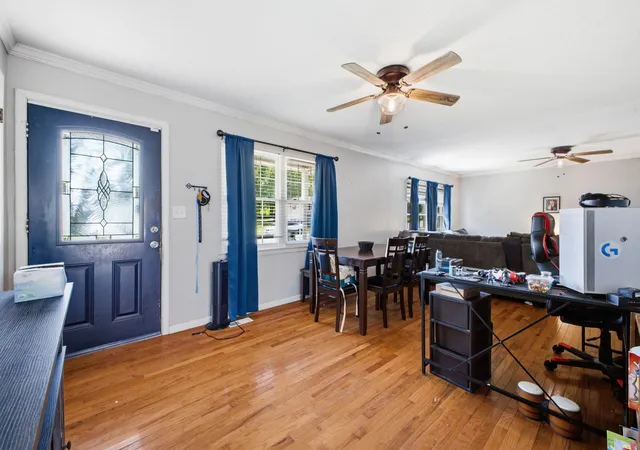
Recent improvements include new ceiling fans in the living room, updated light fixtures throughout, a new kitchen faucet, new high-pressure water supply valve, and a new water heater with quick-connect installation. The kitchen subfloor has also been redone, the HVAC received a full service in late May, doors and windows have been resealed, and the attic access door has been weatherproofed for improved efficiency.
The back deck could use some TLC, making this a great opportunity for a buyer who doesn't mind taking on a small project and making the space their own. With single-level living, numerous recent improvements, a convenient location, and motivated sellers, this home is ready for its next owner. Schedule your showing and bring an offer!
- Houzeo last checked: 2 hours ago
- Listing updated: October 19, 2026 at 6:25 pm
- Listing Provided by: Cristin Hasty (706) 847-3438 DRE #362165 | EXP Realty, LLC (888) 519-5113
- Source: Greater Chattanooga AOR MLS-AL | MLS#: 1539731

Property Details
Status
Active
Type
Single Family Residence
No. of Stories
-
County
City
Neighborhood
--
Year Built
1971
HOA Fees
-
Finished Area
1,344 sqft
Lot Size
0.25 acre lot
Basement Area
- sqft
MLS Name
Greater Chattanooga AOR MLS
MLS Number
1539731
MLS Status
Active
Days on Market
84

Continue Your Journey in App
Find your dream home, receive real-time updates, and many more!
Continue Your Journey in App
Find your dream home, receive real-time updates, and many more!
Location
Facts & Features
Rooms
Bedrooms & bathrooms
Bedrooms: 3
Bathrooms: 2
Interior
Cooling
Central Air, Electric
Appliances
Refrigerator, Microwave, Free Standing Electric Range, Electric Water Heater, Dishwasher
Sewer
Septic Tank
Exterior Features
None
Heating
Central, Electric
Flooring
Carpet, Hardwood
Interior Features
Eat In Kitchen, Open Floorplan, Primary Downstairs, Tub/shower Combo
Construction
Year Built
Year Built: 1971
Home type
Single Family Residence
Roof
Shingle
Foundation Details
Slab
Construction Materials
Brick, Other
Utilities & Energy
Utilities
Electricity Available, Phone Available
Water Source
Public
Basement
None
Laundry Features
Electric Dryer Hookup, Gas Dryer Hookup, Laundry Room, Washer Hookup
Parking Features
Off Street
Other Features
Patio And Porch Features
Deck, Patio, Porch
Subdivision Name
Prairie Hgts
Lot Features
Level
Price History
| Date | Event | Price |
|---|---|---|
10/03/2026 Source: | Listed for Sale | $255,000 +24.39% $190/sqft |
09/11/2026 Source: | Sold | $205,000 -22.64% $153/sqft |
08/27/2026 Source: | Price Decreased | $265,000 -3.64% $197/sqft |
07/30/2026 Source: | Coming Soon | $275,000 $205/sqft |


Nearby Homes




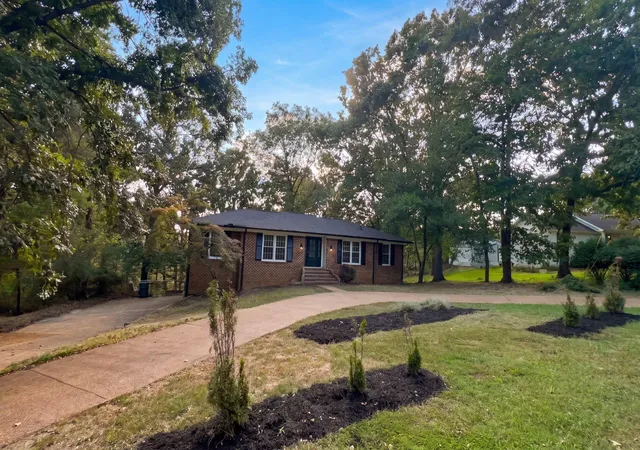

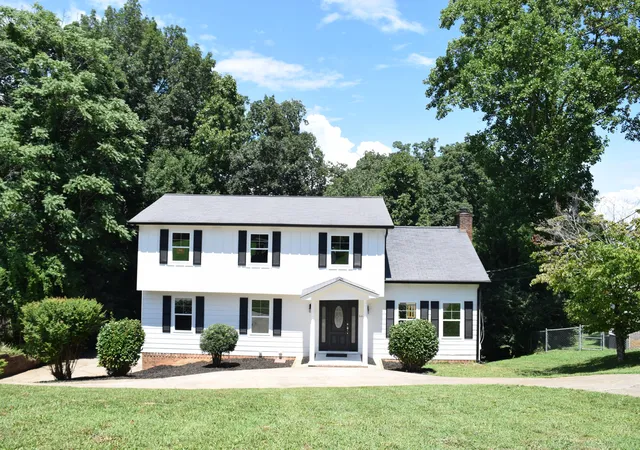
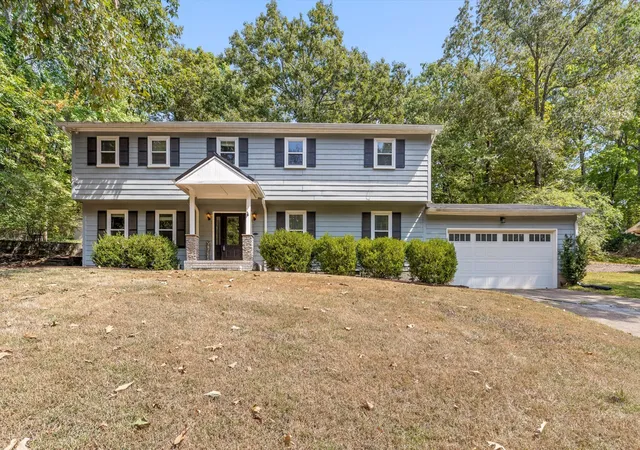
Find Homes by Property Features in Hixson, TN
Nearby New Homes For Sale


Based on information from the Greater Chattanooga REALTORS® (or, alternatively, from the MLS of Chattanooga, Inc.) through Oct 29, 2026, 02:15PM. IDX information is provided exclusively for consumers' personal, non-commercial use; it may not be used for any purpose other than to identify prospective properties consumers may be interested in purchasing, and the data is deemed reliable but is not guaranteed accurate by the MLS. © 2026 the Greater Chattanooga REALTORS®. All Rights Reserved. Angela Fowler | Angela Fowler Real Estate, LLC. | (423) 320-4620 | afowler@catt.com Mailing Address: 452 Kailors Cove Cir Ringgold, GA 30736
 Advertising Broker: Angela Fowler | Angela Fowler Real Estate, LLC.
