- Overview
- Description
- Property Details
- Location
- HOA Management
- Facts & Features
- Getting Around
- Nearby Homes
 Price Drop: $15K (10/30)

Street View
$684,900
Monthly Est:$3,409
 4 Beds
 3 Baths
3 full baths
 1,764sqft
1835 Zurich Ct, Gatlinburg, TN 37738
$684,900
$3,409/moEst:
Get Pre-Approved
Single Family Residence
Built in 1970
$45.83/mo HOA
0.45 acre lot
$388/sq.ft
Description
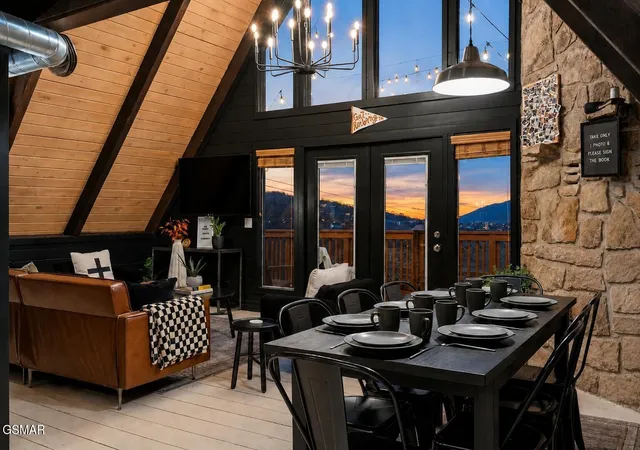
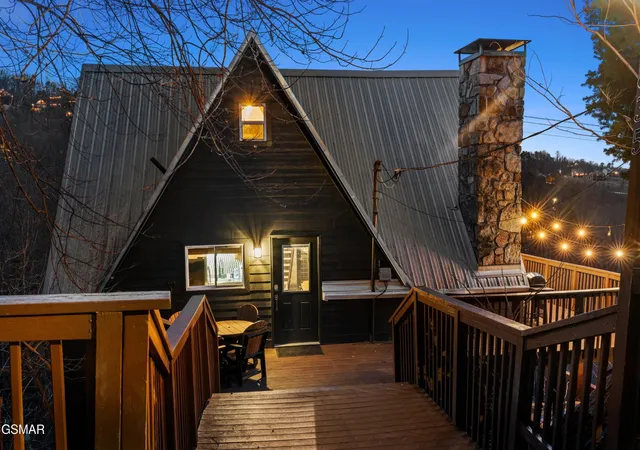
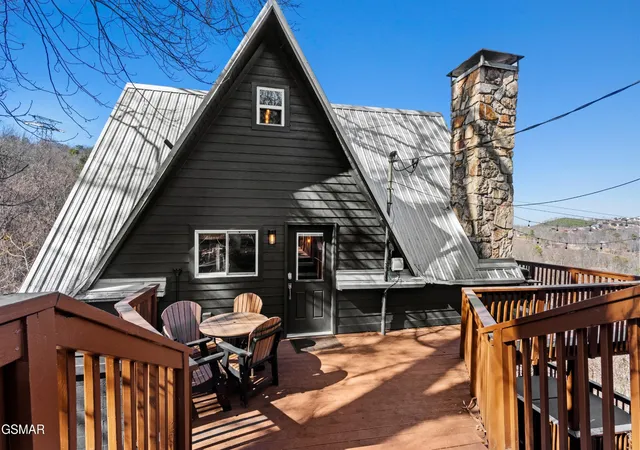
Welcome to Zurich Hus, a beautifully updated 4-bedroom, 3 bath Scandinavian inspired A-frame chalet nestled atop Ski Mountain in the highly sought after Chalet Village of Gatlinburg. This turnkey short term rental generated $59,818.16 in gross rental income in 2025, despite being out of service for approximately three months while completing major renovations, and already has $59,019 on the books for 2026, despite being out of service for approximately one month between April and May 2026 while completing additional capital improvements. The property boasts 328 Airbnb reviews averaging 4.82 stars, making it an exceptional investment opportunity or private mountain retreat. Recent upgrades include an enlarged downstairs bedroom egress window to meet current fire code, reinforced and leveled decking, an updated retaining wall and parking area brought up to code, and a spray foam insulated crawl space for enhanced energy efficiency. While the major infrastructure improvements have been completed, there is still an opportunity for a new owner to update the interior design and furnishings to further maximize rental performance and returns. Enjoy breathtaking year round mountain views, including the Ober Mountain gondola, all while being just minutes from Downtown Gatlinburg and the Great Smoky Mountains National Park.
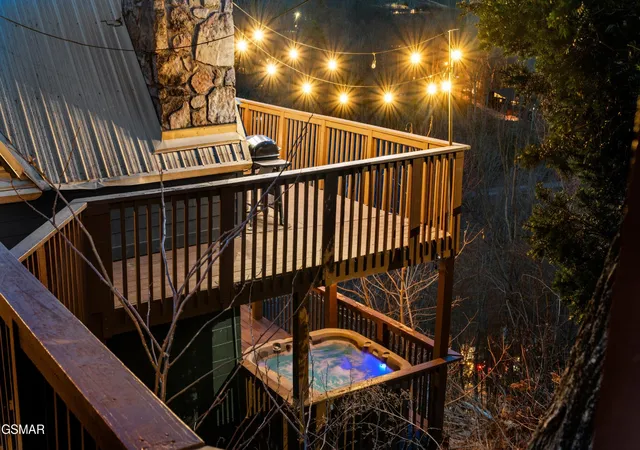
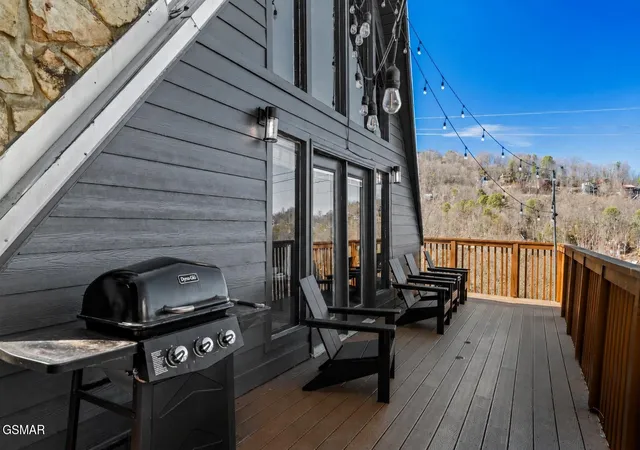
Inside, soaring walls of windows fill the home with natural light, highlighting the warm wood finishes, white painted floors, and modern mountain décor. The open concept main level features a fully equipped kitchen with granite countertops and stainless steel appliances, a spacious living area with a wood burning fireplace, and access to a wraparound deck with a propane grill. The lower level offers a sitting area, multicade arcade, second wood burning fireplace, and hot tub, while the loft provides additional sleeping space for guests.
- Houzeo last checked: 2 minutes ago
- Listing updated: October 30, 2026 at 6:26 pm
- Listing Provided by: Madeline Blom (865) 924-3240 DRE #339576 | Real Broker (844) 591-7325
- Source: Nashville (RealTracs Mid) MLS-TN as distributed by MLS GRID | MLS#: 3333601

Property Details
Status
Pending
Type
Single Family Residence
No. of Stories
2
County
City
Neighborhood
--
Year Built
1970
HOA Fees
$45.83/mo
Finished Area
1,764 sqft
Lot Size
0.45 acre lot
Basement Area
- sqft
MLS Name
Nashville (RealTracs Mid) MLS
MLS Number
3333601
MLS Status
Under Contract - Not Showing
Days on Market
77

Continue Your Journey in App
Find your dream home, receive real-time updates, and many more!
Continue Your Journey in App
Find your dream home, receive real-time updates, and many more!
Location
HOA Management
N/A
HOA Fees
$550/ Annually
Amenities
 Amenities and services may be covered by one or multiple associations and service providers.
 Pool
 Club House
 Maintenance
 Tennis
Disclaimer: Amenities are based on third-party information and may vary; buyers must independently verify all amenities, as information is deemed reliable but not guaranteed.
Facts & Features
Rooms
Bedrooms & bathrooms
Bedrooms: 4
Bathrooms: 3
Interior
Appliances
Dishwasher, Dryer, Electric Range, Microwave, Refrigerator, Oven, Washer
Exterior Features
Gas Grill
Sewer
Septic Tank
Cooling
Central Air, Electric
Heating
Central, Electric
Flooring
Wood
Interior Features
High Ceilings, Ceiling Fan(s), High Speed Internet
Construction
Year Built
Year Built: 1970
Home type
Single Family Residence
Roof
Metal
Architectural Style
A Frame
Construction Materials
Block, Wood Siding
Utilities & Energy
Utilities
Electricity Available, Water Available, Cable Connected
Fireplace Features
Wood Burning
Security Features
Smoke Detector(s)
Association Amenities
Clubhouse, Pool, Tennis Court(s)
Basement
Finished, Other
Water Source
Public
Parking Features
Asphalt, On Street
Other Features
Patio And Porch Features
Deck, Covered
Lot Features
Views
Subdivision Name
Chalet Village
Price History
| Date | Event | Price |
|---|---|---|
10/30/2026 Source: | Pending | $684,900 -2.14% $388/sqft |
08/19/2026 Source: | Listed for Sale | $699,900 +2.19% $397/sqft |
08/19/2026 Source: | Price Decreased | $684,900 -2.14% $388/sqft |
08/07/2026 Source: | Pending | $699,900 -18.52% $397/sqft |
02/10/2024 Source: | Listing Removed | $859,000 +196.21% $487/sqft |

Show more
Nearby Homes











Find Homes by Property Features in Gatlinburg, TN
Nearby New Homes For Sale

Based on information from Realtracs® through Nov 04, 2026, 09:31PM. Data courtesy of Realtracs® MLS as distributed by MLS GRID. Some IDX listings have been excluded from this website. All data is obtained from various sources and may not have been verified by the broker or MLS GRID. Supplied Open House Information is subject to change without notice. All information should be independently reviewed and verified for accuracy. Properties may or may not be listed by the office/agent presenting the information. IDX information is provided exclusively for consumers’ personal, noncommercial use. It may not be used for any purpose other than to identify prospective properties consumers may be interested in purchasing. The data is deemed reliable but is not guaranteed by MLS GRID. The use of the MLS GRID Data may be subject to an end-user license agreement prescribed by Realtracs® MLS. © 2026 RealTracs Solutions. All Rights Reserved. Angela Fowler Real Estate, LLC | 423.320.4620 | afowler@catt.com Mailing Address: 452 Kailors Cove Cir, Ringgold, GA 30736
 Advertising Broker: Angela Fowler | Angela Fowler Real Estate, LLC.
