- Overview
- Description
- Property Details
- Location
- Facts & Features
- Getting Around
- Nearby Homes



$669,000
Monthly Est:$3,330
 3 Beds
 3 Baths
2 full baths + 1 half bath
 1,763sqft
18350 Van Nuys Cir, Port Charlotte, FL 33948
$669,000
$3,330/moEst:
Get Pre-Approved
Single Family Residence
Built in 2000
$-- HOA
17,199 sqft lot
$379/sq.ft
Description
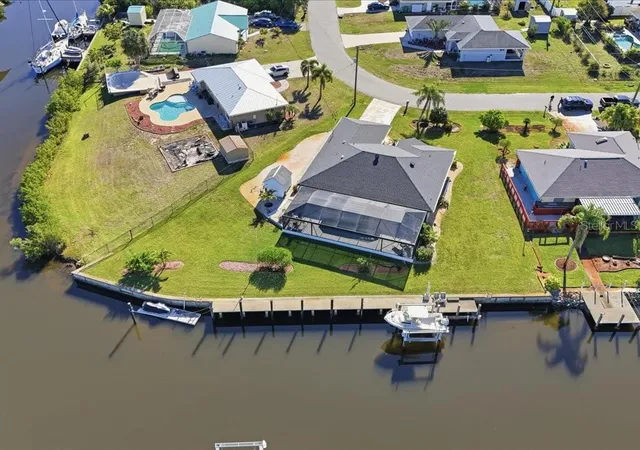
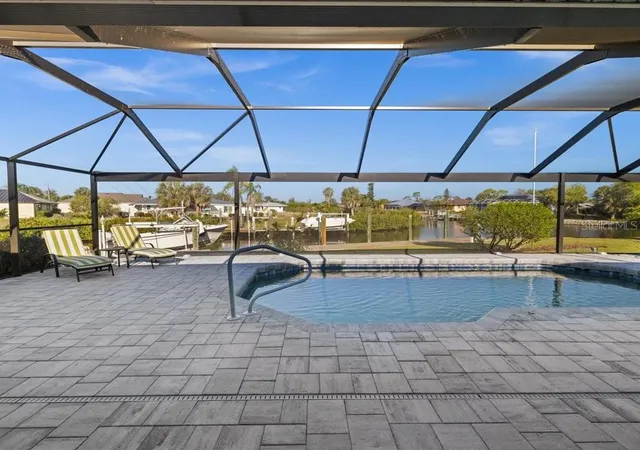
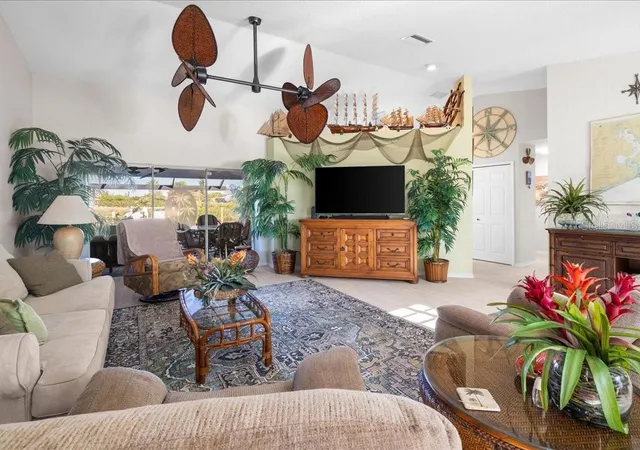
BOATER’S PARADISE! This lovely home Truly is made for those who want the Florida boating lifestyle. Situated on an oversize lot at intersecting waterways with a turning basin, this home offers Approx. 177’ of concrete seawall, 87’ of concrete dock space with extra pilings, a 10,000lbs boat lift, water, electric, additional floating dock for jet ski and sailboat access to the Gulf (approx. 25 mins. to Harbor and 10 miles to Gulf). At just under 1800sqft, this home features a large great room with vaulted ceilings, new wood look tile floors, designer ceiling fans, formal dining area, plant shelf and sliders to the lanai with views of the pool and waterway beyond. The Eat – In - Kitchen features Laminate cabinetry and counters, (all appliances stay), new wood look tile floors, a dinette area with water views and sliders to the lanai. The large primary suite features slider to the lanai, walk in closet, linen closet, carpeting and an en-suite bath with double sinks and a shower. A split floor plan includes Two additional bedrooms and a guest bath. Both bedrooms have carpet, ceiling fans, and wood shutters. A large laundry rm with included washer and dryer completes the interior of the home. The Lanai area features recently installed pavers, ceiling fans, a pool bath, storage closet, out-door shower and accordion storm shutters. The newly renovated pool features a Huge 24X52 paver deck area, new pump, new heater, and new screen cage featuring “Super Screen” for unobstructed views of the water. (ALL done since 2020)
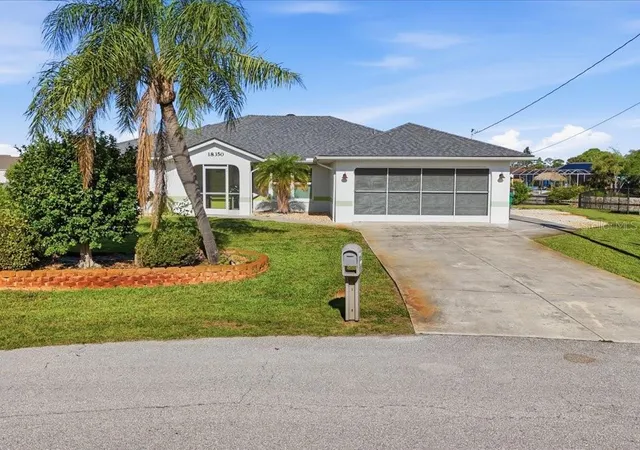
Home features and upgrades include : New Roof(2020), New AC(2021), New Cage(2024), New Impact rated windows throughout(2025) New wood look tile floors throughout main living areas(2025),Upgraded ceiling fans w/LED lighting in bedrooms, Pool Resurface(2025), New pavers in lanai and pool area(2025), Irrigation system with well, Screened front entry, 8X10 Storage shed, Stone extra parking pad, Dusk to Dawn LED lighting at dock, Dock wired for future 50amp (240V) elec. Svc. And Beautiful sunset views!
This Home has it all, definitely a must see!
- Houzeo last checked: 12 hours ago
- Listing updated: October 2, 2026 at 8:05 pm
- Listing Provided by: Larry Efstathiades (941) 204-5908 | COLDWELL BANKER SUNSTAR REALTY (941) 627-3321
- Source: Stellar MLS-FL | MLS#: C7523837

Property Details
Status
Active
Type
Single Family Residence
No. of Stories
1
County
City
Neighborhood
--
Year Built
2000
HOA Fees
-
Finished Area
1,763 sqft
Lot Size
17,199 sqft lot
Basement Area
- sqft
MLS Name
Stellar MLS
MLS Number
C7523837
MLS Status
Active
Days on Market
213
Cumulative Days on Market
192

Continue Your Journey in App
Find your dream home, receive real-time updates, and many more!
Download App
Continue Your Journey in App
Find your dream home, receive real-time updates, and many more!
Location
Facts & Features
Rooms
Bedrooms & bathrooms
Bedrooms: 3
Bathrooms: 3
Great Room
Level: First
Area: 342.00 Square Feet
Dimensions: 18x19
Dining Room
Level: First
Area: 117.00 Square Feet
Dimensions: 9x13
Kitchen
Level: First
Area: 182.00 Square Feet
Dimensions: 13x14
Dinette
Level: First
Area: 99.00 Square Feet
Dimensions: 9x11
Primary Bedroom
Level: First
Area: 273.00 Square Feet
Dimensions: 13x21
Primary Bathroom
Level: First
Area: 84.00 Square Feet
Dimensions: 7x12
Bedroom 2
Level: First
Area: 144.00 Square Feet
Dimensions: 12x12
Bedroom 3
Level: First
Area: 132.00 Square Feet
Dimensions: 11x12
Bathroom 2
Level: First
Area: 40.00 Square Feet
Dimensions: 5x8
Bathroom 3
Level: First
Area: 30.00 Square Feet
Dimensions: 5x6
Laundry
Level: First
Area: 48.00 Square Feet
Dimensions: 6x8
Balcony/Porch/Lanai
Level: First
Area: 231.00 Square Feet
Dimensions: 11x21
Balcony/Porch/Lanai
Level: First
Area: 56.00 Square Feet
Dimensions: 7x8
Interior
Heating
Electric
Flooring
Carpet, Tile
Window Features
Double Pane Windows, Insulated Windows, Shutters, Thermal Windows, Window Treatments
Exterior Features
Hurricane Shutters, Outdoor Shower, Rain Gutters
Sewer
Public Sewer
Cooling
Central Air
Interior Features
Attic Ventilator, Ceiling Fans(s), Crown Molding, Eat In Kitchen, Living Room/dining Room Combo, Primary Bedroom Main Floor, Split Bedroom, Thermostat, Vaulted Ceiling(s), Walk In Closet(s), Window Treatments
Appliances
Dishwasher, Disposal, Dryer, Electric Water Heater, Microwave, Range, Refrigerator, Washer
Construction
Year Built
Year Built: 2000
Home type
Single Family Residence
Foundation Details
Slab
Roof
Shingle
Architectural Style
Florida
Construction Materials
Block, Stucco
Utilities & Energy
Water Source
Public
Laundry Features
Electric Dryer Hookup, Inside, Laundry Room, Washer Hookup
Pool Features
Gunite, Heated, In Ground, Solar Cover
Utilities
Electricity Connected, Public, Sewer Connected, Sprinkler Recycled, Water Connected
Parking Features
Garage Door Opener, Off Street, Open
Other Features
Community Features
Street Lights
Subdivision Name
Port Charlotte Sec 079
Lot Features
Landscaped, Level, Oversized Lot, Paved
Price History
| Date | Event | Price |
|---|---|---|
03/24/2026 Source: | Listed for Sale | $699,000 +4.48% $396/sqft |
03/24/2026 Source: | Price Increased | $669,000 +143.27% $379/sqft |
04/19/2016 Source: | Sold | $275,000 $156/sqft |


Nearby Homes


Find Homes by Property Features in Port Charlotte, FL
Nearby New Homes For Sale

Based on information from Stellar MLS® through Oct 23, 2026, 01:30PM as submitted to and distributed by MLS GRID. All data is obtained from various sources and may not have been verified by the broker or MLS GRID. Supplied Open House Information is subject to change without notice. All information should be independently reviewed and verified for accuracy. Properties may or may not be listed by the office/agent presenting the information. IDX information is provided exclusively for consumers’ personal non-commercial use. It may not be used for any purpose other than to identify prospective properties consumers may be interested in purchasing. The data is deemed reliable but is not guaranteed by MLS GRID. The use of the MLS GRID Data may be subject to an end-user license agreement prescribed by the Member Participant’s applicable MLS, if any, and as amended from time to time. © 2026 Stellar MLS. All Rights Reserved.
 Advertising Broker: Fred McGill | Simple Showing, Inc
