- Overview
- Description
- Property Details
- Location
- Facts & Features
- Getting Around
- Nearby Homes




$739,999
Monthly Est:$3,683
 4 Beds
 3 Baths
2 full baths + 1 half bath
 2,699sqft
1836 Big Buck Lane Lane, Sevierville, TN 37876
$739,999
$3,683/moEst:
Get Pre-Approved
Single Family Residence
Built in 2025
$-- HOA
1.11 acres lot
$274/sq.ft
Description
**Price Reduction** Welcome to 1836 Big Buck Lane in Sevierville, a custom built Red Door Homes property sitting on approximately 1.11 private wooded acres. This 4 bedroom, 2.5 bath home sleeps up to 10 and was thoughtfully designed with entertaining, durability and low maintenance ownership in mind.
This home is being offered FULLY FURNISHED, with quality furniture, décor, appliances, electronics, entertainment equipment, kitchenware, dishes, plates, and everyday household essentials included.
From the living spaces and bedrooms to the theater, game room, kitchen, and outdoor entertainment areas, this property comes beautifully appointed and ready to enjoy from day one. Simply bring your personal belongings and move in.
Inside you’ll find Endura waterproof LVP flooring, granite countertops, custom shiplap, wrapped wood beams, farmhouse industrial fixtures and all plywood soft close cabinetry. The custom kitchen features ceiling height cabinetry,plenty of storage.
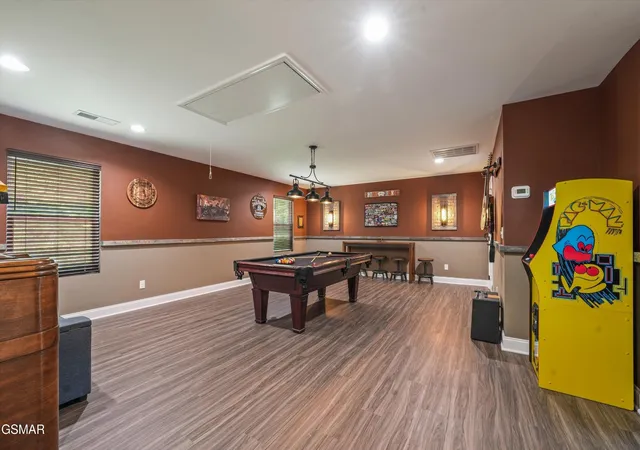
The entertainment spaces are where this home really stands out. The 360 sq ft game room features a pool table, arcade game and custom lighting. Hidden just off the game room is a custom speakeasy with built in bar, beverage cooler, oak cabinetry, brick backsplash and illuminated display.
The professionally designed theater features a 100 inch 4K screen, Klipsch speakers, Atmos surround sound, 12 inch subwoofer, acoustically treated walls and six zero gravity power recliners.
Outside, enjoy a massive 600 sq ft custom entertainment deck with a six person Hot Spring hot tub, outdoor dining, oversized grill and fire pit, plus a 125 sq ft screened porch with composite decking.
With an oversized concrete driveway provides parking for approximately six vehicles, plus a garage with sealed floors and an upgraded 8 ft door.
With a professional theater, game room, hidden speakeasy, incredible outdoor living and private wooded acreage, 1836 Big Buck Lane was built to stand out, entertain and be remembered.
- Houzeo last checked: 6 minutes ago
- Listing updated: October 29, 2026 at 7:32 pm
- Listing Provided by: Mike Court (865) 386-4096 DRE #370748 | eXp Realty (888) 519-5113
- Source: Nashville (RealTracs Mid) MLS-TN | MLS#: 3523707

Property Details
Status
Active
Type
Single Family Residence
No. of Stories
2
County
City
Neighborhood
--
Year Built
2025
HOA Fees
-
Finished Area
2,699 sqft
Lot Size
1.11 acres lot
Basement Area
- sqft
MLS Name
Nashville (RealTracs Mid) MLS
MLS Number
3523707
MLS Status
Active
Days on Market
66
Open House

Continue Your Journey in App
Find your dream home, receive real-time updates, and many more!
Continue Your Journey in App
Find your dream home, receive real-time updates, and many more!
Location
Facts & Features
Rooms
Bedrooms & bathrooms
Bedrooms: 4
Bathrooms: 3
Interior
Cooling
Central Air
Flooring
Luxury Vinyl
Sewer
Septic Tank
Appliances
Electric Oven
Heating
Heat Pump
Construction
Year Built
Year Built: 2025
Home type
Single Family Residence
Construction Materials
Block, Frame, Vinyl Siding
Utilities & Energy
Parking Features
Attached
Water Source
Public
Basement
None
Utilities
Water Available
Other Features
Subdivision Name
None
Price History
| Date | Event | Price |
|---|---|---|
08/24/2026 Source: | Price Decreased | $765,000 -0.65% $283/sqft |
08/24/2026 Source: | Price Decreased | $770,000 -0.65% $285/sqft |
08/24/2026 Source: | Price Decreased | $775,000 -1.27% $287/sqft |
08/24/2026 Source: | Price Increased | $785,000 +6.08% $291/sqft |
08/24/2026 Source: | Listed for Sale | $739,999 $274/sqft |


Nearby Homes

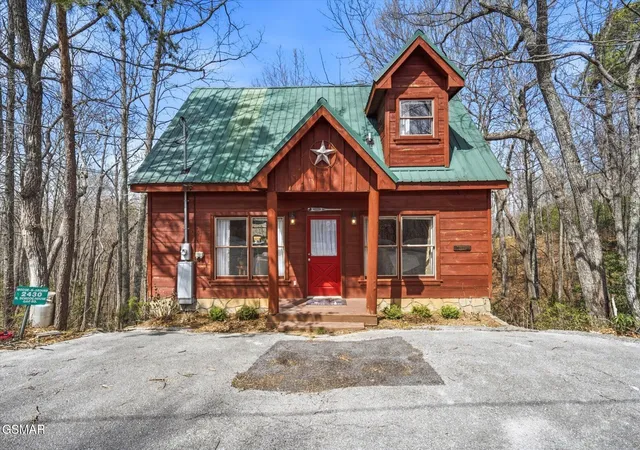

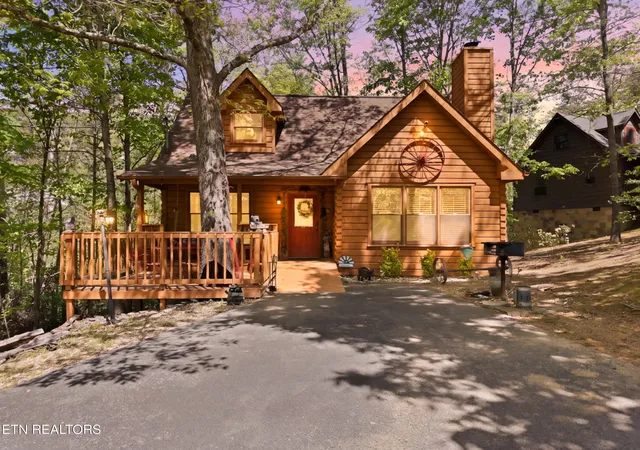
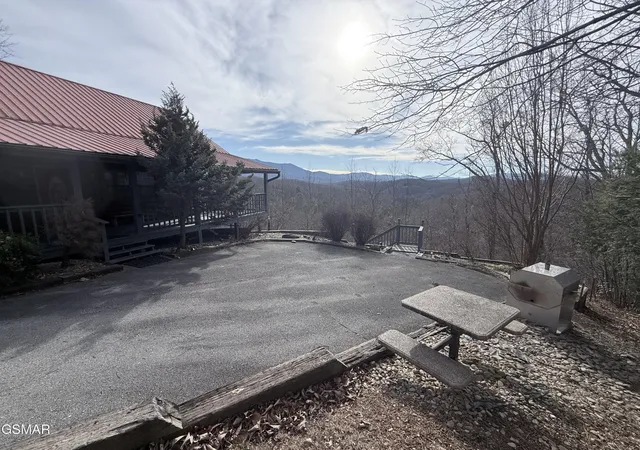
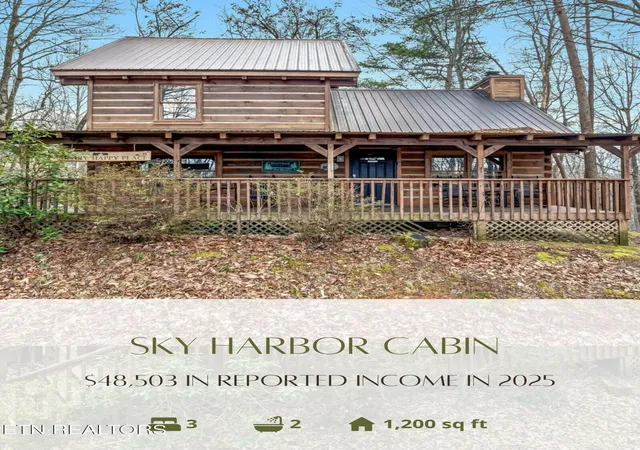
Find Homes by Property Features in Sevierville, TN
Nearby New Homes For Sale

Based on information from Realtracs® through Oct 30, 2026, 12:16AM. Data courtesy of Realtracs® MLS as distributed by MLS GRID. Some IDX listings have been excluded from this website. All data is obtained from various sources and may not have been verified by the broker or MLS GRID. Supplied Open House Information is subject to change without notice. All information should be independently reviewed and verified for accuracy. Properties may or may not be listed by the office/agent presenting the information. IDX information is provided exclusively for consumers’ personal, noncommercial use. It may not be used for any purpose other than to identify prospective properties consumers may be interested in purchasing. The data is deemed reliable but is not guaranteed by MLS GRID. The use of the MLS GRID Data may be subject to an end-user license agreement prescribed by Realtracs® MLS. © 2026 RealTracs Solutions. All Rights Reserved. Angela Fowler Real Estate, LLC | 423.320.4620 | afowler@catt.com Mailing Address: 452 Kailors Cove Cir, Ringgold, GA 30736
 Advertising Broker: Angela Fowler | Angela Fowler Real Estate, LLC.
