- Overview
- Description
- Property Details
- Location
- Facts & Features
- Getting Around
- Nearby Homes



$269,900
Monthly Est:$1,343
 2 Beds
 2 Baths
2 full baths
 1,156sqft
1838 Endsley Ct, The Villages, FL 32162
$269,900
$1,343/moEst:
Get Pre-Approved
Villa
Built in 2008
$-- HOA
3,773 sqft lot
$233/sq.ft
Description
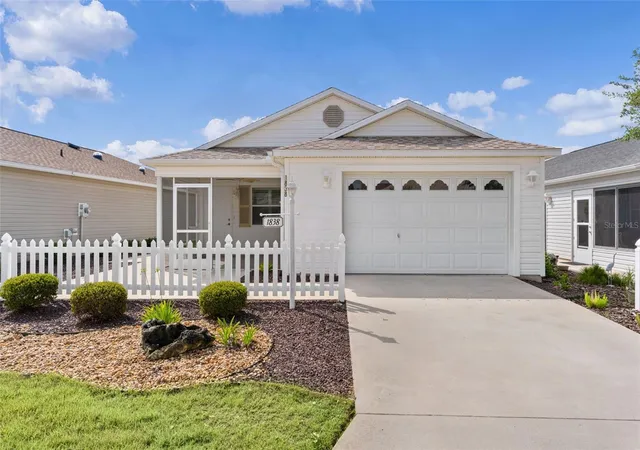
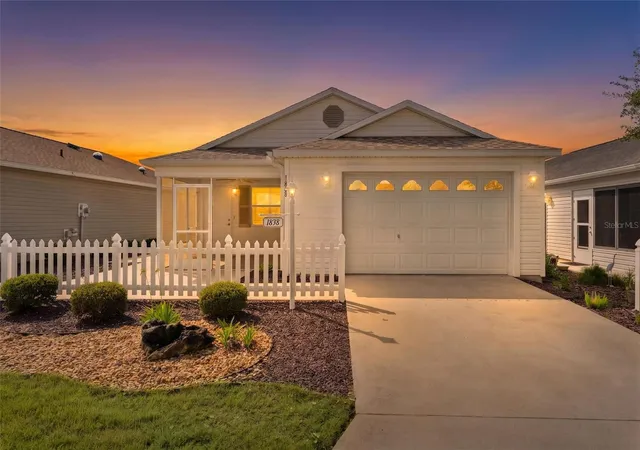
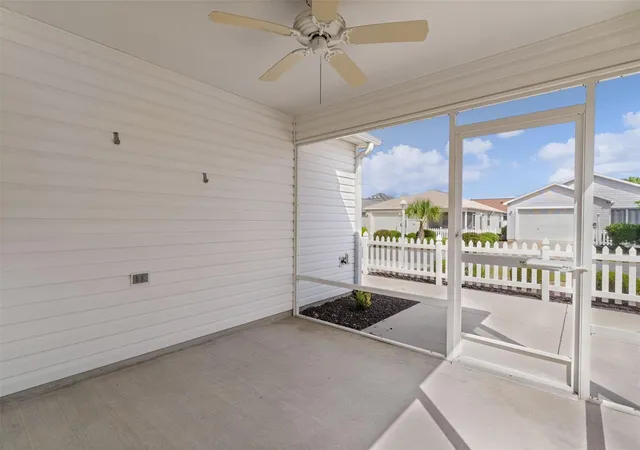
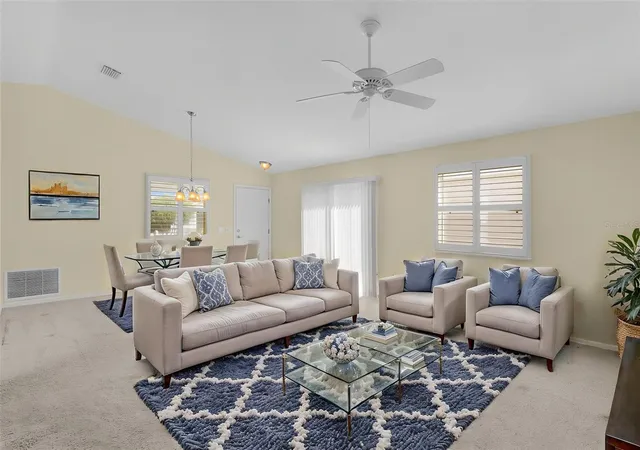
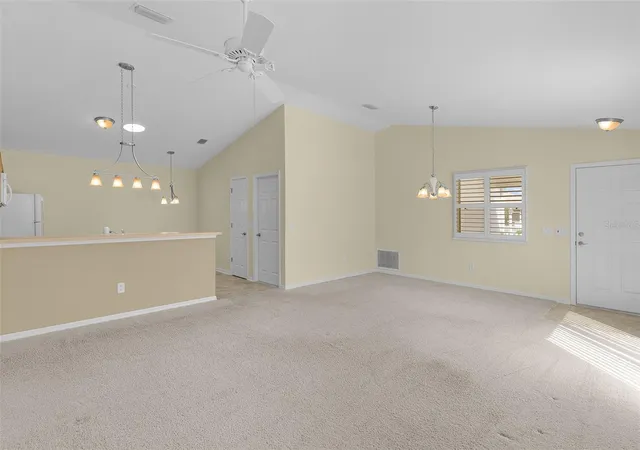
Under contract-accepting backup offers. Virtually Staged. Ideally located in the highly sought-after Village of St. Charles, this beautifully maintained 2-bedroom, 2-bath Colony Patio Villa is tucked away in the quiet Hallandale Villas neighborhood. Perfectly positioned between Lake Sumter Landing Market Square and Brownwood Paddock Square, this home places you in the heart of The Villages lifestyle, with convenient access to shopping, dining, golf courses, recreation centers, swimming pools, and nightly live entertainment. From the moment you arrive, the immaculate landscaping and attractive curb appeal create a warm and inviting first impression. Inside, you will find an open and spacious floor plan enhanced by abundant natural light, a neutral color palette, VAULTED CEILINGS, and plantation shutters throughout. The main living area offers a comfortable space for both everyday living and entertaining, with an easy flow that makes the home feel welcoming and functional. The kitchen features abundant cabinetry, ample counter space, a cozy eat-in nook, and countertop bar seating, all opening seamlessly to the generous formal dining area. This thoughtful layout is ideal for casual meals, hosting guests, or simply enjoying the comfort of home. The primary suite offers a peaceful retreat with a spacious walk-in closet and private en-suite bath. The guest bedroom and bath provide comfortable accommodations for family and friends, with an additional linen closet for extra storage. One of the home's most enjoyable features is the screened front lanai, offering the perfect setting for morning coffee, evening relaxation, or gathering with guests while enjoying Florida living. Whether you are searching for a full-time residence, winter getaway, or investment in one of Central Florida's most desirable active adult communities, this centrally located home offers comfort, convenience, and the opportunity to enjoy everything The Villages has to offer. BOND PAID! ROOF 2025, HVAC 2020
- Houzeo last checked: 0 minutes ago
- Listing updated: October 6, 2026 at 9:54 pm
- Listing Provided by: Amy Lauder (321) 303-6469 , Alan Lauder | REALTY EXECUTIVES IN THE VILLAGES (352) 753-7500
- Source: Stellar MLS-FL as distributed by MLS GRID | MLS#: G5113993

Property Details
Status
Active Under Contract
Type
Single Family Residence
No. of Stories
-
County
City
Neighborhood
--
Year Built
2008
HOA Fees
-
Finished Area
1,156 sqft
Lot Size
3,773 sqft lot
Basement Area
- sqft
MLS Name
Stellar MLS
MLS Number
G5113993
MLS Status
Pending
Days on Market
134
Cumulative Days on Market
105

Continue Your Journey in App
Find your dream home, receive real-time updates, and many more!
Continue Your Journey in App
Find your dream home, receive real-time updates, and many more!
Location
Facts & Features
Rooms
Bedrooms & bathrooms
Bedrooms: 2
Bathrooms: 2
Living Room
Level: First
Area: 169.00 Square Feet
Dimensions: 13x13
Dining Room
Level: First
Area: 108.00 Square Feet
Dimensions: 12x9
Kitchen
Level: Second
Area: 156.00 Square Feet
Dimensions: 13x12
Primary Bedroom
Level: First
Area: 192.00 Square Feet
Dimensions: 16x12
Bedroom 2
Level: First
Area: 144.00 Square Feet
Dimensions: 12x12
Interior
Interior Features
Ceiling Fans(s), Eat In Kitchen, High Ceilings, Living Room/dining Room Combo, Open Floorplan, Vaulted Ceiling(s)
Exterior Features
Rain Gutters
Sewer
Public Sewer
Flooring
Carpet, Laminate
Heating
Central, Electric
Cooling
Central Air
Window Features
Blinds, Shutters
Appliances
Dishwasher, Disposal, Dryer, Microwave, Range, Refrigerator, Washer
Construction
Year Built
Year Built: 2008
Home type
Villa
Foundation Details
Slab
Roof
Shingle
Construction Materials
Vinyl Siding
Architectural Style
Patio Home, Traditional
Utilities & Energy
Laundry Features
In Garage
Association Amenities
Fitness Center, Gated, Golf Course, Pickleball Court(s), Pool, Recreation Facilities, Shuffleboard Court, Tennis Court(s), Trail(s)
Water Source
Public
Utilities
Cable Available, Electricity Available, Underground Utilities
Parking Features
Garage Door Opener
Other Features
Patio And Porch Features
Covered, Front Porch, Patio, Porch, Screened
Community Features
Deed Restrictions, Dog Park, Gated Community No Guard, Golf Carts Ok, Golf, Pool, Sidewalks, Tennis Court(s), Street Lights
Lot Features
Landscaped, Paved
Subdivision Name
Villages Of Sumter Hallandale Villas
Vegetation
Trees/landscaped
Price History
| Date | Event | Price |
|---|---|---|
10/06/2026 Source: | Contingent (Active Under Contract) | $269,900 $233/sqft |
09/08/2026 Source: | Price Decreased | $269,900 -1.82% $233/sqft |
06/23/2026 Source: | Listed for Sale | $274,900 $238/sqft |

Nearby Homes










Find Homes by Property Features in The Villages, FL

Based on information from Stellar MLS® through Nov 05, 2026, 08:30AM as submitted to and distributed by MLS GRID. All data is obtained from various sources and may not have been verified by the broker or MLS GRID. Supplied Open House Information is subject to change without notice. All information should be independently reviewed and verified for accuracy. Properties may or may not be listed by the office/agent presenting the information. IDX information is provided exclusively for consumers’ personal non-commercial use. It may not be used for any purpose other than to identify prospective properties consumers may be interested in purchasing. The data is deemed reliable but is not guaranteed by MLS GRID. The use of the MLS GRID Data may be subject to an end-user license agreement prescribed by the Member Participant’s applicable MLS, if any, and as amended from time to time. © 2026 Stellar MLS. All Rights Reserved.
 Advertising Broker: Fred McGill | Simple Showing, Inc
