- Overview
- Description
- Property Details
- Location
- HOA Management
- Facts & Features
- Getting Around
- Nearby Homes
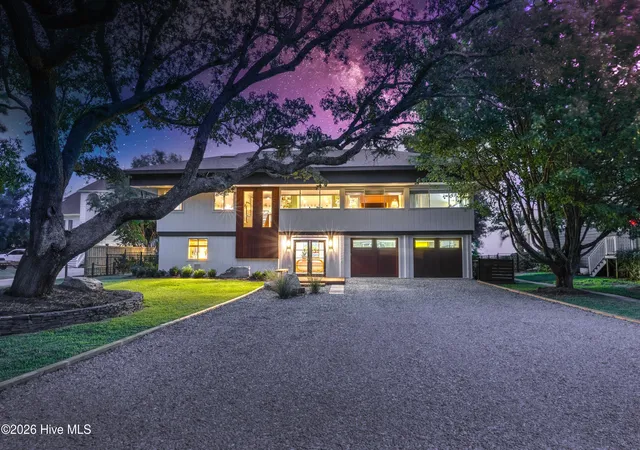

Street View
$2,795,000
Monthly Est:$13,912
 4 Beds
 3 Baths
3 full baths
 2,908sqft
1839 Newkirk Rd, Wilmington, NC 28409
$2,795,000
$13,912/moEst:
Get Pre-Approved
Single Family Residence
Built in 1969
$250/mo HOA
0.68 acre lot
$961/sq.ft
Description
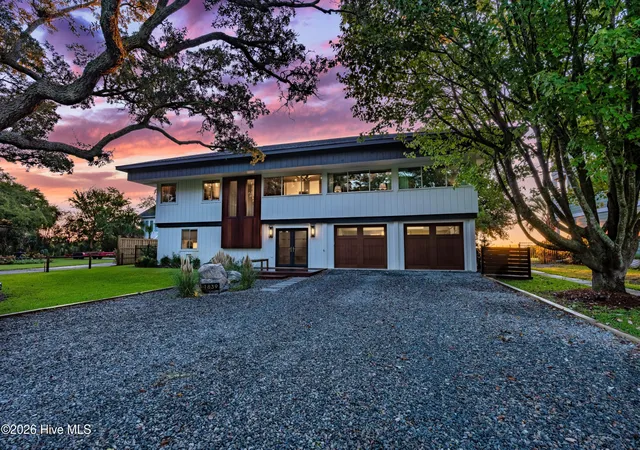
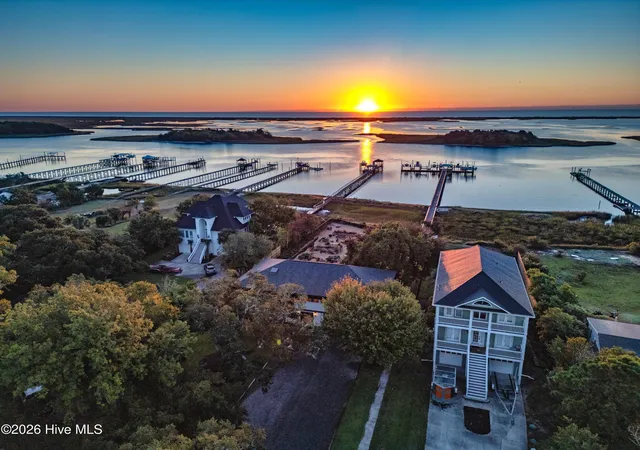
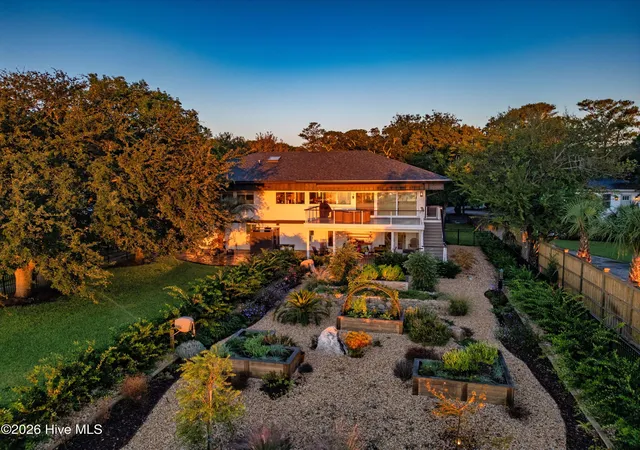
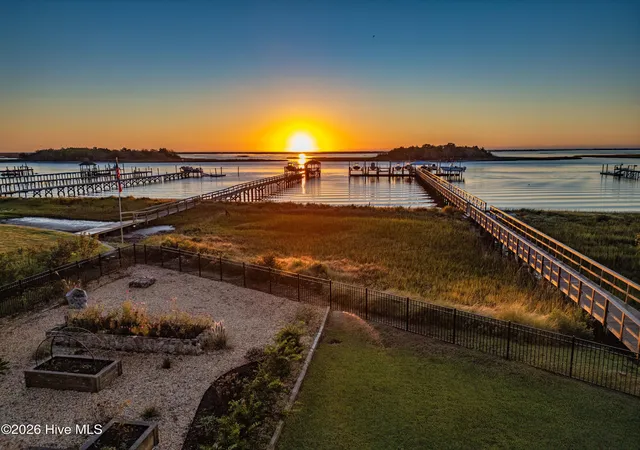
If a property could sing, this might be the beauty and crispness of Andrea Bocelli with casual comfort of Jimmy Buffet. Originally designed by Haywood Newkirk, the house fits its waterfront setting anchored with century old live oaks and has been magnificently updated by the current owners to embrace the timeless feel with all the best touches of today's design. As you approach the gravel drive, you will be greeted with a new ipe statement accent that tie in with the warm tones for the new garage doors. Entering the ground floor foyer through new front doors, you will appreciate the new herringbone brick flooring and new custom designed rough sawn white oak and walnut covered custom stair runner to the second floor with its' sweeping open floorplan welcoming the stunning ICW views through oversized windows. Great natural light fills the house and is accentuated with boxed skylights that frame the massive built-in cabinetry in warm wood tones. The center of the house is a brand new kitchen with custom cabinets and huge center granite island. A stainless $60K appliance package that include a stainless La Cornu range and full size stainless fridge/freezer in addition to multiple refrigerated drawers and beverage cooler. Everyone's favorite space just might be the new scullery off the kitchen with a home office area and custom brick walls. Be sure to check out the vintage brass switches and brass and glass hardware found throughout this masterpiece! Three bedrooms and two baths complete the second floor including the waterfront master suite with all new bath and his and her closets. Just off the great room is a 24' x 16' waterfront deck with new powered retractable awning and new trex decking, perfect for family gatherings and elegant entertaining. This vantage point overlooks a backyard like no other! With gravel paths that wind around raised plant beds, fig trees, olive trees and flowering perennials, the full fenced back yard with expansive lawn and tree shaded area can hold a crowd for an evening oyster roast or could accommodate a future pool. Enjoy having access to the community pier with a dedicated boat slip with a 10,000 lb. lift.
Enjoying the salt life on the water doesn't get any better than a day at unspoiled Masonboro Island right out your back door!
Please contact listing agent for a complete list of improvements or to schedule a tour of this magnificent one of a kind property! The adjacent lot to the west is also available for an additional separate purchase.
The ground level of this house is in a VE flood zone but the house has a transferable flood policy. Total square footage is 2908 with 1,070 on the ground level.
- Houzeo last checked: 6 minutes ago
- Listing updated: October 19, 2026 at 9:26 pm
- Listing Provided by: Vance B Young (910) 232-8850 DRE #245851 | Intracoastal Realty Corporation (910) 256-4503
- Source: Hive MLS-NC | MLS#: 100592767

Property Details
Status
Active
Type
Single Family Residence
No. of Stories
2
County
City
Neighborhood
--
Year Built
1969
HOA Fees
$250/mo
Finished Area
2,908 sqft
Lot Size
0.68 acre lot
Basement Area
- sqft
MLS Name
Hive MLS
MLS Number
100592767
MLS Status
Active
Days on Market
96

Continue Your Journey in App
Find your dream home, receive real-time updates, and many more!
Continue Your Journey in App
Find your dream home, receive real-time updates, and many more!
Location
HOA Management
Timberbrook
HOA Fees
$3,000/ Annually
Amenities
 Amenities and services may be covered by one or multiple associations and service providers.
 Common Area
 Water
 boat
deck
Disclaimer: Amenities are based on third-party information and may vary; buyers must independently verify all amenities, as information is deemed reliable but not guaranteed.
Facts & Features
Rooms
Bedrooms & bathrooms
Bedrooms: 4
Bathrooms: 3
Kitchen
Level: Second
Area: Square Feet
Dimensions: 247.00
Family Room
Level: First
Area: Square Feet
Dimensions: 435.00
Bedroom 1
Level: Second
Area: Square Feet
Dimensions: 132.00
Laundry
Level: First
Area: Square Feet
Dimensions: 154.00
Master Bedroom
Level: Second
Area: Square Feet
Dimensions: 156.00
Dining Room
Level: Second
Area: Square Feet
Dimensions: 187.00
Living Room
Level: Second
Area: Square Feet
Dimensions: 270.00
Interior
Appliances
Vented Exhaust Fan, Electric Oven, Washer, Refrigerator, Ice Maker, Dryer, Disposal, Dishwasher, Cooktop
Cooling
Central Air
Flooring
Tile, Wood
Interior Features
Walk In Closet(s), Entrance Foyer, Mud Room, Bookcases, Kitchen Island, Ceiling Fan(s), Pantry, Walk In Shower, Eat In Kitchen, Walk In Closet(s)
Window Features
Skylight(s)
Heating
Electric, Forced Air
Exterior Features
Shutters Board/hurricane, Outdoor Shower, Irrigation System, Cluster Mailboxes, Garden
Construction
Year Built
Year Built: 1969
Home type
Single Family Residence
Foundation Details
Other, Slab, Pilings
Construction Materials
Wood Siding, Wood Frame
Roof
Architectural Shingle
Utilities & Energy
Utilities
Other
Association Amenities
Waterfront Community, Boat Dock, Boat Slip Assigned, Maintenance Common Areas, Marina
Laundry Features
Laundry Room
Basement
None
Parking Features
Garage Faces Front, Additional Parking, Garage Door Opener
Water Source
Well
Security Features
Smoke Detector(s)
Other Features
Lot Features
Dead End, Level, Boat Slip, Boat Dock, Boat Lift, Deeded Water Access, Deeded Water Rights, Deeded Waterfront, Water Access Comm
Patio And Porch Features
Covered, Deck, Patio
Subdivision Name
Timberbrook
Price History
| Date | Event | Price |
|---|---|---|
09/07/2026 Source: | Listed for Sale | $2,795,000 $961/sqft |
08/13/2026 Source: | Contingent (Active Under Contract) | $2,795,000 $961/sqft |
07/30/2026 Source: | Coming Soon | $2,795,000 +39.75% $961/sqft |
06/25/2025 Source: #100494562 | Sold | $2,000,000 -12.09% $688/sqft |
06/25/2025 Source: #100494562 | Price Decreased | $2,275,000 -9.90% $782/sqft |

Show more
Nearby Homes
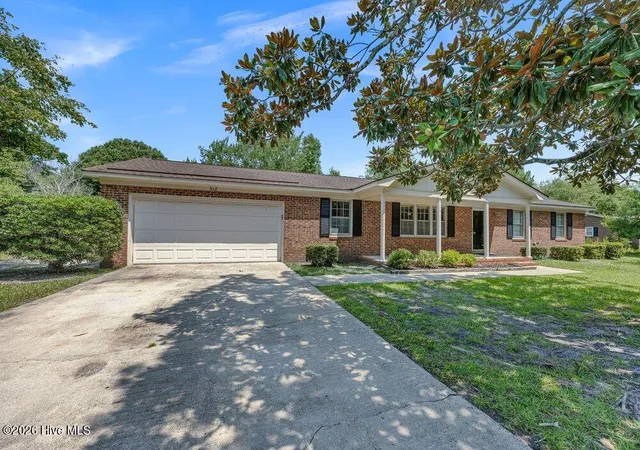
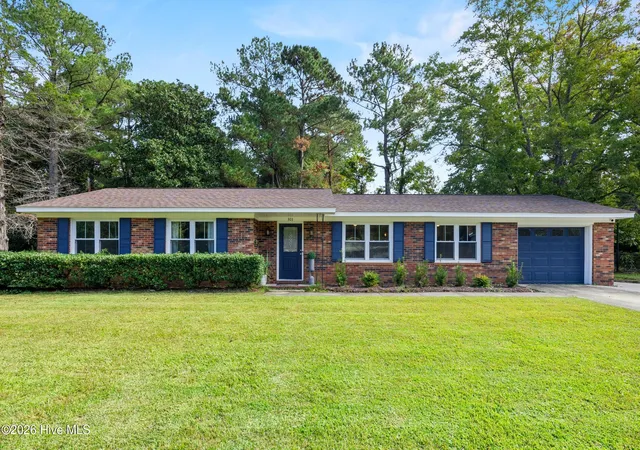
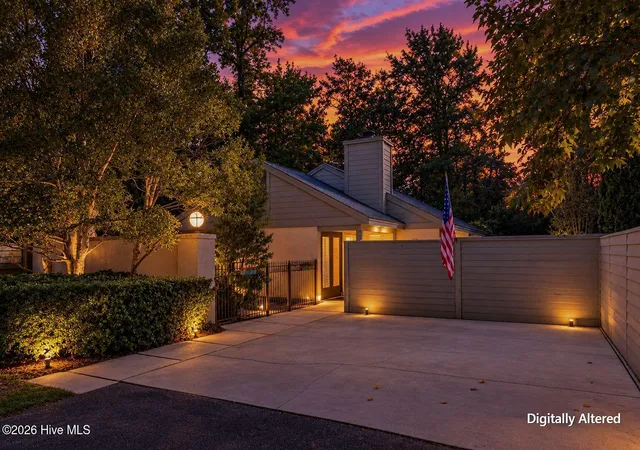
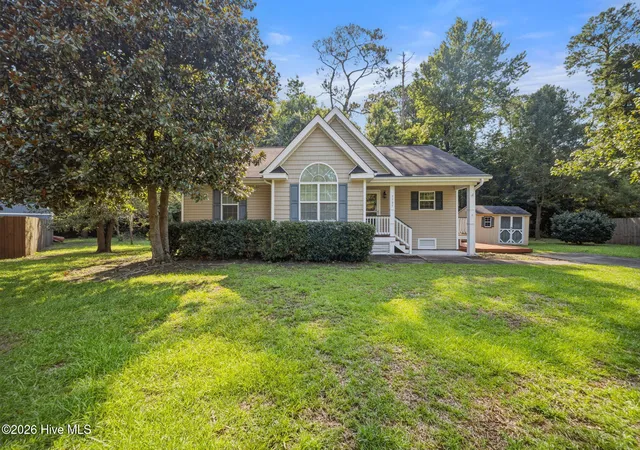
Find Homes by Property Features in Wilmington, NC
Nearby New Homes For Sale

Based on information from the Hive MLS, through Nov 04, 2026, 11:15PM. This website may not include listings or property addresses of sellers who have directed their listing brokers to withhold their listing or their property address from display on the Internet. The data relating to real estate on this web site comes in part from the Internet Data Exchange program of Hive MLS, and is updated as of Nov 04, 2026, 11:15PM. All information is deemed reliable but not guaranteed and should be independently verified. All properties are subject to prior sale, change, or withdrawal. Neither listing broker(s) nor Chosen Realty LLC nor Houzeo shall be responsible for any typographical errors, misinformation, or misprints, and shall be held totally harmless from any damages arising from reliance upon these data. IDX information is provided exclusively for personal, non-commercial use, and may not be used for any purpose other than to identify prospective properties consumers may be interested in purchasing. © 2026 Hive MLS. All Rights Reserved.
 Advertising Broker: Nicholas Huscroft | Chosen Realty
