- Overview
- Description
- Property Details
- Location
- HOA Management
- Facts & Features
- Getting Around
- Nearby Homes

Street View
$3,950,000
Monthly Est:$19,661
 8 Beds
 10 Baths
9 full baths + 1 half bath
 10,516sqft
184 Fern Ave, Litchfield, CT 06759
$3,950,000
$19,661/moEst:
Get Pre-Approved
Single Family Residence
Built in 1992
$-- HOA
28.89 acres lot
$376/sq.ft
Description
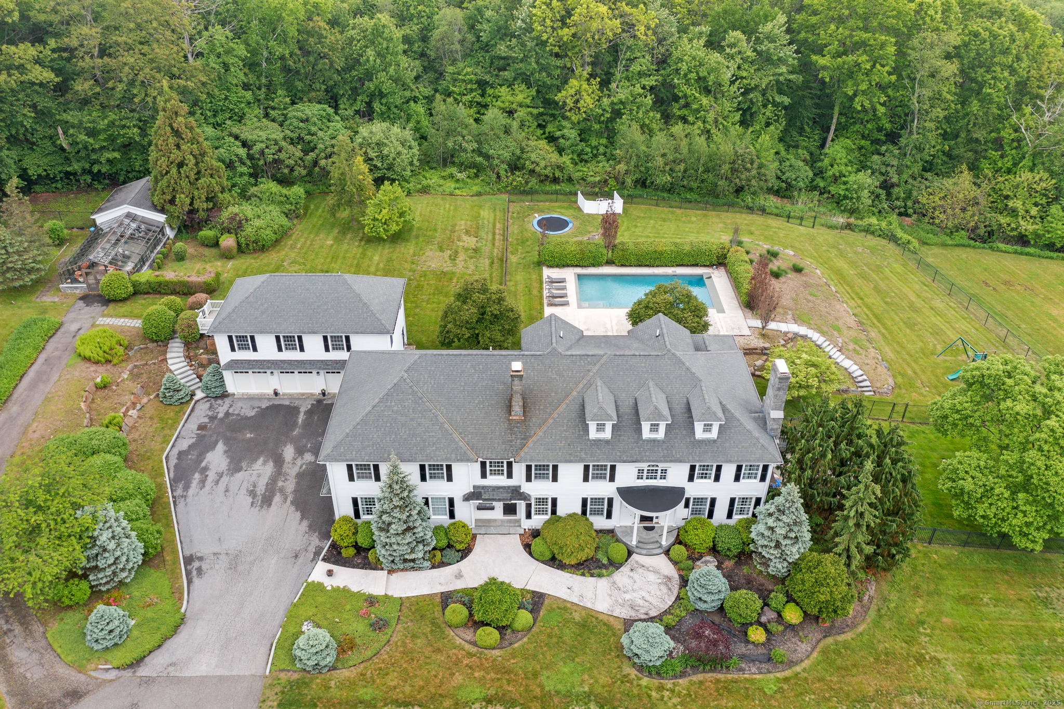
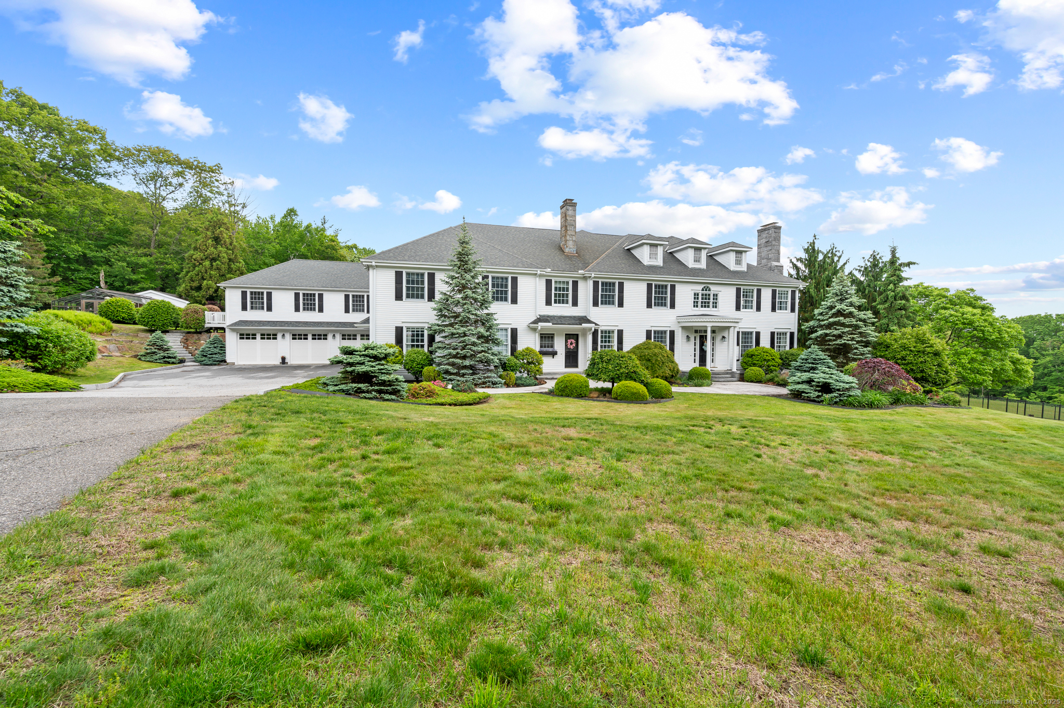
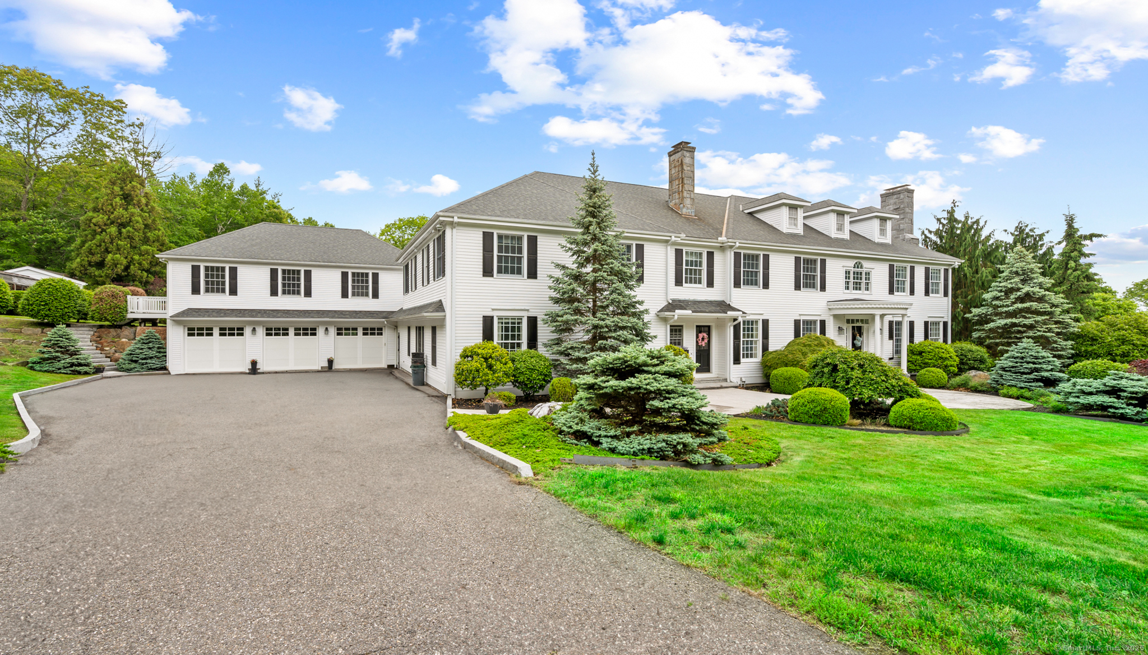
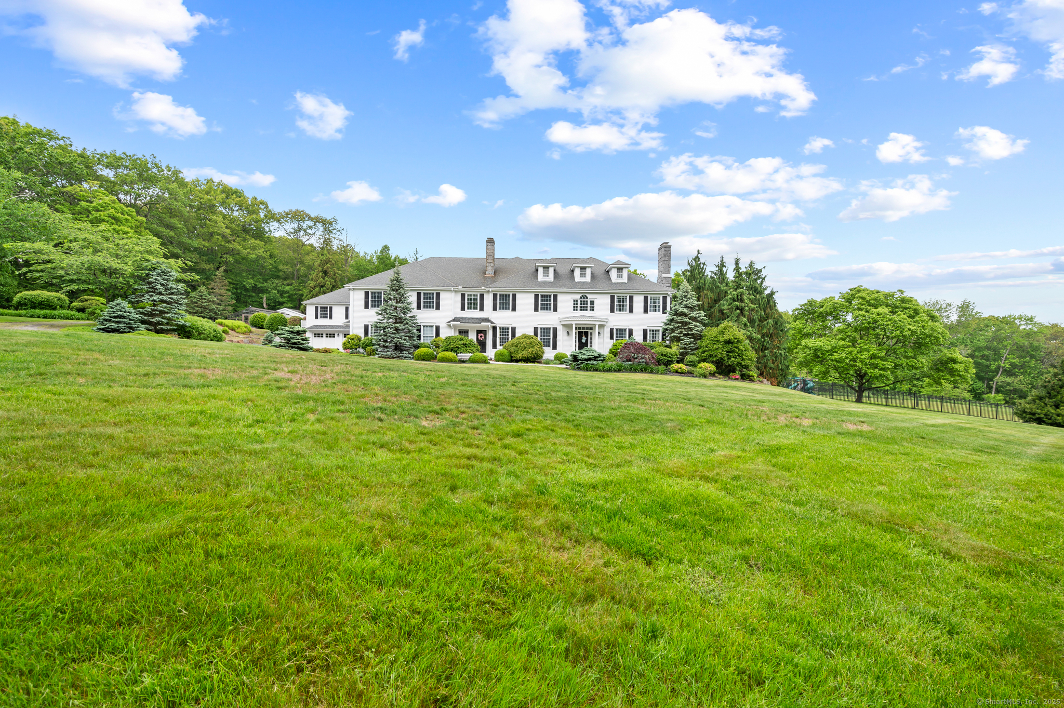
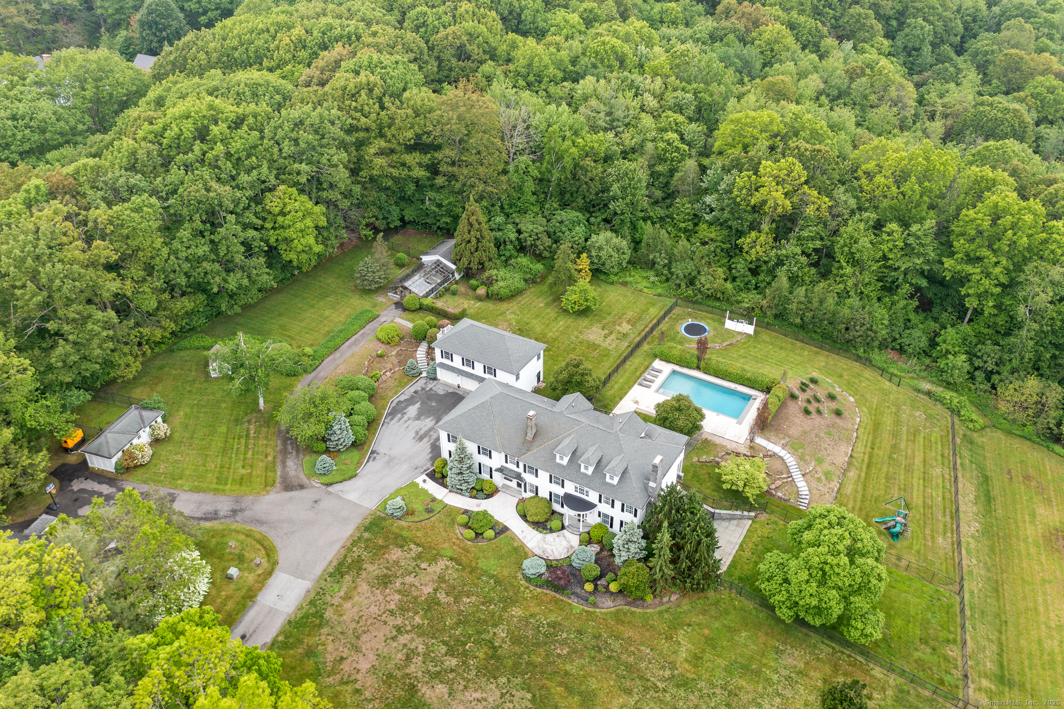
Come see this remarkably private property a stone's throw from the center of Litchfield. This stately home was built in 1992 and boasts over 10,000 s/f of finished space. The grounds are professionally landscaped and have a beautiful patio, pool and greenhouse. There are 8 bedrooms and 13 bathrooms along with a powder room . The sunny , modern, large eat-in kitchen open onto a patio, which then leads to the saltwater pool. A main floor guest bedroom suite with its own bathroom is an added convenience and can be a ground floor primary. There are lots of space for grand entertaining in the formal dining room, living room and great room. Plenty of cabinetry and shelves to display your treasures. You can warm yourself by the fireplaces. The master bedroom suite on the upper level has it all, walking closet, fireplace , sunroom and a large bathroom with steam shower and jet tub. 3 additional bedrooms round up the second floor, all with en-suite bathrooms. A separate laundry room is conveniently located on the bedroom level. The 3 floor has a loft and 2 additional bedrooms also with en-suite bathrooms.The lower level is fully finished and is a walk-out to the grounds. It also includes a wine cellar, a gym and a kitchenette. A separate apartement with a patio is located above one of the garage, which house 3 cars. Another garage for 6 cars is an additional outbuilding. Acreage is consisting of 3 separate parcels which are included w/sale.
- Houzeo last checked: 3 minutes ago
- Listing updated: October 19, 2026 at 2:33 pm
- Listing Provided by: Florence Mathis | W. Raveis Lifestyles Realty
- Source: SMART MLS-CT | MLS#: 24100203

Property Details
Status
Active
Type
Single Family Residence
No. of Stories
-
County
City
Neighborhood
--
Year Built
1992
HOA Fees
-
Finished Area
10,516 sqft
Lot Size
28.89 acres lot
Basement Area
- sqft
MLS Name
SMART MLS
MLS Number
24100203
MLS Status
Active
Days on Market
505

Continue Your Journey in App
Find your dream home, receive real-time updates, and many more!
Download App
Continue Your Journey in App
Find your dream home, receive real-time updates, and many more!
Location
HOA Management
0
HOA Fees
$-/
Disclaimer: Amenities are based on third-party information and may vary; buyers must independently verify all amenities, as information is deemed reliable but not guaranteed.
Facts & Features
Rooms
Bedrooms & bathrooms
Bedrooms: 8
Bathrooms: 10
Interior
Sewer
Septic
Cooling
Central Air
Appliances
Oven/range, Microwave, Range Hood, Subzero, Dishwasher, Disposal, Washer, Dryer
Heating
Oil, Radiant, Zoned
Interior Features
Auto Garage Door Opener, Security System
Exterior Features
Underground Utilities, Gutters, Garden Area, Guest House, Patio
Construction
Year Built
Year Built: 1992
Home type
Single Family Residence
Roof
Asphalt Shingle
Architectural Style
Colonial
Foundation Details
Concrete
Utilities & Energy
Basement
Full, Fully Finished, Full With Walk Out
Pool Features
Gunite, Heated, Safety Fence, Salt Water, In Ground Pool
Laundry Features
Upper Level
Parking Features
Attached Garage, Detached Garage, Driveway
Water Source
Private Well
Other Features
Lot Features
Fence Partial, Secluded, Treed, Borders Open Space, Professionally Landscaped
Subdivision Name
N/a
Price History
| Date | Event | Price |
|---|---|---|
05/04/2026 Source: | Price Decreased | $3,950,000 -5.93% $376/sqft |
06/01/2025 Source: | Listed for Sale | $4,199,000 -28.83% $399/sqft |
02/01/2022 Source: #170361462 | Listing Removed | $5,900,000 +126.92% $561/sqft |
01/01/2004 Source: #L108550 | Price Increased | $2,600,000 +103.92% $247/sqft |
08/28/2000 Source: | Sold | $1,275,000 $121/sqft |

Nearby Homes
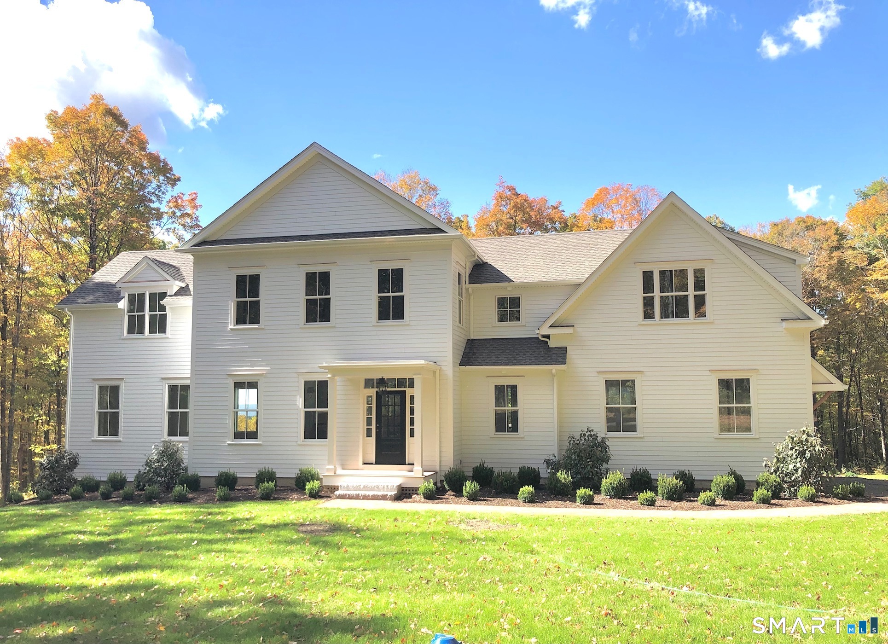
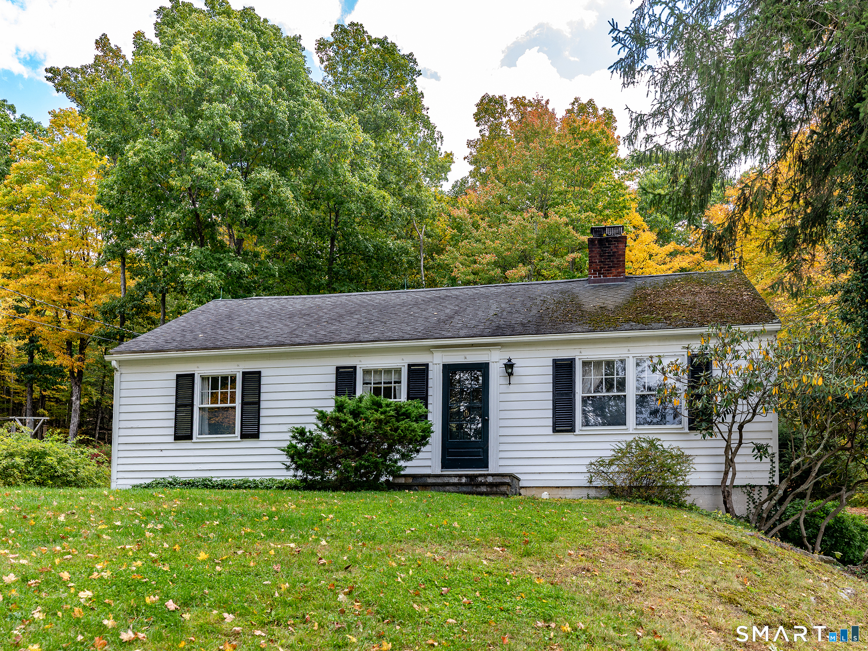
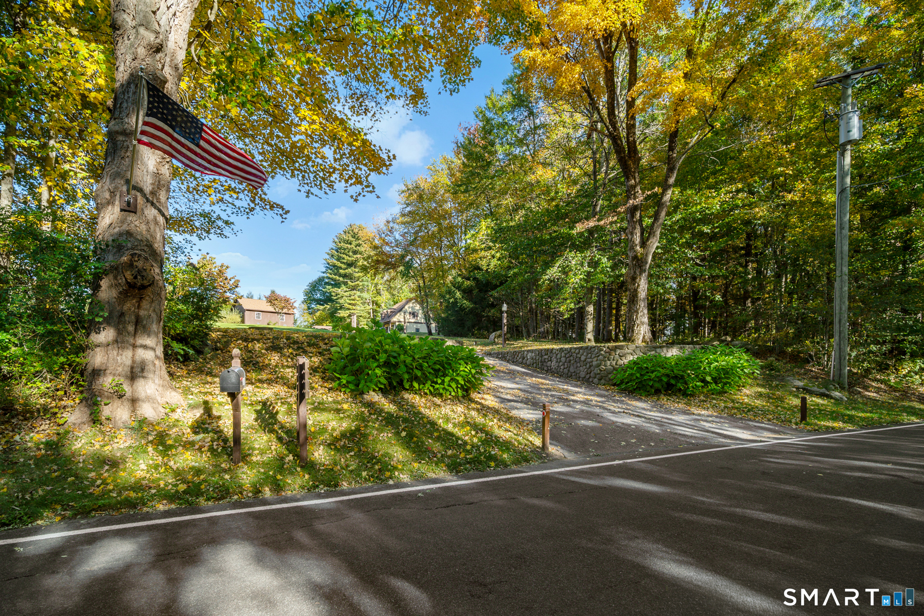
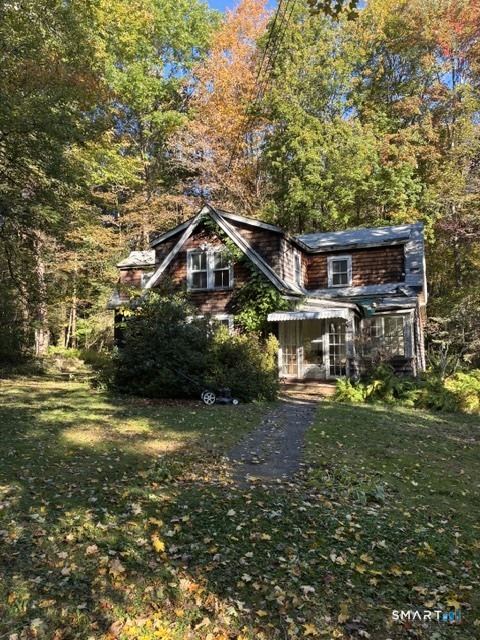
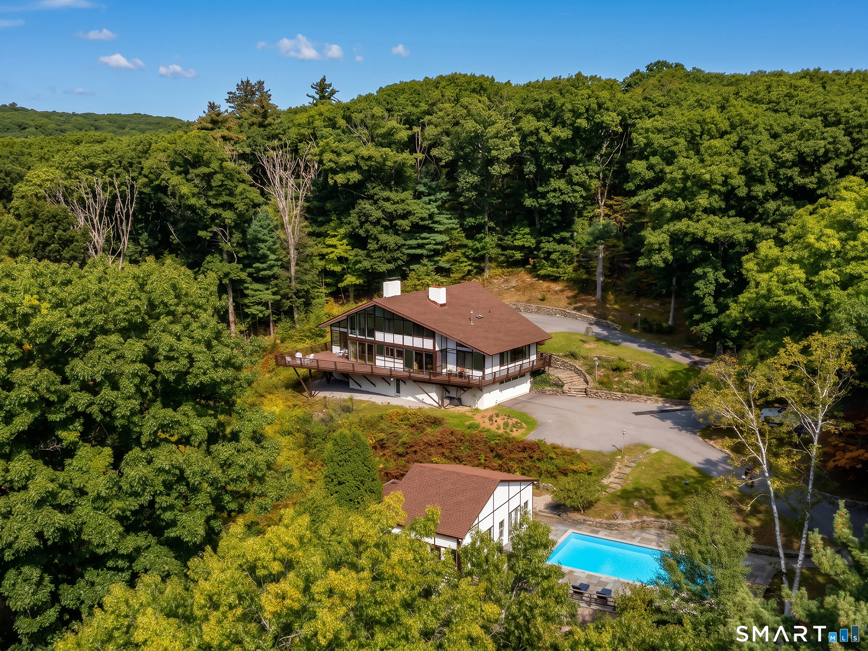
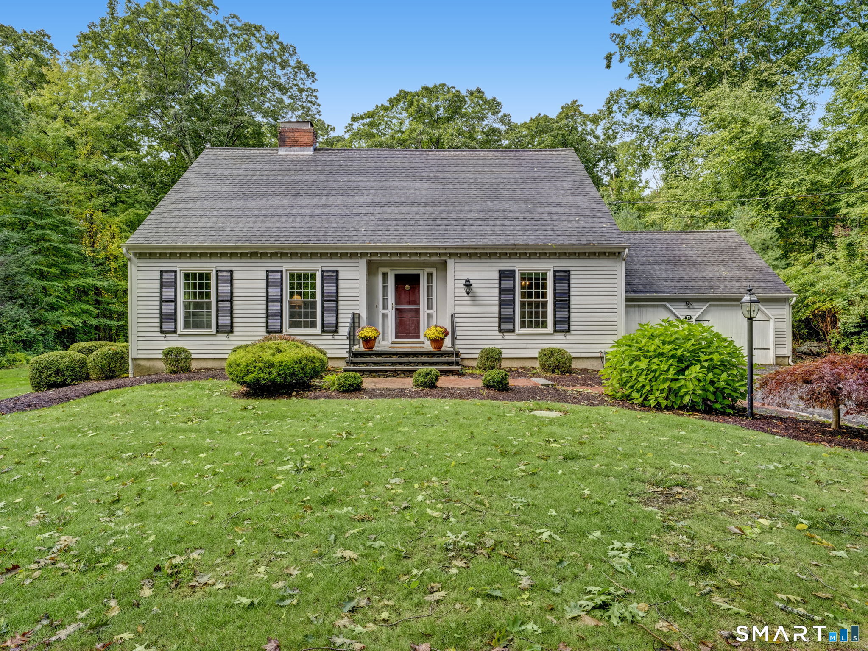
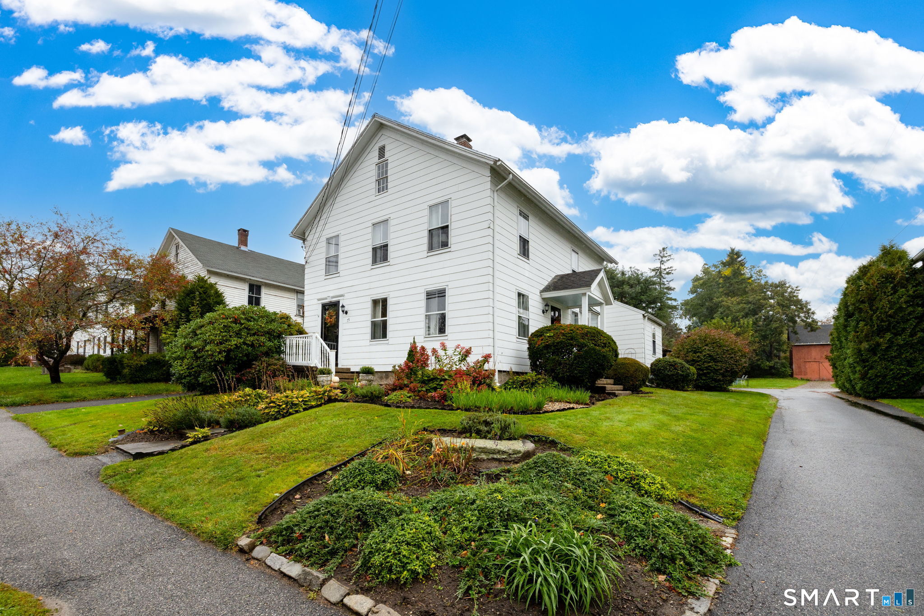
Find Homes by Property Features in Litchfield, CT


Based on information provided to and compiled by the SMART MLS, Inc. through Oct 20, 2026, 08:30AM. IDX information is provided exclusively for consumers’ personal, non-commercial use. It may not be used for any purpose other than to identify prospective properties consumers may be interested in purchasing. The data is deemed reliable but is not guaranteed accurate by the MLS. ©2026 SMART MLS, Inc. All Rights Reserved.
 Advertising Broker: Derek Greene | The Greene Realty Group
