- Overview
- Description
- Property Details
- Location
- Facts & Features
- Getting Around
- Nearby Homes



Listed by: Wyatt Berrier | Keller Williams Realty-Metropolitan (603) 232-8282
$525,000
Monthly Est:$2,613
 2 Beds
 3 Baths
 1,466sqft
184 Mountain View Ests Rd, Tamworth, NH 03886
$525,000
$2,613/moEst:
Get Pre-Approved
Single Family Residence
Built in 2003
$-- HOA
1 acre lot
$358/sq.ft
Description
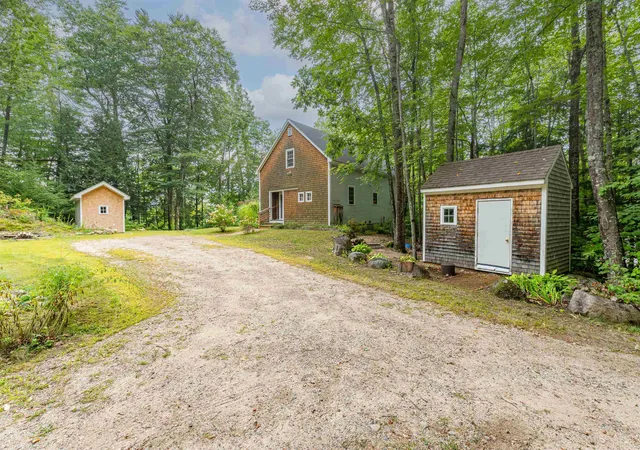
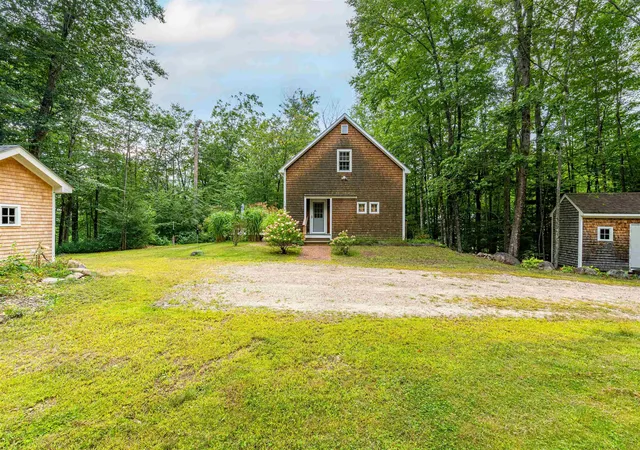
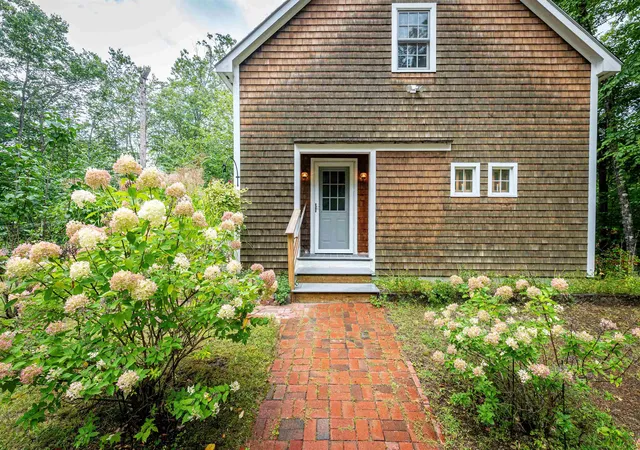
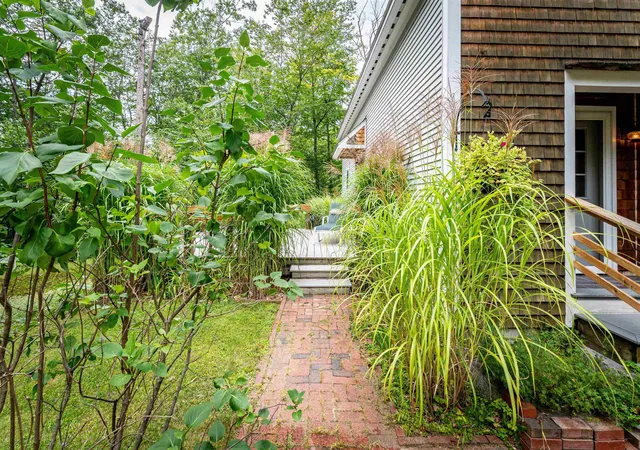
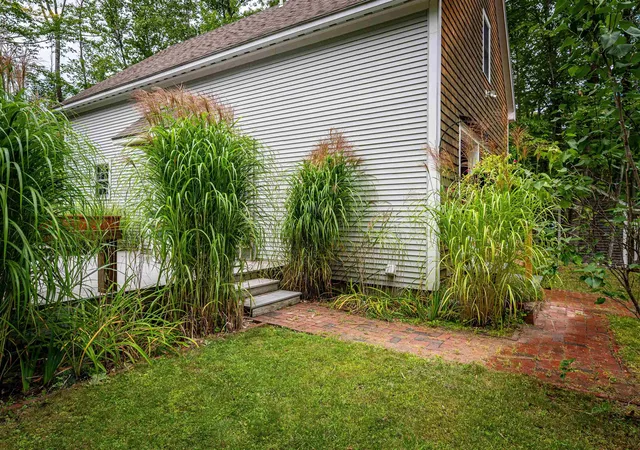
Sunsets, stunning seasonal mountain views, and privacy truly make this property stand out. A carefully crafted rock and perennial garden flanks the parking area, with each boulder having been manually moved into place and positioned just right. Towering grass plants whimsically blow in the breeze alongside this well-built home, welcoming you into the front entrance beneath a cedar shingled facade that has been beautifully weathered over the past 23 years. Buried utilities improve everyone's experience and a history of meticulous upkeep ensures worry-free ownership for years to come! Once inside the front hallway, coat hooks are conveniently located and the kitchen beckons you forward, straight ahead. On your right is a private, spacious office that could easily be converted into a first floor bedroom. The kitchen/living room opens up at the end of the hallway with an eye-catching library taking up an entire wall, a propane stove front and center that brings a cozy atmosphere. A runner sled from the old Tamworth Inn serves as an excellent pot hanger above the eat-in island. Plenty of cabinet space can be found in the kitchen, and all of the woodwork is painted with an historic color, a theme that holds true throughout the rest of the home. Catch afternoon sun on the screened-in porch and enjoy meals there for three seasons! Upstairs you will find two bedroom suites, each with their own private 3/4 bathroom and plenty of closet space. As winter approaches, consider these key attributes: each room in the house is insulated with a thin aluminum envelope, all INTERIOR walls have fiberglass insulation to add extra heat retention, and the baseboard heat pipes actually contain isopropyl alcohol instead of regular water to prevent freezing in the event of a power outage! One of the sheds was built in 2025 (not delivered pre-built) and already has active electricity if you wish to finish the space. Welcome to Tamworth! ** OPEN HOUSE Sunday, October 18th from 12 to 1:30pm **
- Houzeo last checked: 5 hours ago
- Listing updated: October 14, 2026 at 7:15 pm
- Source: NEREN/Prime MLS-NH | MLS#: 5109572

Property Details
Status
Active
Type
Single Family Residence
No. of Stories
-
County
City
Neighborhood
--
Year Built
2003
HOA Fees
-
Finished Area
1,466 sqft
Lot Size
1 acre lot
Basement Area
- sqft
MLS Name
NEREN/Prime MLS
MLS Number
5109572
MLS Status
(10) Active - Active
Days on Market
46

Continue Your Journey in App
Find your dream home, receive real-time updates, and many more!
Continue Your Journey in App
Find your dream home, receive real-time updates, and many more!
Location
Facts & Features
Rooms
Bedrooms & bathrooms
Bedrooms: 2
Bathrooms: 3
Interior
Interior Features
Blinds, Ceiling Fan(s), Dining Area, Gas Fireplace, Hearth, Kitchen Island, Kitchen/dining, Led Lighting, Living/dining, Primary Br W/ Ba, Indoor Storage, Walk In Closet(s), Walk In Pantry, Basement Laundry
Flooring
Carpet, Ceramic Tile
Cooling
Other
Sewer
1000 Gallon, Concrete, Leach Field, Existing Leach Field, Leach Field On Site, On Site Septic Exists, Private, Septic Design Available, Septic Tank
Heating
Propane, Baseboard, Hot Water, Gas Stove, Boiler
Appliances
Gas Cooktop, Dryer, Microwave, Wall Oven, Energy Star Qualified Refrigerator, Washer
Exterior Features
Deck, Garden, Covered Porch, Screened Porch, Shed, Window Screens, Double Pane Window(s), Energy Star Qual Windows
Construction
Year Built
Year Built: 2003
Home type
Single Family Residence
Architectural Style
New Englander
Construction Materials
Wood Frame, Clapboard, Shingle Siding, Vinyl Siding
Foundation Details
Poured Concrete
Roof
Asphalt Shingle
Property Condition
Existing
Utilities & Energy
Parking Features
Driveway, Parking Spaces 3 5, Unpaved
Electric
200+ Amp Service, Circuit Breakers
Utilities
Cable, Propane, Gas On Site, Underground Gas, Underground Utilities
Basement
Bulkhead, Concrete, Concrete Floor, Daylight, Full, Interior Stairs, Storage Space, Unfinished, Exterior Entry
Water Source
Community, Drilled Well
Other Features
Lot Features
Country Setting, Landscaped, Mountain View, Secluded, Subdivided, Views, Wooded, Near Snowmobile Trails, Rural
Price History
| Date | Event | Price |
|---|---|---|
10/14/2026 Source: | Listed for Sale | $525,000 $358/sqft |

Nearby Homes



Find Homes by Property Features in Tamworth, NH


Based on information from PrimeMLS Inc. through Oct 29, 2026, 02:16PM. This display of listings may or may not be the entire Compilation from the PrimeMLS database, and PrimeMLS does not guarantee the accuracy of such information. The listing broker's offer of compensation is made only to other real estate licensees who are participant members of PrimeMLS. This information is deemed reliable, but not guaranteed. The data relating to real estate displayed on this display comes in part from the IDX Program of PrimeMLS. The information being provided is for consumers' personal, non- commercial use and may not be used for any purpose other than to identify prospective properties consumers may be interested in purchasing. Data last updated Oct 29, 2026, 02:16PM. © 2026 PrimeMLS, Inc. All Rights Reserved.
 Advertising Broker: Derek Greene | The Greene Realty Group
