- Overview
- Description
- Property Details
- Location
- Facts & Features
- Getting Around
- Nearby Homes
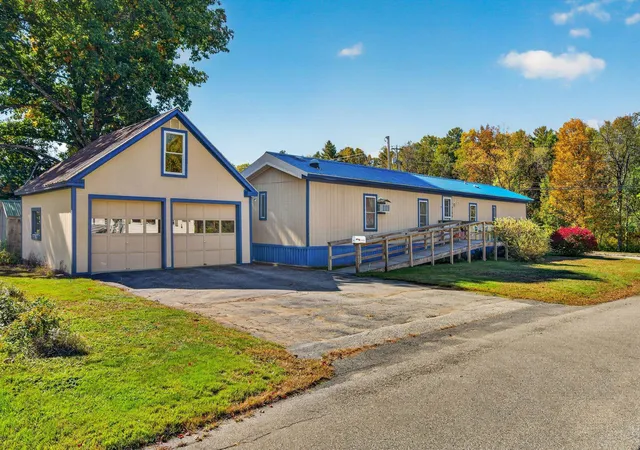

Street View
Listed by: Dana R Haley | Real Broker LLC (802) 613-0729
$167,500
Monthly Est:$834
 2 Beds
 2 Baths
2 full baths
 944sqft
184 South St, Springfield, VT 05156
$167,500
$834/moEst:
Get Pre-Approved
Single Family Residence
Built in 1988
$-- HOA
8,276 sqft lot
$177/sq.ft
Description
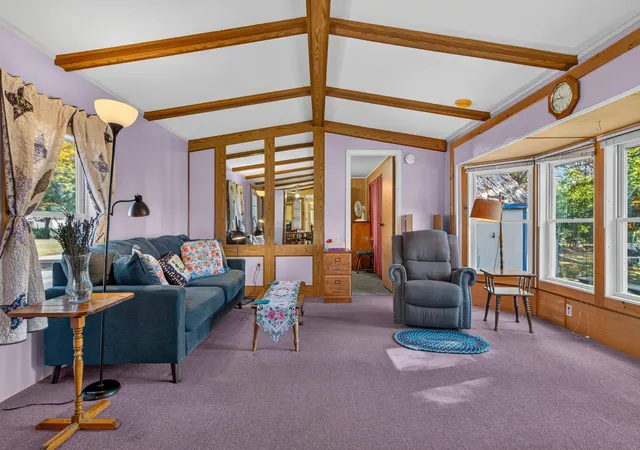
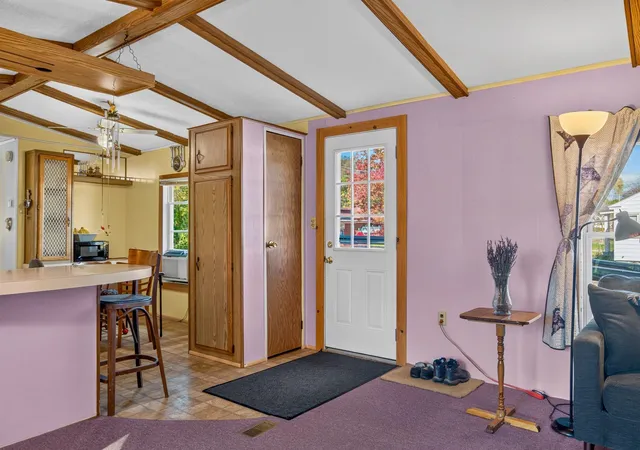
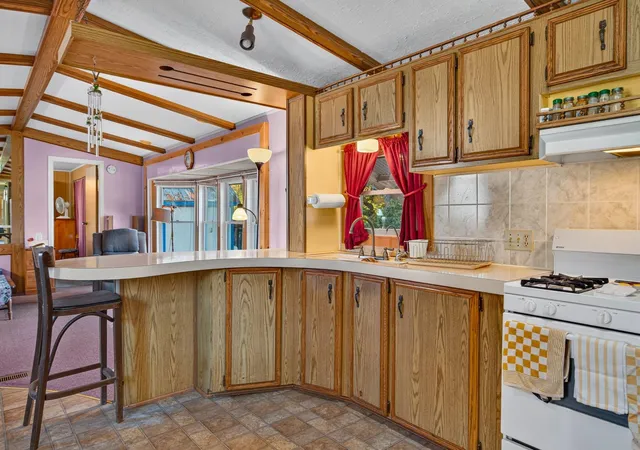
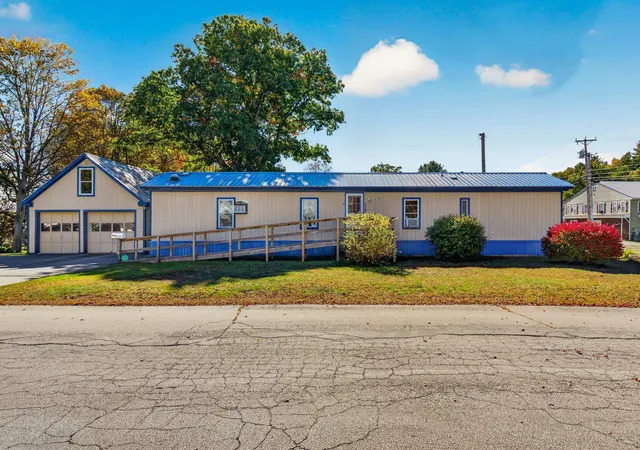
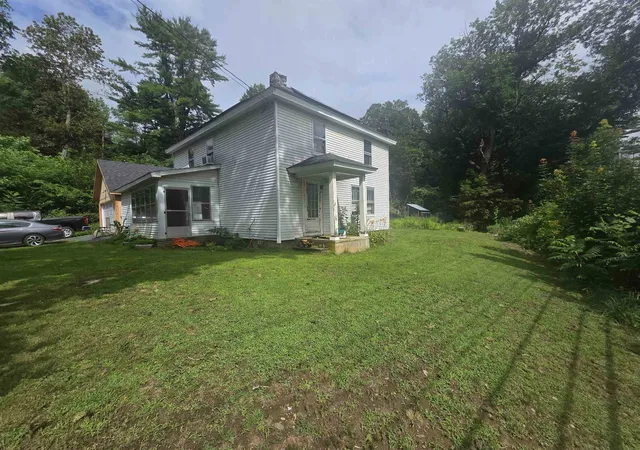
Looking for a home that makes life a little easier? Welcome to 184 South Street. Well maintained, move-in ready, and exceptionally well cared for, this two-bedroom, two-bath home has everything you need, all on one easy level. Small but mighty, this home packs in plenty of thoughtful features. A ramped entrance means no stairs are required to get inside, while a bedroom and full bath at each end of the home create privacy and flexibility for guests, shared living, or simply having a space of your own. The kitchen offers an abundance of storage, giving everything a place, while a solar tube overhead brings in additional natural light. A dedicated laundry area opens directly to the yard, perfect for hanging laundry on a sunny day, enjoying dinner outside, or visiting with friends on a summer afternoon.The fenced-in yard is ready for four legged friends, and come spring, the beautiful forsythia out front puts on a cheerful show. A cute outbuilding gives your snowblower, garden tools, winter toys, and outdoor gear a home of their own, while the large two-car garage offers room for vehicles, hobbies, projects, and even more storage above.There are plenty of practical perks here, too. Public water and sewer mean no well or septic system to maintain, fiber-optic internet keeps you connected, and a tie-down certificate is already in place for FHA financing consideration.And the location? Pretty hard to beat. Catch a show just across the street at the Springfield Community Players, head downtown for errands, take the dog for a walk along the Toonerville Trail, or explore nearby Hartness Park. Shopping, Springfield Hospital, and everyday necessities are close by, with I-91 nearby when you need to head north or south. Whether you’re buying your first home, simplifying into something more manageable, or looking for a place where you can move right in and start living, this adorable home offers a comfortable place to call your own, or a smart addition to your investment plans.
- Houzeo last checked: 12 hours ago
- Listing updated: October 13, 2026 at 6:59 pm
- Source: NEREN/Prime MLS-NH | MLS#: 5113334

Property Details
Status
Active
Type
Single Family Residence
No. of Stories
-
County
City
Neighborhood
--
Year Built
1988
HOA Fees
-
Finished Area
944 sqft
Lot Size
8,276 sqft lot
Basement Area
- sqft
MLS Name
NEREN/Prime MLS
MLS Number
5113334
MLS Status
(10) Active - Active
Days on Market
26

Continue Your Journey in App
Find your dream home, receive real-time updates, and many more!
Continue Your Journey in App
Find your dream home, receive real-time updates, and many more!
Location
Facts & Features
Rooms
Bedrooms & bathrooms
Bedrooms: 2
Bathrooms: 2
Interior
Heating
Oil
Cooling
Wall Unit(s)
Interior Features
Kitchen/dining, Primary Br W/ Ba, 1st Floor Laundry
Sewer
Public
Exterior Features
Dog Fence, Outbuilding
Construction
Year Built
Year Built: 1988
Home type
Single Family Residence
Foundation Details
Concrete Slab
Roof
Metal
Architectural Style
Manuf/mobile
Property Condition
Existing
Construction Materials
Combination Exterior, Vinyl Siding
Utilities & Energy
Utilities
Cable
Basement
Slab
Water Source
Public
Electric
100 Amp Service
Other Features
Lot Features
Corner Lot, Level, Near Shopping, Neighborhood, Near Hospital, Near School(s)
Price History
| Date | Event | Price |
|---|---|---|
10/13/2026 Source: | Listed for Sale | $167,500 -1.41% $177/sqft |
08/26/2026 Source: | Off Market | $169,900 -2.91% $180/sqft |
07/19/2026 Source: | Price Decreased | $175,000 -2.72% $185/sqft |
06/03/2026 Source: | Listed for Sale | $179,900 $191/sqft |

Nearby Homes


Find Homes by Property Features in Springfield, VT


Based on information from PrimeMLS Inc. through Nov 02, 2026, 02:16PM. This display of listings may or may not be the entire Compilation from the PrimeMLS database, and PrimeMLS does not guarantee the accuracy of such information. The listing broker's offer of compensation is made only to other real estate licensees who are participant members of PrimeMLS. This information is deemed reliable, but not guaranteed. The data relating to real estate displayed on this display comes in part from the IDX Program of PrimeMLS. The information being provided is for consumers' personal, non- commercial use and may not be used for any purpose other than to identify prospective properties consumers may be interested in purchasing. Data last updated Nov 02, 2026, 02:16PM. © 2026 PrimeMLS, Inc. All Rights Reserved.
 Advertising Broker: Derek Greene | The Greene Realty Group
