- Overview
- Description
- Property Details
- Location
- Facts & Features
- Getting Around
- Nearby Homes



Listed by: Jeffrey Brown | American Dream Real Estate Associates, L (603) 856-3063
$549,000
Monthly Est:$2,733
 3 Beds
 3 Baths
2 full baths + 1 half bath
 1,788sqft
220 Missing Link Rd, Springfield, VT 05156
$549,000
$2,733/moEst:
Get Pre-Approved
Single Family Residence
Built in 2004
$-- HOA
2.08 acres lot
$307/sq.ft
Description
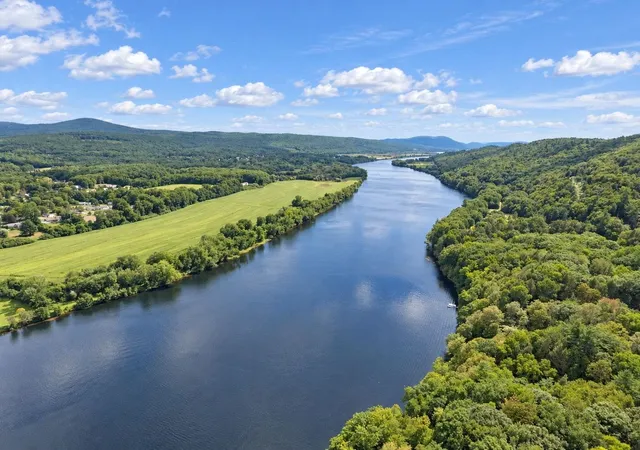
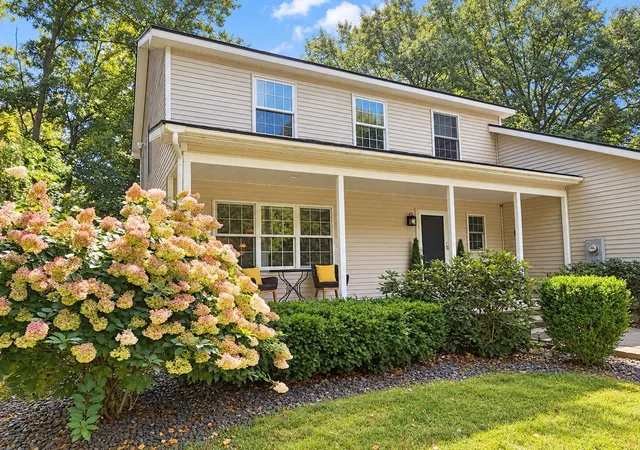
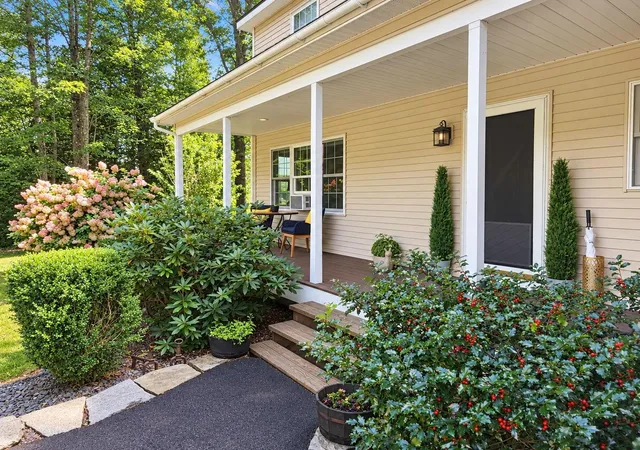
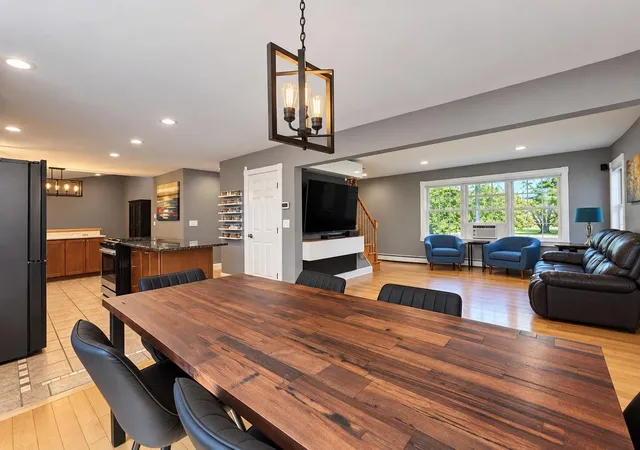
Imagine waking up to the sun rising over the mist of the Connecticut River, then stepping outside your door with your morning coffee to relax on one of two expansive decks… or maybe heading down to your private beach and boat dock for a morning river cruise. This beautifully-maintained, elegant 3-BR / 3 BA waterfront colonial offers an unparalleled riverfront lifestyle, perched majestically above the water and offering sweeping views of the river valley and historic Fort Number 4 in Charlestown. This home sacrifices absolutely nothing in terms of comfort, convenience, or modern amenities: among other things, it has an open concept floor plan; a first-floor laundry; a large, insulated basement that is ready for your personal touch (maybe a home theatre or gym?); an oversized garage for your vehicles and toolboxes and workspaces; and it is wired for your backup generator. Recent upgrades include a new roof (Aug, 2026), freshly paved driveway, renovated half-bath, whole-house 3-Stage water filter with U/V, and fresh paint throughout! This home was built for people who want to experience everything Vermont has to offer! Spend your summers exploring the river on your boat… your autumns entertaining friends in the deck-side hot tub… and your winters curled up with a good book and enjoying the cozy warmth of the customized radiant heat in your floors. Or maybe you prefer to hit the slopes… ? If so, you will be perfectly positioned near several of New Hampshire’s premier ski resorts. The best part is: this home is completely turnkey. Located three minutes from I-91 it is a commuter's dream. And it's just 10 minutes from downtown Springfield - a classic New England town undergoing a vibrant civic and artistic revival (with boutique shopping, dining, and local hospital)… and it is an easy 30-minute commute to Dartmouth Hitchcock Medical Center. Welcome home!
- Houzeo last checked: 12 hours ago
- Listing updated: October 12, 2026 at 7:13 pm
- Source: NEREN/Prime MLS-NH | MLS#: 5110222

Property Details
Status
Active
Type
Single Family Residence
No. of Stories
-
County
City
Neighborhood
--
Year Built
2004
HOA Fees
-
Finished Area
1,788 sqft
Lot Size
2.08 acres lot
Basement Area
- sqft
MLS Name
NEREN/Prime MLS
MLS Number
5110222
MLS Status
(10) Active - Active
Days on Market
47

Continue Your Journey in App
Find your dream home, receive real-time updates, and many more!
Continue Your Journey in App
Find your dream home, receive real-time updates, and many more!
Location
Facts & Features
Rooms
Bedrooms & bathrooms
Bedrooms: 3
Bathrooms: 3
Interior
Appliances
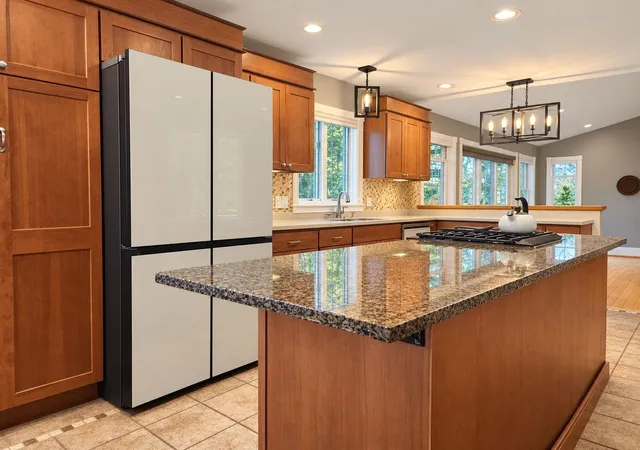
Gas Cooktop, Dishwasher, Disposal, Microwave, Refrigerator, Gas Stove
Exterior Features
Boat Slip, Deck, Hot Tub, Natural Shade, Outbuilding, Porch, Shed
Interior Features
Blinds, Cathedral Ceiling(s), Kitchen Island, Kitchen/dining, Laundry Hook Ups, Led Lighting, Primary Br W/ Ba, Natural Woodwork, Vaulted Ceiling(s), Whirlpool Tub, Window Treatment, Programmable Thermostat, 1st Floor Laundry
Flooring
Hardwood, Tile
Heating
Hot Water, Radiant Floor
Sewer
Septic Tank
Cooling
None
Construction
Year Built
Year Built: 2004
Home type
Single Family Residence
Roof
Architectural Shingle
Construction Materials
Wood Frame
Architectural Style
Colonial
Property Condition
Existing
Foundation Details
Poured Concrete
Utilities & Energy
Basement
Concrete, Concrete Floor, Unfinished, Interior Entry, Basement Stairs
Parking Features
Garage, Carport
Water Source
Drilled Well
Utilities
Cable, Propane
Electric
200+ Amp Service, Circuit Breakers
Other Features
Lot Features
Country Setting, Level, Major Road Frontage, Steep Slope, Views
Price History
| Date | Event | Price |
|---|---|---|
10/12/2026 Source: | Listed for Sale | $549,000 +4.57% $307/sqft |
12/30/2024 Source: | Price Decreased | $525,000 -6.08% $294/sqft |
08/11/2024 Source: | Sold | $559,000 $313/sqft |

Nearby Homes

Find Homes by Property Features in Springfield, VT


Based on information from PrimeMLS Inc. through Nov 02, 2026, 02:16PM. This display of listings may or may not be the entire Compilation from the PrimeMLS database, and PrimeMLS does not guarantee the accuracy of such information. The listing broker's offer of compensation is made only to other real estate licensees who are participant members of PrimeMLS. This information is deemed reliable, but not guaranteed. The data relating to real estate displayed on this display comes in part from the IDX Program of PrimeMLS. The information being provided is for consumers' personal, non- commercial use and may not be used for any purpose other than to identify prospective properties consumers may be interested in purchasing. Data last updated Nov 02, 2026, 02:16PM. © 2026 PrimeMLS, Inc. All Rights Reserved.
 Advertising Broker: Derek Greene | The Greene Realty Group
