- Overview
- Description
- Property Details
- Location
- Facts & Features
- Getting Around
- Nearby Homes




Listed by: Karen DeMas | Four Seasons Sotheby's Int'l Realty (603) 643-6070
$2,295,000
Monthly Est:$11,423
 5 Beds
 5 Baths
3 full baths + 1 half bath
 4,800sqft
248 Gird Lot Rd, Springfield, VT 05156
$2,295,000
$11,423/moEst:
Get Pre-Approved
Single Family Residence
Built in 2008
$-- HOA
52.12 acres lot
$478/sq.ft
Description
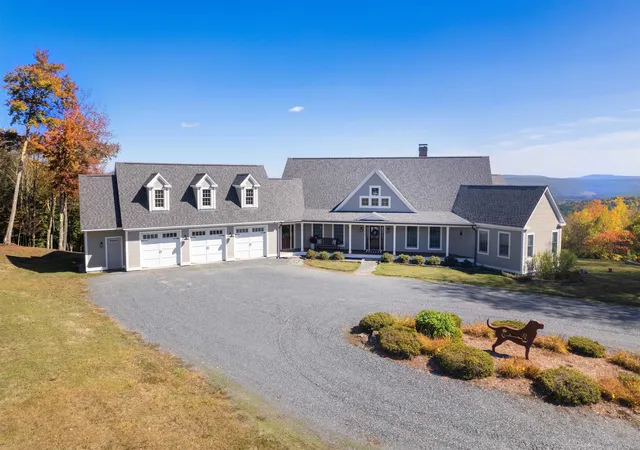
Perched above the Connecticut River Valley with sweeping views to the New Hampshire mountains, this meticulously maintained five bedroom, four and a half bath home offers a rare opportunity just 30 minutes to Hanover, NH, Dartmouth College, and Dartmouth Hitchcock Medical Center.
For medical professionals relocating to the Upper Valley, this property provides privacy, acreage, and panoramic views at a value rarely found closer to Hanover or Lebanon. Easy access to I 91 allows a comfortable commute to Dartmouth Hitchcock Medical Center while enjoying a peaceful Vermont setting.
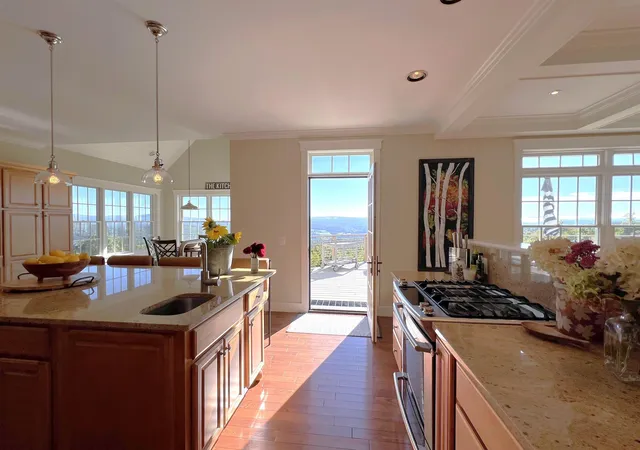
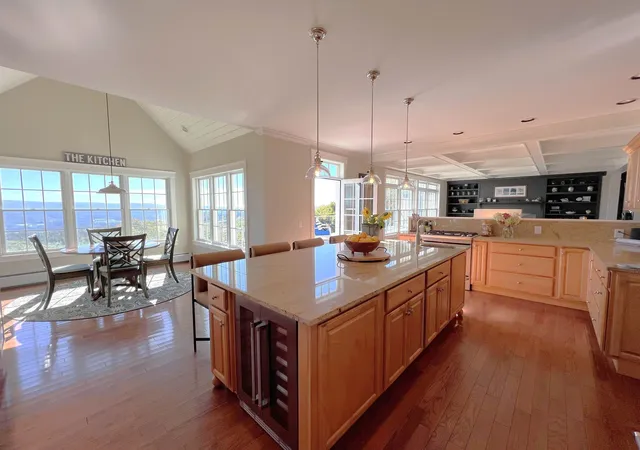
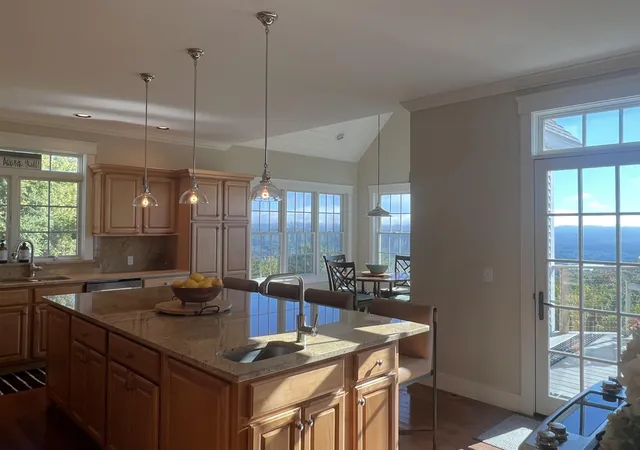
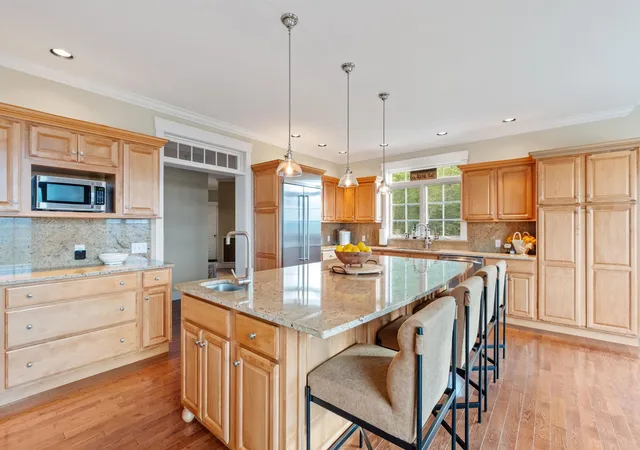
The open concept layout offers a desirable main level living option and is well suited for multigenerational living or extended guest stays. Hardwood floors, tall ceilings, and expansive windows fill the home with natural light. The spacious kitchen is ideal for entertaining with granite countertops, high end cabinetry, built in refrigerator, wine fridge, and a generous island with prep sink. Both the living room and den feature fireplaces and custom built ins.
Upstairs bedrooms offer comfort and privacy. The walkout lower level with tall ceilings and natural light provides excellent expansion potential for recreation space, gym, or media room.
The three-car attached garage includes a separate bay with private entrance and direct access to unfinished space above, ideal for a future guest suite, studio, or in law apartment.
Outside, enjoy a spacious deck, fire pit area, cleared yard, fenced pen, and spring fed pond. Convenient to Okemo Mountain Resort, Lake Sunapee, Crown Point Country Club, and Upper Valley amenities.
Approximately 2 hours to Boston, MA and under 3 hours to Fairfield County, CT, offering strong appeal for both primary and second home buyers seeking Vermont lifestyle with New England accessibility.
- Houzeo last checked: 9 minutes ago
- Listing updated: October 9, 2026 at 9:39 pm
- Source: NEREN/Prime MLS-NH | MLS#: 5044086

Property Details
Status
Active
Type
Single Family Residence
No. of Stories
-
County
City
Neighborhood
--
Year Built
2008
HOA Fees
-
Finished Area
4,800 sqft
Lot Size
52.12 acres lot
Basement Area
- sqft
MLS Name
NEREN/Prime MLS
MLS Number
5044086
MLS Status
(10) Active - Active
Days on Market
519

Continue Your Journey in App
Find your dream home, receive real-time updates, and many more!
Continue Your Journey in App
Find your dream home, receive real-time updates, and many more!
Location
Facts & Features
Rooms
Bedrooms & bathrooms
Bedrooms: 5
Bathrooms: 5
Interior
Appliances
Dishwasher, Dryer, Microwave, Gas Range, Refrigerator, Washer, Oil Water Heater, Wine Cooler
Heating
Propane, Oil, Wood, Baseboard, Radiant
Exterior Features
Deck, Dog Fence, Garden, Covered Porch, Window Screens, Double Pane Window(s)
Cooling
Central Air, Other
Interior Features
Attic With Hatch/scuttle, Blinds, Ceiling Fan(s), Gas Fireplace, Wood Fireplace, Hearth, Kitchen Island, Kitchen/living, Primary Br W/ Ba, Natural Light, Natural Woodwork, Security, Soaking Tub, Walk In Closet(s), Programmable Thermostat, 1st Floor Laundry, Smart Thermostat
Flooring
Ceramic Tile, Carpet, Hardwood, Marble
Sewer
Private, Septic Tank
Construction
Year Built
Year Built: 2008
Home type
Single Family Residence
Property Condition
Existing
Construction Materials
Clapboard
Architectural Style
Cape
Roof
Asphalt Shingle
Foundation Details
Concrete
Utilities & Energy
Utilities
Cable, Propane, Underground Utilities
Electric
200+ Amp Service, Generator
Water Source
Drilled Well, Private
Basement
Concrete, Concrete Floor, Daylight, Exterior Entry, Interior Entry, Interior Stairs, Walk Out Access
Other Features
Lot Features
Country Setting, Hilly, Landscaped, Mountain View, Secluded, Sloped, Trail/near Trail, Views, Walking Trails, Mountain, Near Paths, Near Shopping, Near Skiing
Price History
| Date | Event | Price |
|---|---|---|
06/09/2026 Source: | Listed for Sale | $2,295,000 $478/sqft |

Nearby Homes

Find Homes by Property Features in Springfield, VT


Based on information from PrimeMLS Inc. through Nov 04, 2026, 01:46AM. This display of listings may or may not be the entire Compilation from the PrimeMLS database, and PrimeMLS does not guarantee the accuracy of such information. The listing broker's offer of compensation is made only to other real estate licensees who are participant members of PrimeMLS. This information is deemed reliable, but not guaranteed. The data relating to real estate displayed on this display comes in part from the IDX Program of PrimeMLS. The information being provided is for consumers' personal, non- commercial use and may not be used for any purpose other than to identify prospective properties consumers may be interested in purchasing. Data last updated Nov 04, 2026, 01:46AM. © 2026 PrimeMLS, Inc. All Rights Reserved.
 Advertising Broker: Derek Greene | The Greene Realty Group
