- Overview
- Description
- Property Details
- Location
- Facts & Features
- Getting Around
- Nearby Homes



$599,000
Monthly Est:$2,981
 1 Bed
 1 Bath
1 full bath
 1,106sqft
1840 Laurel Valley Way, Sevierville, TN 37862
$599,000
$2,981/moEst:
Get Pre-Approved
Single Family Residence
Built in 2007
$-- HOA
0.33 acre lot
$542/sq.ft
Description
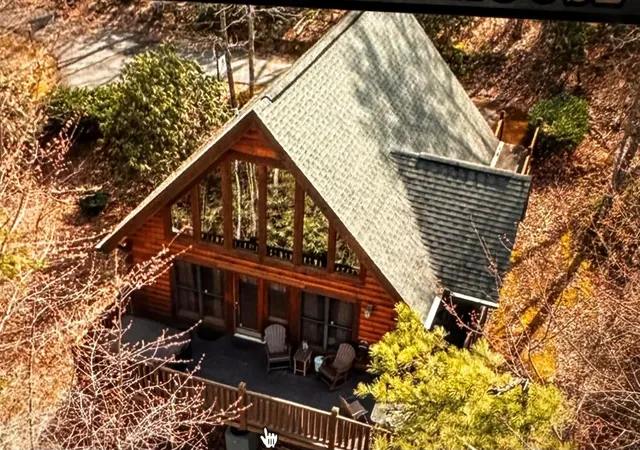
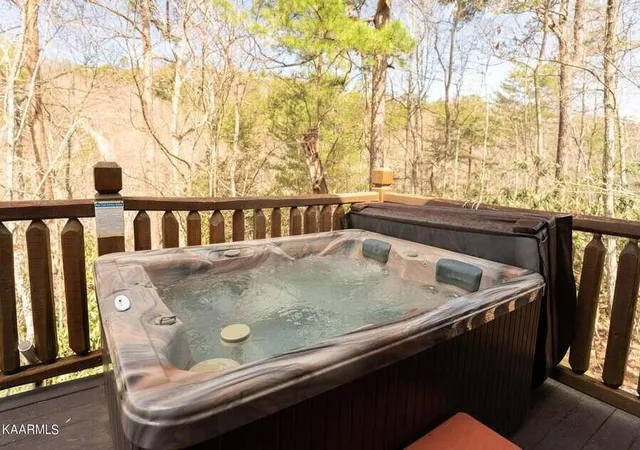
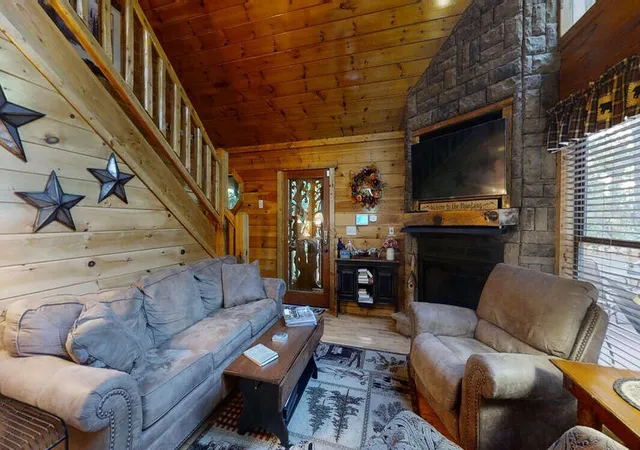
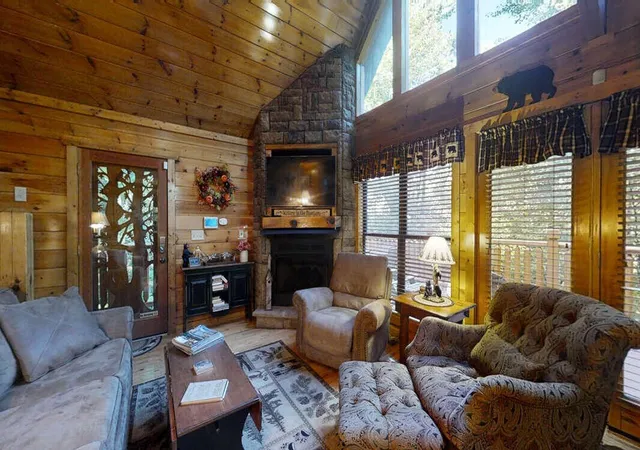
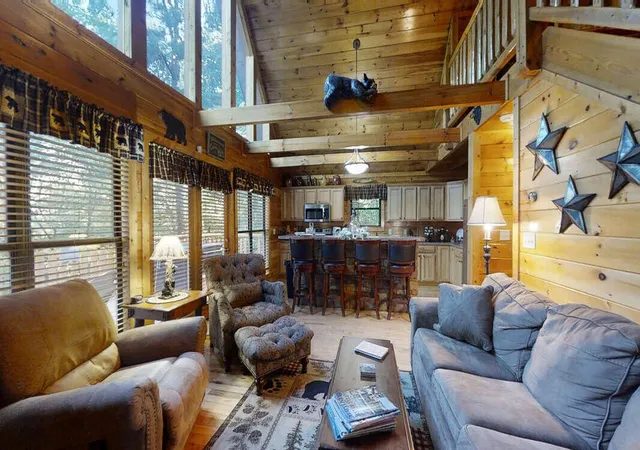
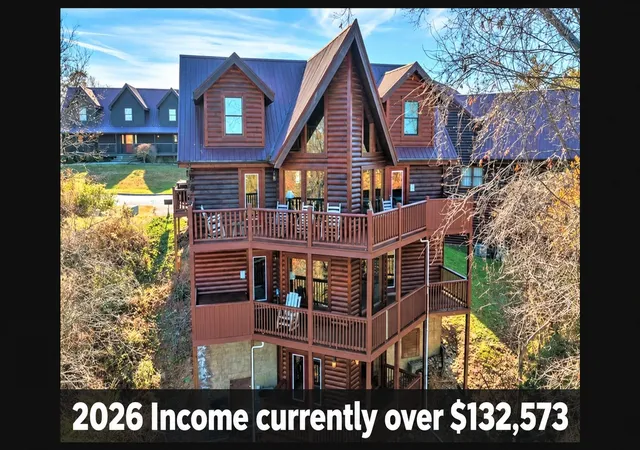
Serenity abounds in this beautiful mountain cabin sleeping 8 (one king, one queen, and sleeper sofa). This property has been very successful as a short term rental and is just a short distance from Wears Valley Road. You will be welcomed by hand-carved wooden gates as you enter the quaint, upscale cabin community of Laurel Valley Falls. Your first impression of this cabin will be that it has been very well-maintained and is in amazing condition. On the main level, you will find a spacious and beautifully decorated living room with vaulted ceilings, exposed beams, stacked stone gas fireplace, and lots of windows for enjoying the wonder of the Smokies from indoors. From the living room, you'll enter into the well-appointed and fully-stocked eat-in kitchen with stainless steel appliances and tons of cabinet space as well as a closet housing the stacked washer and dryer. Just off the kitchen you'll find the large master suite with a king size bed and enormous bathroom. This lovely master suite features a double-sided gas fireplace to enjoy while soaking in the jetted bathtub or simply relaxing in bed after a day of hiking in the National Park. If the jetted bathtub isn't your preference, there is also a huge, beautifully tiled shower that was designed for two. Upstairs in the loft area, you will find queen-size bed, an amazing sauna, multicade video game system and a cozy sitting nook with a couch and TV which is situated to allow for great views of the peaceful forest outside. If you're able to tear yourself away from the spa-like setting of this cabin and head outside, you will find that the exterior of this cabin is top-notch as well. From the custom hand-carved front door overlay to the oversized decks with great hot tub and room for a dining table and seating for plenty of guests, you'll find yourself immersed in quality while you enjoy taking in the beauty of the Great Smoky Mountains from the comfort of your private sanctuary.
- Houzeo last checked: 1 minute ago
- Listing updated: September 11, 2026 at 2:17 am
- Listing Provided by: Frances Troxler (865) 548-9712 DRE #276980 | East Tennessee Realty Group, LLC (865) 774-7764
- Source: Nashville (RealTracs Mid) MLS-TN as distributed by MLS GRID | MLS#: 3524773

Property Details
Status
Active
Type
Single Family Residence
No. of Stories
2
County
City
Neighborhood
--
Year Built
2007
HOA Fees
-
Finished Area
1,106 sqft
Lot Size
0.33 acre lot
Basement Area
- sqft
MLS Name
Nashville (RealTracs Mid) MLS
MLS Number
3524773
MLS Status
Active
Days on Market
68

Continue Your Journey in App
Find your dream home, receive real-time updates, and many more!
Continue Your Journey in App
Find your dream home, receive real-time updates, and many more!
Location
Facts & Features
Rooms
Bedrooms & bathrooms
Bedroom: 1
Bathroom: 1
Interior
Heating
Central
Interior Features
High Ceilings, High Speed Internet
Cooling
Central Air
Appliances
Dishwasher, Dryer, Cooktop, Electric Range, Microwave, Refrigerator, Oven, Washer
Flooring
Wood
Sewer
Septic Tank
Construction
Year Built
Year Built: 2007
Home type
Single Family Residence
Architectural Style
Cabin
Construction Materials
Log
Roof
Metal
Utilities & Energy
Basement
None
Water Source
Well
Other Features
Subdivision Name
Wears Valley Prop
Lot Features
Private, Views
Price History
| Date | Event | Price |
|---|---|---|
04/10/2026 Source: | Listed for Sale | $599,000 +2.39% $542/sqft |
04/11/2022 Source: | Price Increased | $585,000 +1.74% $529/sqft |
04/07/2022 Source: | Price Increased | $575,000 +6.48% $520/sqft |
02/01/2022 Source: | Price Increased | $540,000 +1.89% $488/sqft |
02/01/2022 Source: | Price Increased | $530,000 +186.49% $479/sqft |


Show more
Nearby Homes

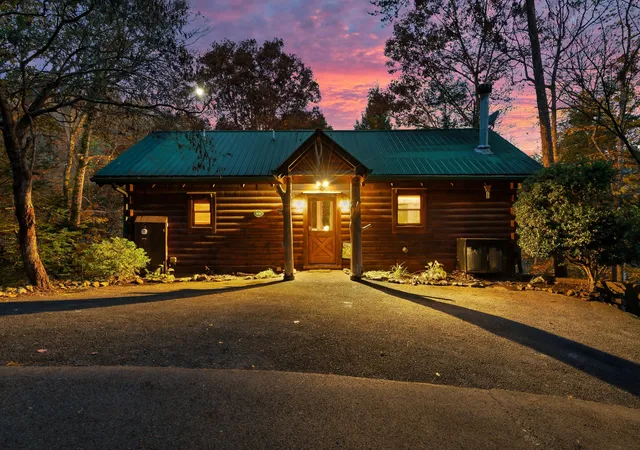
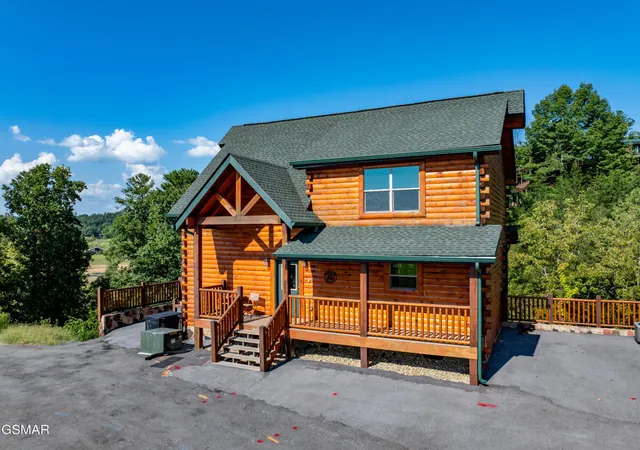
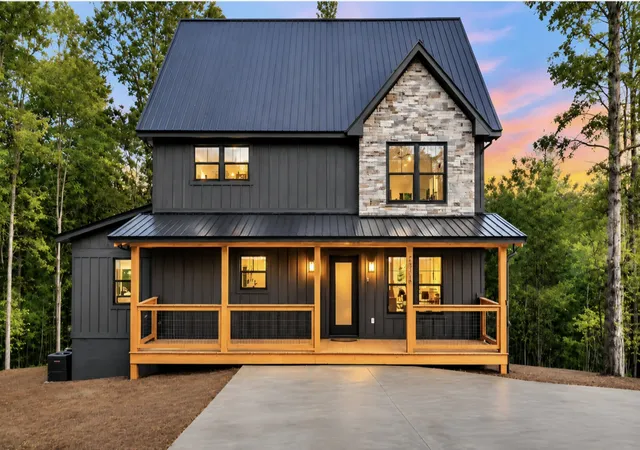
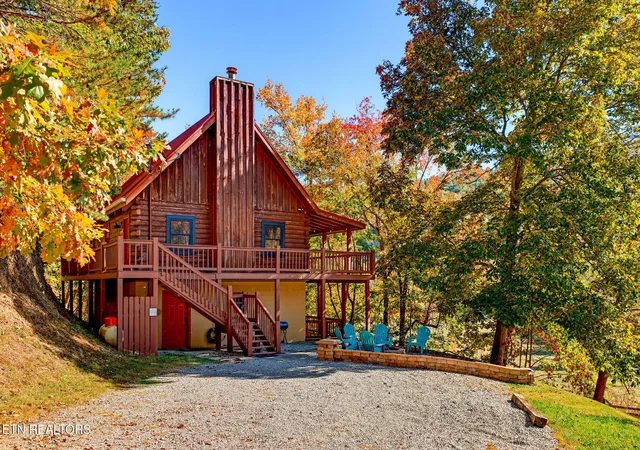
Find Homes by Property Features in Sevierville, TN
Nearby New Homes For Sale

Based on information from Realtracs® through Nov 01, 2026, 08:46PM. Data courtesy of Realtracs® MLS as distributed by MLS GRID. Some IDX listings have been excluded from this website. All data is obtained from various sources and may not have been verified by the broker or MLS GRID. Supplied Open House Information is subject to change without notice. All information should be independently reviewed and verified for accuracy. Properties may or may not be listed by the office/agent presenting the information. IDX information is provided exclusively for consumers’ personal, noncommercial use. It may not be used for any purpose other than to identify prospective properties consumers may be interested in purchasing. The data is deemed reliable but is not guaranteed by MLS GRID. The use of the MLS GRID Data may be subject to an end-user license agreement prescribed by Realtracs® MLS. © 2026 RealTracs Solutions. All Rights Reserved. Angela Fowler Real Estate, LLC | 423.320.4620 | afowler@catt.com Mailing Address: 452 Kailors Cove Cir, Ringgold, GA 30736
 Advertising Broker: Angela Fowler | Angela Fowler Real Estate, LLC.
