Realty Solution
Powered by 
- 17
- Overview
- Description
- Property Details
- Location
- HOA Management
- Facts & Features
- Getting Around
- Nearby Homes
 Price Drop: $245K (10/27)
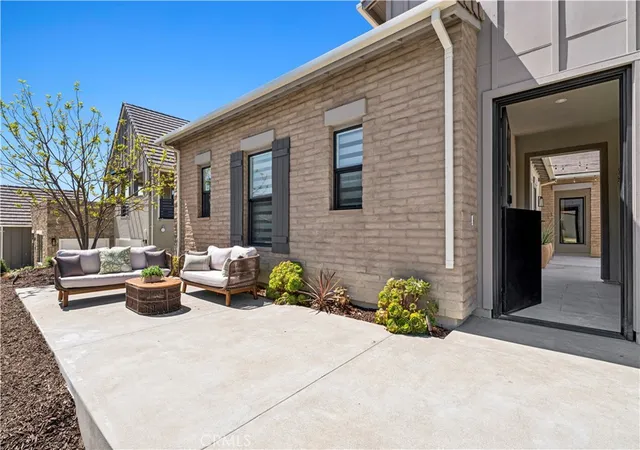

Street View
Listed by: Casey Lesher (949) 702-7047 DRE #01795953, Ryan Doxey DRE #01833686 | Christie's International R.E. Southern California (310) 893-8300
$3,450,000
Monthly Est:$17,172
 4 Beds
 4 Baths
3 full baths + 1 half bath
 4,160sqft
18411 Boulder Blf, Silverado, CA 92676
$3,450,000
$17,172/moEst:
Get Pre-Approved
Single Family Residence
Built in 2023
$510/mo HOA
18,336 sqft lot
$829/sq.ft
Description
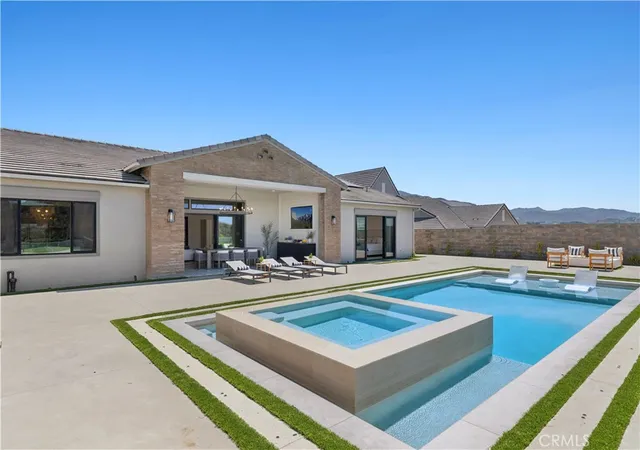
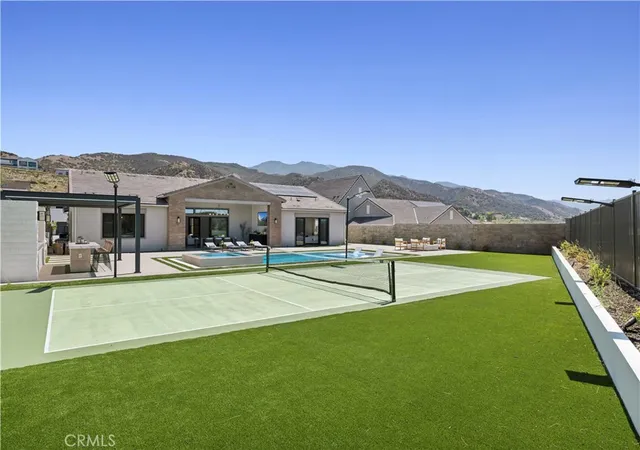
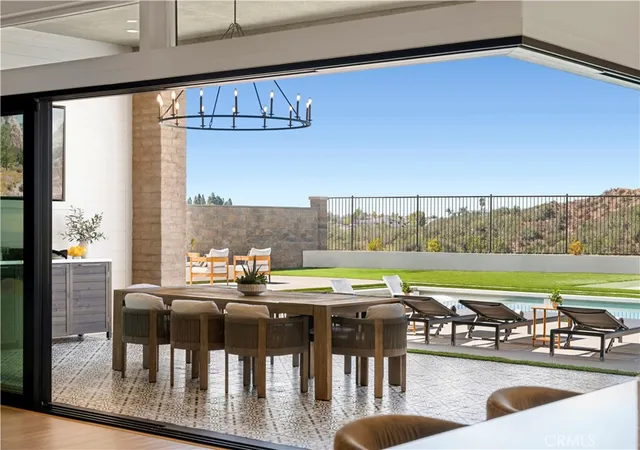
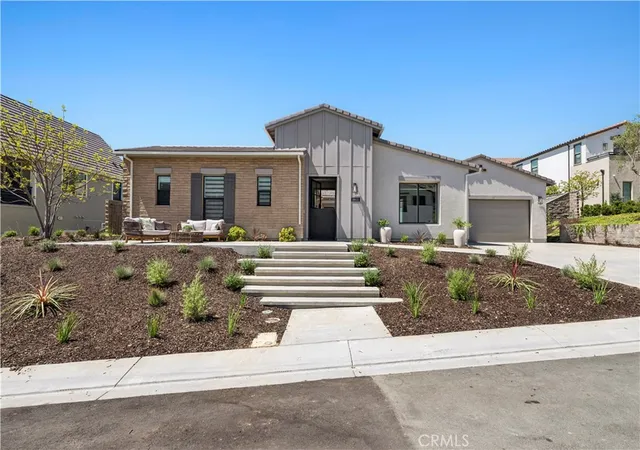
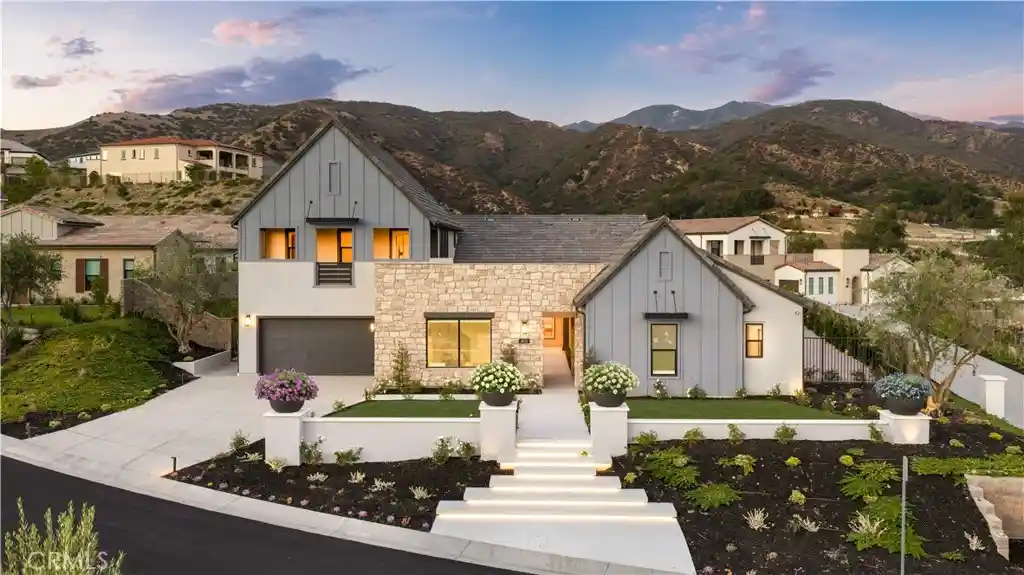
Positioned behind the gates of Saddle Crest, this thoughtfully designed single-level residence, completed in 2023, captures panoramic views across Silverado Canyon and Saddleback Valley from an elevated 18,364-square-foot homesite. Clean architectural lines, soaring ceilings, warm natural materials, and walls of glass establish a seamless connection between the interior and the surrounding landscape. Embracing indoor-outdoor living, the great room is defined by custom built-ins, a linear fireplace finished in herringbone tile, integrated surround sound, and wrap-around disappearing glass doors to a covered entertaining terrace. With sweeping vistas, the dining area adjoins an expansive kitchen that provides premier appliances, including a Café six-burner range with grill and griddle, a built-in Sub-Zero refrigerator, extensive custom cabinetry, a walk-in pantry, and an oversized quartz waterfall island with breakfast bar. The outdoor spaces include a striking pool with a Baja shelf and adjoining spa, a covered outdoor pavilion with a built-in barbecue, prepping counters, and full serving bar, an inviting fire lounge, a grass area, and a private pickleball court, all overlooking panoramic canyon and mountain views. The primary suite opens directly to the backyard and is complemented by a thoughtfully appointed bath featuring a freestanding soaking tub, oversized rain shower with a full-height custom tile surround, dual vanities, an expansive walk-in closet, and a warm palette of natural finishes. Three additional bedrooms offer versatility to suit a range of needs. Even the utility spaces reflect the home's attention to detail, including an oversized laundry room with extensive cabinetry, generous counter space, and abundant natural light. Owned solar with battery storage, EV pre-wiring, and an oversized three-car garage with one bay thoughtfully outfitted as a home fitness studio with mirrored walls and specialized flooring, complete the residence. Ideally situated off Santiago Canyon Road, Saddle Crest offers a peaceful, resort-like setting that feels worlds away yet remains conveniently close to Orange County’s finest destinations. This is elevated new construction living where luxury, privacy, and panoramic views converge.
- Houzeo last checked: 5 hours ago
- Listing updated: October 27, 2026 at 4:06 pm
- Source: California Regional MLS-CA | MLS#: NP26165751

Property Details
Status
Pending
Type
Single Family Residence
No. of Stories
1
County
City
Neighborhood
--
Year Built
2023
HOA Fees
$510/mo
Finished Area
4,160 sqft
Lot Size
18,336 sqft lot
Basement Area
- sqft
MLS Name
California Regional MLS
MLS Number
NP26165751
MLS Status
Pending
Days on Market
97
Cumulative Days on Market
168

Continue Your Journey in App
Find your dream home, receive real-time updates, and many more!
Continue Your Journey in App
Find your dream home, receive real-time updates, and many more!
Location
HOA Management
Saddle Crest
HOA Fees
$510/ Monthly
Amenities
 Amenities and services may be covered by one or multiple associations and service providers.
 Insurance
 Security Gate
 Maintenance
Disclaimer: Amenities are based on third-party information and may vary; buyers must independently verify all amenities, as information is deemed reliable but not guaranteed.
Facts & Features
Rooms
Bedrooms & bathrooms
Bedrooms: 4
Bathrooms: 4
Interior
Exterior Features
Fire Pit
Appliances
Six Burner Stove, Built In Range, Double Oven, Dishwasher, Energy Star Qualified Appliances, Energy Star Qualified Water Heater, Disposal, High Efficiency Water Heater, Hot Water Circulator, Ice Maker, Microwave, Range Hood, Tankless Water Heater, Water To Refrigerator, Water Heater
Cooling
Central Air, Energy Star Qualified Equipment
Heating
Forced Air
Sewer
Public Sewer
Flooring
Carpet, Wood
Interior Features
Breakfast Bar, Built In Features, Separate Formal Dining Room, High Ceilings, Open Floorplan, Pantry, Quartz Counters, Recessed Lighting, Storage, Wired For Data, Bar, Wired For Sound, All Bedrooms Down, Bedroom On Main Level, Main Level Primary, Primary Suite, Walk In Pantry, Walk In Closets
Construction
Year Built
Year Built: 2023
Home type
Single Family Residence
Property Condition
Updated Remodeled, Turnkey
Utilities & Energy
Association Amenities
Controlled Access, Maintenance Grounds, Insurance
Parking Features
Direct Access, Driveway, Garage
Fireplace Features
Living Room
Security Features
Gated Community
Water Source
Public
Laundry Features
Inside, Laundry Room
Pool Features
Heated, In Ground, Private
Electric
Photovoltaics On Grid
Other Features
Community Features
Biking, Hiking, Gated
Patio And Porch Features
Rear Porch, Covered, Front Porch
Disclosures
Covenants Restrictions Disclosure, Hoa Disclosure
Lot Features
Back Yard, Front Yard, Yard
Price History
| Date | Event | Price |
|---|---|---|
10/27/2026 Source: | Pending | $3,450,000 $829/sqft |
09/23/2026 Source: | Contingent (Active Under Contract) | $3,450,000 -6.63% $829/sqft |
08/27/2026 Source: | Price Decreased | $3,695,000 -7.39% $888/sqft |
06/15/2026 Source: | Price Decreased | $3,990,000 -4.73% $959/sqft |
04/07/2026 Source: | Listed for Sale | $4,188,000 +4.96% $1,007/sqft |

Show more
Nearby Homes


Find Homes by Property Features in Silverado, CA


Based on information from California Regional Multiple Listing Service, Inc. as of Nov 05, 2026, 12:45PM and /or other sources. All data, including all measurements and calculations of area, is obtained from various sources and has not been, and will not be, verified by broker or MLS. All information should be independently reviewed and verified for accuracy. Properties may or may not be listed by the office/agent presenting the information. Information being provided is for consumers’ personal, non-commercial use and may not be used for any purpose other than to identify prospective properties consumers may be interested in purchasing. This website may not include listings or property addresses of sellers who have directed their listing brokers to withhold their listing or their property address from display on the Internet. © 2026 California Regional Multiple Listing Service. All Rights Reserved.
 Advertising Broker: William Johnson DRE #01463271 | William Johnson Brokerage
